Whoa an ADU included!!! *Free finished basement for a limited time while using preferred lender!* Step inside to soaring vaulted ceilings in the family room, a spacious open-concept kitchen with a large island, and a versatile home office area perfect for remote work or study. The finished basement adds even more livable space, while the loft offers a flexible area for a playroom or additional lounge. Enjoy mountain views from the backyard-ideal for entertaining or letting the kids play. Nestled in a highly sought-after community known for top-rated schools, great shopping, and unbeatable recreation access, this home truly has it all. We also have options for rental suites, detached garages, and semi-custom options. Photos shown are of a modeled version of the floorplan. Actual finishes and colors may vary-ask your agent for details. Advertised price is base finishes only. Lot premiums, selected options and upgrades will increase cost. Price reflects when using preferred lender.
New construction
Price increase: $62K (7/11)
$881,900
1023 S 3600 E, Spanish Fork, UT 84660
5beds
3,731sqft
Single Family Residence
Built in 2026
0.28 Acres Lot
$880,700 Zestimate®
$236/sqft
$-- HOA
What's special
Spacious open-concept kitchenVersatile home office areaLarge island
- 28 days |
- 194 |
- 21 |
Zillow last checked:
Listing updated:
Listed by:
Thayne Buckley 801-860-0747,
Fieldstone Realty LLC,
Travis Schloderer 714-225-4668,
Fieldstone Realty LLC
Source: UtahRealEstate.com,MLS#: 2166831
Loading...
Facts & features
Interior
Bedrooms & bathrooms
- Bedrooms: 5
- Bathrooms: 4
- Full bathrooms: 3
- 1/2 bathrooms: 1
- Partial bathrooms: 1
Rooms
- Room types: Master Bathroom, Den/Office, Great Room
Primary bedroom
- Level: Second,Basement
Heating
- Forced Air, Central, >= 95% efficiency
Cooling
- Central Air
Appliances
- Included: Disposal, Double Oven, Oven, Down Draft, Gas Range
Features
- Separate Bath/Shower, Walk-In Closet(s), Vaulted Ceiling(s)
- Flooring: Carpet, Laminate, Tile
- Basement: Full
- Has fireplace: No
Interior area
- Total structure area: 3,731
- Total interior livable area: 3,731 sqft
- Finished area above ground: 2,546
- Finished area below ground: 1,185
Property
Parking
- Total spaces: 3
- Parking features: Garage - Attached
- Attached garage spaces: 3
Features
- Levels: Two
- Stories: 3
- Patio & porch: Covered, Porch, Covered Patio, Open Porch
- Has view: Yes
- View description: Mountain(s)
Lot
- Size: 0.28 Acres
- Features: Curb & Gutter, Sprinkler: Auto-Part
- Topography: Terrain
- Residential vegetation: Landscaping: Part
Details
- Zoning: R-1
- Zoning description: Single-Family
Construction
Type & style
- Home type: SingleFamily
- Property subtype: Single Family Residence
Materials
- Brick, Cement Siding
- Roof: Asphalt
Condition
- To Be Built
- New construction: Yes
- Year built: 2026
Utilities & green energy
- Sewer: Public Sewer, Sewer: Public
- Water: Culinary
- Utilities for property: Natural Gas Connected, Electricity Connected, Sewer Connected, Water Connected
Community & HOA
Community
- Features: Sidewalks
- Subdivision: Willow Estates
HOA
- Has HOA: No
Location
- Region: Spanish Fork
Financial & listing details
- Price per square foot: $236/sqft
- Date on market: 6/20/2026
- Listing terms: Cash,Conventional,FHA,VA Loan
- Acres allowed for irrigation: 0
- Electric utility on property: Yes
- Road surface type: Paved
Estimated market value
$880,700
$837,000 - $925,000
$3,432/mo
Price history
| Date | Event | Price |
|---|---|---|
| 7/11/2026 | Price change | $881,900+7.6%$236/sqft |
Source:  UtahRealEstate.com #2166831 Report a problem UtahRealEstate.com #2166831 Report a problem | ||
| 3/6/2026 | Listed for sale | $819,900$220/sqft |
Source: UtahRealEstate.com #2141646 Report a problem | ||
Public tax history
Tax history is unavailable.
Monthly payment
Est. payment
Payment breakdown
Explore the cost of this home by adjusting the details. Changes won't be saved.Climate risks
Neighborhood: 84660
Nearby schools
GreatSchools rating
- 7/10Maple Ridge SchoolGrades: PK-6Distance: 1.9 mi
- 7/10Maple Mountain High SchoolGrades: 7-12Distance: 1.4 mi
- 6/10Maple Grove MiddleGrades: 6-8Distance: 2.1 mi
Schools provided by the listing agent
- Elementary: Mapleton
- Middle: Mapleton Jr
- High: Maple Mountain
- District: Nebo
Source: UtahRealEstate.com. This data may not be complete. We recommend contacting the local school district to confirm school assignments for this home.
- $2,484,00014.393 Acres1021 S 3400 E, Spanish Fork, UT 84660Off Market
- $1,783,00011.016 Acres1021 S 3400 E, Spanish Fork, UT 84660Off Market
- $888,9006 bd5 ba4.7k sqft1066 S 3600 E, Spanish Fork, UT 84660New Construction

- $999,9004 bd3 ba5.2k sqft3539 E 1000 S #203, Spanish Fork, UT 84660New Construction
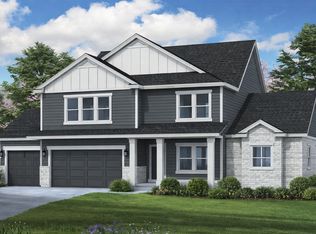
- $1,346,9006 bd6 ba5.3k sqft1063 S 3520 E #227, Spanish Fork, UT 84660For Sale
- $945,9006 bd5 ba5k sqft3437 S 1120 E, Spanish Fork, UT 84660New Construction
- $1,534,8158 bd5 ba6.5k sqft1109 S 3600 E #213, Spanish Fork, UT 84660Pending
- $1,096,7001 bd1 ba810 sqft3561 E 1120 S, Spanish Fork, UT 84660Off Market
A local agent can set up tours, give advice and negotiate with sellers.
Similar homes
- $888,9006 bd5 ba4.7k sqft1066 S 3600 E, Spanish Fork, UT 84660New Construction
 MLS ID #2166867, Thayne Buckley, Fieldstone Realty LLC. UtahRealEstate.com
 - $931,9007 bd5 ba4.7k sqft3592 E 1120 S, Spanish Fork, UT 84660New Construction
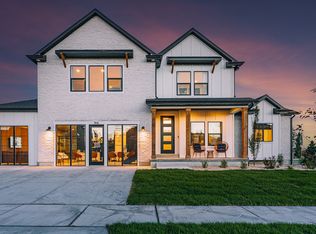 MLS ID #2166829, Thayne Buckley, Fieldstone Realty LLC. UtahRealEstate.com
 - $945,9006 bd5 ba5k sqft3437 S 1120 E, Spanish Fork, UT 84660New Construction
 MLS ID #2167321, Thayne Buckley, Fieldstone Realty LLC. UtahRealEstate.com
 - $987,9006 bd4 ba5.1k sqft3648 E 1120 S, Spanish Fork, UT 84660New Construction
 MLS ID #2166860, Thayne Buckley, Fieldstone Realty LLC. UtahRealEstate.com
 - $895,0005 bd3 ba3.7k sqft165 S 2800 E #102, Spanish Fork, UT 84660New ConstructionMLS ID #2151124, Afsaneh Sunni Rafati, Equity Real Estate (Advantage). UtahRealEstate.com
- $935,0005 bd3 ba4.1k sqft299 S 2800 E #202, Spanish Fork, UT 84660New ConstructionMLS ID #2151626, Afsaneh Sunni Rafati, Equity Real Estate (Advantage). UtahRealEstate.com
- from $929,9004 bd3 ba5.1k sqftSterling Farmhouse Plan, Willow Estates, Spanish Fork, UT 84660New ConstructionFieldstone Homes
- $708,8904 bd3 ba4.4k sqft3326 E 1250 S #115, Spanish Fork, UT 84660New ConstructionMLS ID #2165763, Dan Tencza, Richmond American Homes of Utah, Inc. UtahRealEstate.com
- $1,070,0005 bd4 ba5k sqft3534 E 1120 S #113, Spanish Fork, UT 84660For SaleMLS ID #2151500, Thayne Buckley, Fieldstone Realty LLC. UtahRealEstate.com
- from $929,9004 bd3 ba5.1k sqftSterling Craftsman Plan, Willow Estates, Spanish Fork, UT 84660New ConstructionFieldstone Homes
- $703,9903 bd3 ba4.7k sqft3368 E 1250 S #113, Spanish Fork, UT 84660New ConstructionMLS ID #2165770, Dan Tencza, Richmond American Homes of Utah, Inc. UtahRealEstate.com
- $648,9903 bd3 ba3.9k sqft1062 S 3100 E #317, Spanish Fork, UT 84660New ConstructionMLS ID #2166628, Dan Tencza, Richmond American Homes of Utah, Inc. UtahRealEstate.com
- $740,9005 bd4 ba5.1k sqft3014 Canyon Meadows Dr #332, Spanish Fork, UT 84660New ConstructionMLS ID #2108977, Mindee Gurney, Arive Realty. UtahRealEstate.com
- $945,0003 bd3 ba4.8k sqft275 S 2800 E #201, Spanish Fork, UT 84660New ConstructionMLS ID #2150304, Afsaneh Sunni Rafati, Equity Real Estate (Advantage). UtahRealEstate.com
- $810,6705 bd4 ba3.9k sqft242 W Hillcrest Dr #6, Spanish Fork, UT 84660New ConstructionMLS ID #2081471, Adam N Klawe, COMMUNIE RE. UtahRealEstate.com
- $691,9003 bd3 ba3.6k sqft2937 E 1000 S #401, Spanish Fork, UT 84660New ConstructionMLS ID #2139222, Quintin Mortensen, Arive Realty. UtahRealEstate.com
- $884,9004 bd3 ba3.3k sqft1378 N 1500 W #8, Mapleton, UT 84664New ConstructionMLS ID #2155708, Quintin Mortensen, Arive Realty. UtahRealEstate.com
- from $630,9004 bd3 ba3.3k sqftDakota Plan, Canyon View Meadows: Spacious 1/3 Acre Lots in Spanish Fork, Spanish Fork, UT 84660New ConstructionArive Homes
- $784,9006 bd4 ba3.5k sqft252 N Sunrise Ranch Dr, Mapleton, UT 84664For SaleMLS ID #2166745, LeaAnn Adams, Berkshire Hathaway HomeServices Elite Real Estate (St. George). UtahRealEstate.com
- $799,9904 bd3 ba4.3k sqft1559 E 1010 N #206, Salem, UT 84653New ConstructionUtahRealEstate.com
