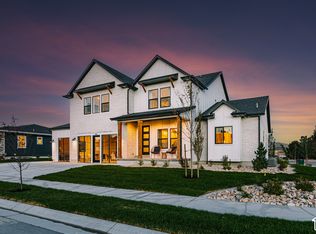
*Free finished basement for a limited time when using preferred lender!* Needing a custom feeling home without the custom building hassle? Welcome to your solution. Our buyers don't need to: Buy the lot, get a construction loan, come up with a floorplan, not know what their home will actually cost or when it'll be done. We are you solution. Meet the Atwood rambler - the home that believes bigger is better. This spacious rambler offers generous living areas, smartly utilized space, and sits on a flat, usable lot perfect for real life. Nestled among stunning 180 mountain views, you'll enjoy peaceful scenery while still being just minutes from the freeway, shopping, restaurants, and everything you need. Build this home to fit your custom needs and finally have space for all the things (and people) you love. Photos shown are of a modeled version of the Uinta floorplan. Actual finishes and colors may vary-ask your agent for details. Advertised price is base finishes only. Lot premiums, selected options and upgrades will increase cost. Price reflects when using preferred lender
New construction
Price cut: $74K (8/19)
$814,900
1066 S 3600 E, Spanish Fork, UT 84660
5beds
4,727sqft
Single Family Residence
Built in 2026
0.36 Acres Lot
$815,200 Zestimate®
$172/sqft
$-- HOA
What's special
- 60 days
- 87
- 8
Zillow last checked:
Listing updated:
Listed by:
Thayne Buckley 801-860-0747,
Fieldstone Realty LLC,
Matthew Walbruch 801-301-3981,
Fieldstone Realty LLC
Source: UtahRealEstate.com,MLS#: 2179862
Facts & features
Interior
Bedrooms & bathrooms
- Bedrooms: 5
- Bathrooms: 4
- Full bathrooms: 3
- 1/2 bathrooms: 1
- Partial bathrooms: 1
- Main level bedrooms: 3
Rooms
- Room types: Master Bathroom, Den/Office, Great Room
Primary bedroom
- Level: First,Basement
Heating
- Forced Air, Central, >= 95% efficiency
Cooling
- Central Air
Appliances
- Included: Disposal, Countertop Range, Gas Range
Features
- Walk-In Closet(s)
- Flooring: Carpet, Tile
- Doors: Sliding Doors
- Basement: Entrance,Walk-Out Access
- Has fireplace: No
Interior area
- Total structure area: 4,727
- Total interior livable area: 4,727 sqft
- Finished area above ground: 2,373
- Finished area below ground: 2,354
Property
Parking
- Total spaces: 3
- Parking features: RV Access/Parking
- Garage spaces: 3
Features
- Stories: 2
- Exterior features: Entry (Foyer)
- Has view: Yes
- View description: Mountain(s)
Lot
- Size: 0.36 Acres
- Features: Curb & Gutter, Sprinkler: Auto-Part, Drip Irrigation: Auto-Part
- Topography: Terrain
- Residential vegetation: Landscaping: Part
Details
- Zoning: RES
- Zoning description: Single-Family
Construction
Type & style
- Home type: SingleFamily
- Architectural style: Rambler/Ranch
- Property subtype: Single Family Residence
Materials
- Stone, Cement Siding
- Roof: Asphalt
Condition
- To Be Built
- New construction: Yes
- Year built: 2026
- Major remodel year: 2026
Details
- Warranty included: Yes
Utilities & green energy
- Sewer: Public Sewer, Sewer: Public
- Water: Culinary
- Utilities for property: Natural Gas Connected, Electricity Connected, Sewer Connected, Water Connected
Community & HOA
Community
- Features: Sidewalks
- Subdivision: Willow Estates
HOA
- Has HOA: No
Location
- Region: Spanish Fork
Financial & listing details
- Price per square foot: $172/sqft
- Date on market: 8/19/2026
- Listing terms: Cash,Conventional
- Acres allowed for irrigation: 0
- Electric utility on property: Yes
Estimated market value
$815,200
$774,000 - $856,000
$3,685/mo
Price history
| Date | Event | Price |
|---|---|---|
| 8/19/2026 | Price change | $814,900-8.3%$172/sqft |
Source:  UtahRealEstate.com #2179862 Report a problem UtahRealEstate.com #2179862 Report a problem | ||
| 7/11/2026 | Price change | $888,900+9.1%$188/sqft |
Source: UtahRealEstate.com #2166867 Report a problem | ||
| 3/6/2026 | Listed for sale | $814,900$172/sqft |
Source: UtahRealEstate.com #2141656 Report a problem | ||
Public tax history
Tax history is unavailable.
Monthly payment
Est. payment
Payment breakdown
Explore the cost of this home by adjusting the details. Changes won't be saved.Climate risks
Neighborhood: 84660
Nearby schools
Schools provided by the listing agent
- Elementary: Maple Ridge
- Middle: Mapleton Jr
- High: Maple Mountain
- District: Nebo
Source: UtahRealEstate.com. This data may not be complete. We recommend contacting the local school district to confirm school assignments for this home.
Similar homes
- $869,9007 bd4 ba4.7k sqft3592 E 1120 S, Spanish Fork, UT 84660New Construction

 MLS ID #2179871, Thayne Buckley, Fieldstone Realty LLC. UtahRealEstate.com
 - $929,9006 bd4 ba5.1k sqft3648 E 1120 S, Spanish Fork, UT 84660New Construction
 MLS ID #2179866, Thayne Buckley, Fieldstone Realty LLC. UtahRealEstate.com
 - $949,9004 bd3 ba5.2k sqft3539 E 1000 S #203, Spanish Fork, UT 84660New Construction
 UtahRealEstate.com
 - $1,099,9005 bd4 ba5k sqft3534 E 1120 S #113, Spanish Fork, UT 84660New Construction
 UtahRealEstate.com
 - $860,0005 bd4 ba4.2k sqft3452 S Mapleton Heights Dr, Mapleton, UT 84664For SaleMLS ID #2178915, Andrew Garrett, KW WESTFIELD. UtahRealEstate.com
- $810,0004 bd3 ba5.6k sqft872 W Union Bench Dr, Mapleton, UT 84664For SaleMLS ID #2171380, Jennifer Wilcox, Bybee & Co Realty, LLC. UtahRealEstate.com
- $724,9005 bd3 ba4.6k sqft2673 S Eagle Drive E 15 #Orc, Spanish Fork, UT 84660New ConstructionMLS ID #2185728, Carlos Alfredo Gatica-Alvarado, Advantage Real Estate Services LLC. UtahRealEstate.com
- $779,9004 bd2 ba5.7k sqft2758 S Eagle Dr #Orc-6a, Spanish Fork, UT 84660New ConstructionMLS ID #2185750, Reed Smith, Advantage Real Estate Services LLC. UtahRealEstate.com
- $895,0005 bd3 ba3.7k sqft165 S 2800 E #102, Spanish Fork, UT 84660New ConstructionMLS ID #2151124, Afsaneh Sunni Rafati, Equity Real Estate (Advantage). UtahRealEstate.com
- $764,9003 bd2 ba5k sqft2662 S Eagle Dr #1A-1, Spanish Fork, UT 84660New ConstructionMLS ID #2185751, Carlos Alfredo Gatica-Alvarado, Advantage Real Estate Services LLC. UtahRealEstate.com
- $935,0005 bd3 ba4.1k sqft299 S 2800 E #202, Spanish Fork, UT 84660New ConstructionMLS ID #2151626, Afsaneh Sunni Rafati, Equity Real Estate (Advantage). UtahRealEstate.com
- $691,9003 bd3 ba3.6k sqft2937 E 1000 S #401, Spanish Fork, UT 84660New ConstructionMLS ID #2139222, Quintin Mortensen, Arive Realty. UtahRealEstate.com
- $610,0005 bd3 ba3.2k sqft1599 S 3750 E, Spanish Fork, UT 84660For SaleMLS ID #2186994, Avery Lemmon, Equity Real Estate (Advisors). UtahRealEstate.com
- $945,0003 bd3 ba4.8k sqft275 S 2800 E #201, Spanish Fork, UT 84660New ConstructionMLS ID #2150304, Afsaneh Sunni Rafati, Equity Real Estate (Advantage). UtahRealEstate.com
- $849,9904 bd3 ba4.6k sqft992 N 1750 E #235, Salem, UT 84653New ConstructionUtahRealEstate.com
- $799,9904 bd3 ba4.5k sqft868 N 1600 E #271, Salem, UT 84653New ConstructionUtahRealEstate.com
- $899,9904 bd3 ba4.8k sqft1021 N 1690 E #214, Salem, UT 84653New ConstructionUtahRealEstate.com
