Just a block from the planned Spanish Fork Temple, custom Rambler with up to 2 luxury mother-in-law (ADU) suites | R5 Homes. Stunning 4,895 sq. ft. rambler on a private 0.33-acre corner lot with panoramic Wasatch Mountain views. Features 3 bedrooms, 2.5 baths, a luxurious master suite, and an oversized 3-car garage with optional RV parking and optional full size media room and a large cold storage. Thoughtfully designed for comfort and entertaining, with a large unfinished basement pre-planned for up to two Mother-in-Law (ADU) units ideal for rental income, multigenerational living, or additional space like a theater or gym. Built by R5 Homes, offering quality, flexibility, and semi-custom options. Seller is open to alternative floor plans or lot purchase. Photos are from a completed home and may show upgrades not included in this property. Buyer and buyer's agent to verify all information.
New construction
$945,000
275 S 2800 E #201, Spanish Fork, UT 84660
3beds
4,895sqft
:
Get pre-qualified$5,571/mo
Single Family Residence
Built in 2026
0.33 Acres Lot
$944,000 Zestimate®
$193/sqft
$-- HOA
What's special
Panoramic wasatch mountain viewsLarge cold storageLuxurious master suiteCustom rambler
- 104 days |
- 57 |
- 2 |
Zillow last checked:
Listing updated:
Listed by:
Afsaneh Sunni Rafati 801-201-4487,
Equity Real Estate (Advantage),
Rob Wright 801-810-8759,
Equity Real Estate (Advantage)
Source: UtahRealEstate.com,MLS#: 2150304
Facts & features
Interior
Bedrooms & bathrooms
- Bedrooms: 3
- Bathrooms: 3
- Full bathrooms: 2
- 1/2 bathrooms: 1
- Partial bathrooms: 1
- Main level bedrooms: 3
Primary bedroom
- Level: First
Heating
- Heat Pump
Cooling
- Central Air, Heat Pump
Appliances
- Included: Microwave, Disposal
- Laundry: Electric Dryer Hookup
Features
- Separate Bath/Shower, Walk-In Closet(s), Granite Counters
- Flooring: Carpet, Tile
- Basement: Daylight,Entrance,Full,Walk-Out Access
- Number of fireplaces: 1
Interior area
- Total structure area: 4,895
- Total interior livable area: 4,895 sqft
- Finished area above ground: 2,443
Property
Parking
- Total spaces: 9
- Parking features: Garage - Attached
- Attached garage spaces: 3
- Uncovered spaces: 6
Accessibility
- Accessibility features: Accessible Hallway(s)
Features
- Stories: 2
- Patio & porch: Patio, Open Patio
- Exterior features: Lighting
- Has view: Yes
- View description: Mountain(s)
Lot
- Size: 0.33 Acres
- Features: Corner Lot
Details
- Parcel number: 700210201
- Zoning: R-1
- Zoning description: Single-Family
Construction
Type & style
- Home type: SingleFamily
- Architectural style: Rambler/Ranch
- Property subtype: Single Family Residence
Materials
- Asphalt, Stucco, Cement Siding
- Roof: Asphalt
Condition
- To Be Built
- New construction: Yes
- Year built: 2026
Details
- Warranty included: Yes
Utilities & green energy
- Water: Culinary, Irrigation
- Utilities for property: Natural Gas Connected, Electricity Connected, Sewer Connected, Water Connected
Community & HOA
Community
- Subdivision: Park Estates
HOA
- Has HOA: No
Location
- Region: Spanish Fork
Financial & listing details
- Price per square foot: $193/sqft
- Tax assessed value: $250,600
- Annual tax amount: $1
- Date on market: 4/14/2026
- Listing terms: Conventional,FHA,VA Loan
- Inclusions: Microwave, Range
- Acres allowed for irrigation: 0
- Electric utility on property: Yes
Estimated market value
$944,000
$897,000 - $991,000
$3,436/mo
Price history
| Date | Event | Price |
|---|---|---|
| 4/14/2026 | Listed for sale | $945,000+6.5%$193/sqft |
Source:  UtahRealEstate.com #2150304 Report a problem UtahRealEstate.com #2150304 Report a problem | ||
| 1/1/2026 | Listing removed | $887,000$181/sqft |
Source: UtahRealEstate.com #2098062 Report a problem | ||
| 7/11/2025 | Listed for sale | $887,000-1.4%$181/sqft |
Source: UtahRealEstate.com #2098062 Report a problem | ||
| 7/1/2025 | Listing removed | $900,000$184/sqft |
Source: UtahRealEstate.com #2087518 Report a problem | ||
| 6/6/2025 | Pending sale | $900,000$184/sqft |
Source: UtahRealEstate.com #2087518 Report a problem | ||
| 5/26/2025 | Listed for sale | $900,000$184/sqft |
Source: UtahRealEstate.com #2087518 Report a problem | ||
Public tax history
| Year | Property taxes | Tax assessment |
|---|---|---|
| 2025 | $2,414 | $250,600 |
Find assessor info on the county website
Monthly payment
Est. payment
Payment breakdown
Explore the cost of this home by adjusting the details. Changes won't be saved.Climate risks
Neighborhood: 84660
Nearby schools
GreatSchools rating
- 7/10Maple Ridge SchoolGrades: PK-6Distance: 1.2 mi
- 7/10Maple Mountain High SchoolGrades: 7-12Distance: 0.5 mi
- 6/10Maple Grove MiddleGrades: 6-8Distance: 1.5 mi
Schools provided by the listing agent
- Elementary: Maple Ridge
- High: Maple Mountain
- District: Nebo
Source: UtahRealEstate.com. This data may not be complete. We recommend contacting the local school district to confirm school assignments for this home.
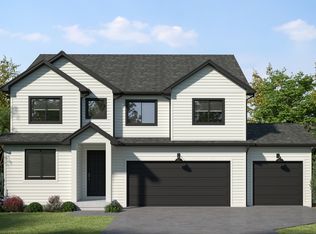
- $935,0005 bd3 ba4.1k sqft299 S 2800 E #202, Spanish Fork, UT 84660New Construction
- $772,9005 bd4 ba2.9k sqft245 S 2800 E, Spanish Fork, UT 84660Off Market
- $841,3004 bd3 ba2.2k sqft274 S 2800 E, Spanish Fork, UT 84660Off Market
- $650,3003 bd2 ba2.3k sqft246 S 2800 E, Spanish Fork, UT 84660Off Market
- $959,9003 bd2 ba2.4k sqft298 S 2800 E, Spanish Fork, UT 84660Off Market
- $250,7000.329 Acres325 S 2800 E, Spanish Fork, UT 84660Off Market
- $--4 bd3 ba2.2k sqft221 S 2800 E, Spanish Fork, UT 84660Sold
- $888,6004 bd3 ba2.5k sqft324 S 2800 E, Spanish Fork, UT 84660Off Market
A local agent can set up tours, give advice and negotiate with sellers.
Similar homes
- $935,0005 bd3 ba4.1k sqft299 S 2800 E #202, Spanish Fork, UT 84660New Construction
 MLS ID #2151626, Afsaneh Sunni Rafati, Equity Real Estate (Advantage). UtahRealEstate.com
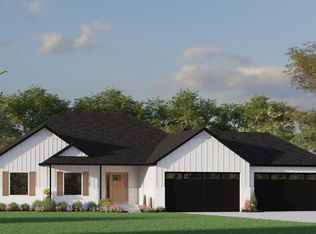
 - $924,9003 bd2 ba4.2k sqft2622 E 360 S #Mrvl07, Spanish Fork, UT 84660For Sale
 MLS ID #2147723, Jake Chad Argyle, KW WESTFIELD. UtahRealEstate.com
 - $860,0006 bd5 ba4.5k sqft2885 E 330 N, Spanish Fork, UT 84660For Sale
 MLS ID #2166499, Terry Bailey, Selling Utah Real Estate. UtahRealEstate.com
 - $898,9003 bd3 ba4.2k sqft2786 W Hancock St #198, Mapleton, UT 84664For Sale
 MLS ID #2173548, Tanner Jones, Berkshire Hathaway HomeServices Elite Real Estate. UtahRealEstate.com
 - $827,8524 bd4 ba4.7k sqft2971 E 1000 S #309, Spanish Fork, UT 84660New ConstructionMLS ID #2156582, Dan Tencza, Richmond American Homes of Utah, Inc. UtahRealEstate.com
- $969,9006 bd5 ba6.1k sqft3215 E 2720 S #14OC, Spanish Fork, UT 84660New ConstructionMLS ID #2151334, Jake Chad Argyle, KW WESTFIELD. UtahRealEstate.com
- $881,9005 bd4 ba3.7k sqft1023 S 3600 E, Spanish Fork, UT 84660New ConstructionMLS ID #2166831, Thayne Buckley, Fieldstone Realty LLC. UtahRealEstate.com
- $950,0005 bd4 ba4.2k sqft2454 W Jackson St, Mapleton, UT 84664For SaleMLS ID #2148424, Heidi R. Jorgensen, Coldwell Banker Realty (Union Heights). UtahRealEstate.com
- from $929,9004 bd3 ba5.1k sqftSterling Craftsman Plan, Willow Estates, Spanish Fork, UT 84660New ConstructionFieldstone Homes
- $703,9903 bd3 ba4.7k sqft3368 E 1250 S #113, Spanish Fork, UT 84660New ConstructionMLS ID #2165770, Dan Tencza, Richmond American Homes of Utah, Inc. UtahRealEstate.com
- $708,8904 bd3 ba4.4k sqft3326 E 1250 S #115, Spanish Fork, UT 84660New ConstructionMLS ID #2165763, Dan Tencza, Richmond American Homes of Utah, Inc. UtahRealEstate.com
- $779,9004 bd4 ba5.7k sqft2777 S 3300 E #19OC, Spanish Fork, UT 84660New ConstructionMLS ID #2151302, Carlos Alfredo Gatica-Alvarado, KW WESTFIELD. UtahRealEstate.com
- $750,0005 bd3 ba4.2k sqft1299 W 250 S, Spanish Fork, UT 84660For SaleMLS ID #2167209, Devin Haub, RE/MAX Associates. UtahRealEstate.com
- $648,9903 bd3 ba3.9k sqft1062 S 3100 E #317, Spanish Fork, UT 84660New ConstructionMLS ID #2166628, Dan Tencza, Richmond American Homes of Utah, Inc. UtahRealEstate.com
- $575,0003 bd3 ba2.7k sqft779 N Stallion Dr, Spanish Fork, UT 84660For SaleMLS ID #2173691, Bronson Gomez, KW WESTFIELD. UtahRealEstate.com
- $639,9003 bd2 ba3.7k sqft2281 E 320 N #39M, Spanish Fork, UT 84660New ConstructionMLS ID #2151454, Cole Gibbons, KW WESTFIELD. UtahRealEstate.com
- $675,0004 bd3 ba2.9k sqft1664 E 900 N #9, Spanish Fork, UT 84660For SaleMLS ID #2170976, Jake Chad Argyle, KW WESTFIELD. UtahRealEstate.com
- $825,0006 bd4 ba4.3k sqft877 S Yarrow Dr, Mapleton, UT 84664For SaleMLS ID #2169692, Peter Morkel, KW Westfield (Excellence). UtahRealEstate.com
- $699,9004 bd3 ba4.2k sqft3255 E 2830 S #10OC, Spanish Fork, UT 84660New ConstructionMLS ID #2151327, Jake Chad Argyle, KW WESTFIELD. UtahRealEstate.com
- $899,0005 bd4 ba4.6k sqft1096 Valley Sage Dr, Springville, UT 84663For SaleMLS ID #2145762, Matt Evans, Summit Realty, Inc.. UtahRealEstate.com
