***CONTRACT TODAY AND QUALIFY FOR UP TO 4% OF THE BASE PRICE IN INCENTIVES. Restrictions Apply: Contact Us for More Information*** Welcome to Canyon View Meadows, where spacious lots meet thoughtfully designed homes. The ranch-style Harris plan offers an inviting open layout showcasing a large kitchen with a convenient center island, a dining nook and a great room. Adjacent is the owner's suite, featuring an oversize walk-in closet and a private bath with optional deluxe features. Two bedrooms and a full bath are close by, as well as a dining room that can be optioned as a study. Includes 2-car garage and attached RV Garage! Additional options include a finished basement and a covered patio. Choose from several floor plans. Photos shown are of previously built homes and may include upgrades or features not included in the current base pricing. The listed price includes the base price of the home along with the lot premium.
New construction
$703,990
3368 E 1250 S #113, Spanish Fork, UT 84660
3beds
4,750sqft
:
Get pre-qualified$4,150/mo
Single Family Residence
Built in 2026
0.4 Acres Lot
$703,800 Zestimate®
$148/sqft
$-- HOA
What's special
Attached rv garageSpacious lotsInviting open layoutDining roomDining nookGreat roomTwo bedrooms
- 38 days |
- 48 |
- 4 |
Zillow last checked:
Listing updated:
Listed by:
Dan Tencza 801-245-0509,
Richmond American Homes of Utah, Inc,
Mallory J Reynolds 801-473-5901,
Richmond American Homes of Utah, Inc
Source: UtahRealEstate.com,MLS#: 2165770
Facts & features
Interior
Bedrooms & bathrooms
- Bedrooms: 3
- Bathrooms: 3
- Full bathrooms: 2
- 1/2 bathrooms: 1
- Partial bathrooms: 1
- Main level bedrooms: 3
Rooms
- Room types: Master Bathroom, Den/Office
Primary bedroom
- Level: First
Heating
- Forced Air, >= 95% efficiency
Cooling
- Central Air, Seer 16 or higher
Appliances
- Included: Oven, Gas Range
Features
- Separate Bath/Shower, Walk-In Closet(s)
- Flooring: Carpet, Tile
- Doors: French Doors, Sliding Doors
- Windows: Double Pane Windows
- Basement: Full
- Number of fireplaces: 1
Interior area
- Total structure area: 4,750
- Total interior livable area: 4,750 sqft
- Finished area above ground: 2,450
Property
Parking
- Total spaces: 2
- Parking features: RV Access/Parking
- Attached garage spaces: 2
Features
- Stories: 2
- Patio & porch: Covered, Covered Patio
Lot
- Size: 0.4 Acres
- Features: Curb & Gutter
- Topography: Terrain
- Residential vegetation: Landscaping: Part
Construction
Type & style
- Home type: SingleFamily
- Architectural style: Rambler/Ranch
- Property subtype: Single Family Residence
Materials
- Stone, Stucco
- Roof: Asphalt
Condition
- To Be Built
- New construction: Yes
- Year built: 2026
Details
- Warranty included: Yes
Utilities & green energy
- Water: Culinary
- Utilities for property: Natural Gas Connected, Electricity Connected, Sewer Connected, Water Connected
Green energy
- Green verification: Home Energy Score
Community & HOA
Community
- Features: Sidewalks
- Security: Fire Alarm
- Subdivision: Canyon View Meadows
HOA
- Has HOA: No
Location
- Region: Spanish Fork
Financial & listing details
- Price per square foot: $148/sqft
- Annual tax amount: $1
- Date on market: 6/16/2026
- Listing terms: Cash,Conventional,FHA,VA Loan
- Acres allowed for irrigation: 0
- Electric utility on property: Yes
- Road surface type: Paved
Estimated market value
$703,800
$669,000 - $739,000
$3,423/mo
Price history
| Date | Event | Price |
|---|---|---|
| 6/16/2026 | Listed for sale | $703,990$148/sqft |
Source:  UtahRealEstate.com #2165770 Report a problem UtahRealEstate.com #2165770 Report a problem | ||
Public tax history
Tax history is unavailable.
Monthly payment
Est. payment
Payment breakdown
Explore the cost of this home by adjusting the details. Changes won't be saved.Climate risks
Neighborhood: 84660
Nearby schools
GreatSchools rating
- 7/10Maple Ridge SchoolGrades: PK-6Distance: 2.1 mi
- 7/10Maple Mountain High SchoolGrades: 7-12Distance: 1.4 mi
- 6/10Maple Grove MiddleGrades: 6-8Distance: 2.3 mi
Schools provided by the listing agent
- Elementary: Larsen
- Middle: Mapleton Jr
- High: Maple Mountain
- District: Nebo
Source: UtahRealEstate.com. This data may not be complete. We recommend contacting the local school district to confirm school assignments for this home.
- $262,1000.403 Acres3368 E 1250 S, Spanish Fork, UT 84660Off Market
- $651,0003 bd3 ba2.2k sqft1238 S 3250 E, Spanish Fork, UT 84660Off Market
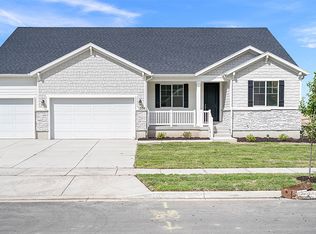
- $645,0003 bd2 ba1.9k sqft1156 S 3250 E, Spanish Fork, UT 84660Off Market
- $679,2004 bd2 ba2.4k sqft1204 S 3250 E, Spanish Fork, UT 84660Off Market
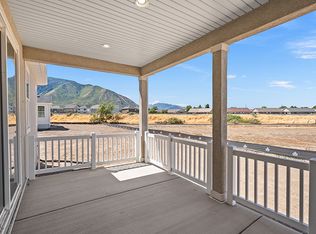
- $--4 bd3 ba2.4k sqft1186 S 3250 E, Spanish Fork, UT 84660Sold
- $1,051,1006 bd5 ba2.8k sqft3348 E 1250 S, Spanish Fork, UT 84660Off Market
- from $613,9904 bd3 ba2.5k sqftHemingway Plan, Canyon View Meadows, Spanish Fork, UT 84660New Construction
- from $662,9904 bd3 ba2.6k sqftJessica Plan, Canyon View Meadows, Spanish Fork, UT 84660New Construction
A local agent can set up tours, give advice and negotiate with sellers.
Similar homes
- $708,8904 bd3 ba4.4k sqft3326 E 1250 S #115, Spanish Fork, UT 84660New Construction

 MLS ID #2165763, Dan Tencza, Richmond American Homes of Utah, Inc. UtahRealEstate.com
 - $648,9903 bd3 ba3.9k sqft1062 S 3100 E #317, Spanish Fork, UT 84660New Construction
 MLS ID #2166628, Dan Tencza, Richmond American Homes of Utah, Inc. UtahRealEstate.com
 - from $722,9003 bd3 ba4.6k sqftEmmet Plan, Canyon View Meadows, Spanish Fork, UT 84660New Construction
 Arive Homes
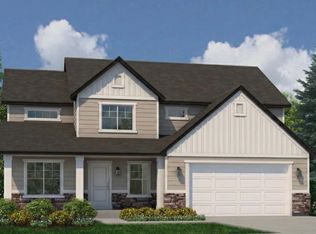
 - from $680,9003 bd3 ba3.7k sqftAlexa Plan, Canyon View Meadows, Spanish Fork, UT 84660New Construction
 Arive Homes
 - from $658,9004 bd3 ba4.2k sqftMaya Plan, Canyon View Meadows, Spanish Fork, UT 84660New ConstructionArive Homes
- $681,9004 bd3 ba3.3k sqft2919 E 1000 S #402, Spanish Fork, UT 84660New ConstructionMLS ID #2139221, Courtney Fuller, Arive Realty. UtahRealEstate.com
- $575,0003 bd3 ba2.7k sqft779 N Stallion Dr, Spanish Fork, UT 84660For SaleMLS ID #2173691, Bronson Gomez, KW WESTFIELD. UtahRealEstate.com
- $750,0005 bd3 ba4.2k sqft1299 W 250 S, Spanish Fork, UT 84660For SaleMLS ID #2167209, Devin Haub, RE/MAX Associates. UtahRealEstate.com
- $827,8524 bd4 ba4.7k sqft2971 E 1000 S #309, Spanish Fork, UT 84660New ConstructionMLS ID #2156582, Dan Tencza, Richmond American Homes of Utah, Inc. UtahRealEstate.com
- $730,0004 bd4 ba3.4k sqft2104 E Heritage Dr, Spanish Fork, UT 84660For SaleMLS ID #2169472, Jordan Lee, CFI Realty LLC. UtahRealEstate.com
- from $630,9004 bd3 ba3.3k sqftDakota Plan, Canyon View Meadows, Spanish Fork, UT 84660New ConstructionArive Homes
- $765,0005 bd4 ba3.7k sqft2003 E 970 N, Spanish Fork, UT 84660For SaleMLS ID #2167870, Alexandria Pedroni, EXP Realty, LLC. UtahRealEstate.com
- $649,9004 bd3 ba3.7k sqft1147 N Carriage Ln, Spanish Fork, UT 84660For SaleMLS ID #2150098, Valerie Mortimer, KW Westfield (Excellence). UtahRealEstate.com
- $860,0006 bd5 ba4.5k sqft2885 E 330 N, Spanish Fork, UT 84660For SaleMLS ID #2166499, Terry Bailey, Selling Utah Real Estate. UtahRealEstate.com
- $881,9005 bd4 ba3.7k sqft1023 S 3600 E, Spanish Fork, UT 84660New ConstructionMLS ID #2166831, Thayne Buckley, Fieldstone Realty LLC. UtahRealEstate.com
- $619,9003 bd2 ba3.7k sqft2281 E 320 N #39M, Spanish Fork, UT 84660New ConstructionMLS ID #2151454, Cole Gibbons, KW WESTFIELD. UtahRealEstate.com
- $650,0006 bd3 ba3.3k sqft1326 W 300 S, Spanish Fork, UT 84660For SaleMLS ID #2159399, Kenny Parcell, Equity Real Estate (Utah). UtahRealEstate.com
- $759,9903 bd3 ba4.4k sqft1023 N 1750 E #230, Salem, UT 84653New ConstructionUtahRealEstate.com
- $645,0003 bd3 ba3k sqft302 W Hillcrest Dr, Spanish Fork, UT 84660New ConstructionMLS ID #2151355, Braxton P Turner, COMMUNIE RE. UtahRealEstate.com
- $945,0003 bd3 ba4.8k sqft275 S 2800 E #201, Spanish Fork, UT 84660New ConstructionMLS ID #2150304, Afsaneh Sunni Rafati, Equity Real Estate (Advantage). UtahRealEstate.com
