Welcome home to this beautiful 4-bedroom, 3-bath residence in the heart of Spanish Fork in the highly desired Legacy Farms neighborhood! Featuring a fully finished basement, this home offers flexible living space perfect for entertaining, a home office, recreation room, or guest accommodations. The open and inviting floor plan is filled with natural light, while the spacious kitchen flows seamlessly into the main living areas. Enjoy a private backyard, ample storage, a 240V EV charger in the garage, side yard for additional parking RV or recreational toys. This location is just minutes from schools, parks, shopping, dining, and convenient freeway access. Whether you're looking for extra space to grow or a move-in ready home in a fantastic neighborhood, this property is one you won't want to miss! This home is covered by a SilverBack Home Warranty Listing Policy which can be transferred to the buyer at closing with the purchase of a Buyer's Policy. Seller Financing available. 25% down. 3.8% interest. Taxes: $273.48 Insurance (progressive): $130.42. No PMI, 30 year Amortization. NO BALLOON!
For sale
Price cut: $20K (7/8)
$730,000
2104 E Heritage Dr, Spanish Fork, UT 84660
4beds
3,491sqft
:
Get pre-qualified$4,303/mo
Single Family Residence
Built in 2019
6,098 Square Feet Lot
$723,500 Zestimate®
$209/sqft
$-- HOA
What's special
Private backyardFully finished basementRecreation roomAmple storageHome office
- 38 days |
- 217 |
- 17 |
Zillow last checked:
Listing updated:
Listed by:
Jordan Lee 775-830-8094,
CFI Realty LLC,
David Contreras,
CFI Realty LLC
Source: UtahRealEstate.com,MLS#: 2169472
Facts & features
Interior
Bedrooms & bathrooms
- Bedrooms: 4
- Bathrooms: 4
- Full bathrooms: 1
- 3/4 bathrooms: 2
- 1/2 bathrooms: 1
- Partial bathrooms: 1
Rooms
- Room types: Master Bathroom, Den/Office, Great Room
Primary bedroom
- Level: Second
Heating
- Forced Air, Central
Cooling
- Central Air
Appliances
- Included: Microwave, Refrigerator, Disposal, Gas Oven, Gas Range, Free-Standing Range
- Laundry: Electric Dryer Hookup
Features
- Separate Bath/Shower, Walk-In Closet(s), Vaulted Ceiling(s), Granite Counters, Smart Thermostat
- Flooring: Carpet, Laminate
- Doors: French Doors, Sliding Doors
- Windows: Blinds, Drapes, Shades, Window Coverings, Double Pane Windows
- Basement: Full
- Number of fireplaces: 1
- Fireplace features: Gas Log
Interior area
- Total structure area: 3,491
- Total interior livable area: 3,491 sqft
- Finished area above ground: 2,401
- Finished area below ground: 1,090
Property
Parking
- Total spaces: 8
- Parking features: RV Access/Parking
- Attached garage spaces: 2
- Uncovered spaces: 6
Features
- Levels: Two
- Stories: 3
- Patio & porch: Covered, Porch, Patio, Covered Patio, Open Porch, Open Patio
- Fencing: Full
- Has view: Yes
- View description: Mountain(s)
Lot
- Size: 6,098 Square Feet
- Features: Curb & Gutter, Sprinkler: Auto-Full
- Topography: Terrain
- Residential vegetation: Landscaping: Full, Mature Trees
Details
- Additional structures: Storage Shed(s)
- Parcel number: 456770158
- Zoning description: Single-Family, Short Term Rental Allowed
Construction
Type & style
- Home type: SingleFamily
- Property subtype: Single Family Residence
Materials
- Clapboard/Masonite, Stone, Stucco
- Roof: Asphalt
Condition
- Blt./Standing
- New construction: No
- Year built: 2019
Details
- Warranty included: Yes
Utilities & green energy
- Sewer: Public Sewer, Sewer: Public
- Water: Culinary, Irrigation: Pressure
- Utilities for property: Natural Gas Connected, Electricity Connected, Sewer Connected, Water Connected
Community & HOA
Community
- Features: Sidewalks
- Security: Fire Alarm, Video Door Bell(s)
- Subdivision: Legacy Farms At Spanish Fork
HOA
- Has HOA: No
Location
- Region: Spanish Fork
Financial & listing details
- Price per square foot: $209/sqft
- Tax assessed value: $619,500
- Annual tax amount: $3,282
- Date on market: 7/2/2026
- Listing terms: Cash,Conventional,1031 Exchange,FHA,Lease Option,Seller Finance,Seller Will Subordinate,VA Loan
- Inclusions: Microwave, Range, Refrigerator, Storage Shed(s), Window Coverings, Video Door Bell(s), Smart Thermostat(s)
- Exclusions: Dryer, Gas Grill/BBQ, Hot Tub, Play Gym, Swing Set, Washer, Video Camera(s)
- Acres allowed for irrigation: 0
- Electric utility on property: Yes
- Road surface type: Paved
Estimated market value
$723,500
$687,000 - $760,000
$3,036/mo
Price history
| Date | Event | Price |
|---|---|---|
| 7/8/2026 | Price change | $730,000-2.7%$209/sqft |
Source:  UtahRealEstate.com #2169472 Report a problem UtahRealEstate.com #2169472 Report a problem | ||
| 7/3/2026 | Listed for sale | $750,000$215/sqft |
Source: UtahRealEstate.com #2169472 Report a problem | ||
Public tax history
| Year | Property taxes | Tax assessment |
|---|---|---|
| 2025 | $3,282 +9.9% | $619,500 +10.7% |
| 2024 | $2,987 -3.6% | $559,800 -3.7% |
| 2023 | $3,099 +0.4% | $581,400 +2.4% |
| 2022 | $3,087 +26.9% | $568,000 +162.2% |
| 2021 | $2,432 +1.3% | $216,590 -42.7% |
| 2020 | $2,401 | $377,900 |
Find assessor info on the county website
Monthly payment
Est. payment
Payment breakdown
Explore the cost of this home by adjusting the details. Changes won't be saved.Climate risks
Neighborhood: 84660
Nearby schools
GreatSchools rating
- 6/10Rees SchoolGrades: PK-6Distance: 0.7 mi
- 7/10Maple Mountain High SchoolGrades: 7-12Distance: 0.9 mi
- 6/10Maple Grove MiddleGrades: 6-8Distance: 1.2 mi
Schools provided by the listing agent
- Elementary: Rees
- Middle: Mapleton Jr
- High: Maple Mountain
- District: Nebo
Source: UtahRealEstate.com. This data may not be complete. We recommend contacting the local school district to confirm school assignments for this home.
- $616,7004 bd2 ba2.4k sqft2106 E Heritage Dr, Spanish Fork, UT 84660Off Market
- $640,8004 bd2 ba2.6k sqft2102 E Heritage Dr, Spanish Fork, UT 84660Off Market
- $674,6004 bd3 ba4k sqft2131 E 970 N, Spanish Fork, UT 84660Off Market
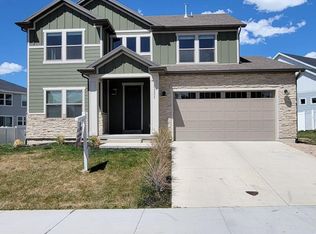
- $659,2005 bd3 ba3.2k sqft2112 E Heritage Dr, Spanish Fork, UT 84660Off Market
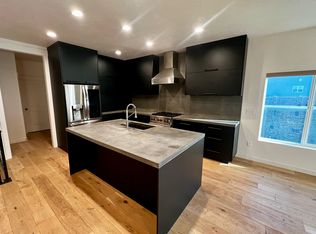
- $894,0005 bd2 ba3.3k sqft2143 E 970 N, Spanish Fork, UT 84660Off Market
- $724,6006 bd4 ba3.6k sqft2073 E 970 N, Spanish Fork, UT 84660Off Market
- $758,2006 bd4 ba3.5k sqft2106 E 970 N, Spanish Fork, UT 84660Off Market
- $631,1004 bd4 ba3k sqft2118 E 970 N, Spanish Fork, UT 84660Off Market
A local agent can set up tours, give advice and negotiate with sellers.
Similar homes
- $719,9004 bd3 ba4k sqft2182 E 700 N, Spanish Fork, UT 84660For Sale

 MLS ID #2162704, Nikolas S Simpson, LandMark Real Estate Inc. UtahRealEstate.com
 - $630,0004 bd2 ba3.7k sqft1186 N Buckboard Ln, Spanish Fork, UT 84660For Sale
 MLS ID #2167422, Jessica N Berglund, Bybee & Co Realty, LLC. UtahRealEstate.com
 - $639,9004 bd3 ba3.7k sqft1147 N Carriage Ln, Spanish Fork, UT 84660For Sale
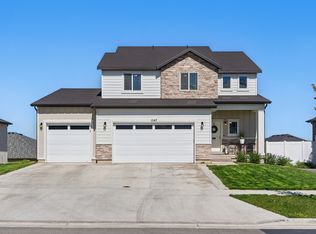 MLS ID #2150098, Valerie Mortimer, KW Westfield (Excellence). UtahRealEstate.com
 - $629,0003 bd3 ba2.9k sqft751 N Plainsman Dr, Spanish Fork, UT 84660For Sale
 MLS ID #2165689, Teela W Jensen, Cannon & Company. UtahRealEstate.com
 - $695,0003 bd3 ba3.3k sqft646 S Meade St, Mapleton, UT 84664For SaleMLS ID #2158617, Matt Sumsion, KW Westfield (Excellence). UtahRealEstate.com
- $749,6025 bd4 ba3.4k sqft3511 E 1180 S, Spanish Fork, UT 84660For SaleMLS ID #2164172, Jordan Lee, CFI Realty LLC. UtahRealEstate.com
- $769,9006 bd4 ba3.5k sqft252 N Sunrise Ranch Dr, Mapleton, UT 84664For SaleMLS ID #2166745, LeaAnn Adams, Berkshire Hathaway HomeServices Elite Real Estate (St. George). UtahRealEstate.com
- $739,9006 bd4 ba3.7k sqft344 E 700 N, Springville, UT 84663For SaleMLS ID #2175164, Aja Domingo, Unity Group Real Estate LLC. UtahRealEstate.com
- $500,0003 bd2 ba3k sqft762 N White Horse Dr, Spanish Fork, UT 84660For SaleMLS ID #2173150, Kenna H. Wagner, Homes International. UtahRealEstate.com
- $919,9007 bd4 ba4.3k sqft627 S Meade St, Mapleton, UT 84664For SaleMLS ID #2176098, Connor Rockwood, RokLan Group LLC. UtahRealEstate.com
- $649,9006 bd3 ba3.3k sqft1326 W 300 S, Spanish Fork, UT 84660For SaleMLS ID #2159399, Kenny Parcell, Equity Real Estate (Utah). UtahRealEstate.com
- $749,0003 bd3 ba3.2k sqft58 S Crimson Way #306, Mapleton, UT 84664For SaleMLS ID #2169345, Gary Hansen, Regal Homes Realty. UtahRealEstate.com
- $565,0004 bd3 ba2.1k sqft1140 W 1500th St S, Springville, UT 84663For SaleMLS ID #2174386, Robin Jensen, Team Jensen Real Estate. UtahRealEstate.com
- $950,0005 bd4 ba4.2k sqft2454 W Jackson St, Mapleton, UT 84664For SaleMLS ID #2148424, Heidi R. Jorgensen, Coldwell Banker Realty (Union Heights). UtahRealEstate.com
- $935,0005 bd3 ba4.1k sqft299 S 2800 E #202, Spanish Fork, UT 84660New ConstructionMLS ID #2151626, Afsaneh Sunni Rafati, Equity Real Estate (Advantage). UtahRealEstate.com
- $749,9005 bd4 ba3.6k sqft922 S 30 E, Salem, UT 84653For SaleMLS ID #2160599, Julie Partridge, Fathom Realty (Orem). UtahRealEstate.com
- $635,0004 bd3 ba3.4k sqft826 W Walnut Bark Ln, Mapleton, UT 84664For SaleMLS ID #2151207, Alexandra McEwen, Better Homes and Gardens Real Estate Momentum (Lehi). UtahRealEstate.com
- $585,0004 bd3 ba2k sqft956 W 900 S, Mapleton, UT 84663For SaleMLS ID #2167489, Tana Bagley, KW Westfield (Excellence). UtahRealEstate.com
- $699,0006 bd3 ba3.1k sqft1177 E 850 S, Provo, UT 84606For SaleMLS ID #2151335, Tema Laussen, Realtypath LLC (Home and Family). UtahRealEstate.com
- $580,0003 bd3 ba1.9k sqft1173 W 1275 S, Springville, UT 84663For SaleMLS ID #2167608, William Rowe, KW WESTFIELD. UtahRealEstate.com
