Welcome home to The Views! This two-story beauty offers valley and lake views, tons of natural light, and an open-concept layout perfect for everyday living and entertaining. The main floor flows effortlessly between the kitchen, dining, and living room, anchored by a cozy gas fireplace. The kitchen shines with gray shaker cabinets, stainless steel appliances, quartz counters, and a walk-in pantry. Step through the sliding door to a private deck with mountain views - perfect for morning coffee or evening unwinding. Upstairs, the primary suite impresses with vaulted ceilings and a private bath, joined by two more bedrooms, a second full bath, and a convenient upstairs laundry room. Downstairs, a walk-out basement with separate entrance is ready for your vision - add bedrooms, a bath, extra living space, or all three. Two-car garage and fenced backyard complete the package. Unbeatable location: minutes to the golf course, Utah Lake beach, hiking trails, and the scenic river trail to Springville. Shopping, dining, schools, and a community pool are all close by. Don't miss this one - schedule your showing today! Measurements provided as a courtesy only; buyer to verify all information.
For sale
Price increase: $6K (7/22)
$575,000
779 N Stallion Dr, Spanish Fork, UT 84660
3beds
2,732sqft
:
Get pre-qualified$3,390/mo
Single Family Residence
Built in 2018
6,098 Square Feet Lot
$568,600 Zestimate®
$210/sqft
$-- HOA
What's special
Fenced backyardTwo-car garageWalk-in pantryGray shaker cabinetsStainless steel appliancesConvenient upstairs laundry roomValley and lake views
- 2 days |
- 166 |
- 16 |
Zillow last checked:
Listing updated:
Listed by:
Bronson Gomez 801-995-0329,
KW WESTFIELD
Source: UtahRealEstate.com,MLS#: 2173691
Facts & features
Interior
Bedrooms & bathrooms
- Bedrooms: 3
- Bathrooms: 3
- Full bathrooms: 2
- 1/2 bathrooms: 1
- Partial bathrooms: 1
Rooms
- Room types: Great Room
Primary bedroom
- Level: Second
Heating
- Forced Air, Central
Cooling
- Central Air
Appliances
- Included: Disposal, Free-Standing Range
- Laundry: Electric Dryer Hookup
Features
- Walk-In Closet(s), Vaulted Ceiling(s), Granite Counters
- Flooring: Carpet, Laminate, Tile
- Doors: Sliding Doors
- Windows: Blinds, Drapes, Shades, Double Pane Windows
- Basement: Entrance,Full,Walk-Out Access,Basement Entrance
- Has fireplace: No
Interior area
- Total structure area: 2,732
- Total interior livable area: 2,732 sqft
- Finished area above ground: 1,793
Video & virtual tour
Property
Parking
- Total spaces: 6
- Parking features: Garage - Attached
- Attached garage spaces: 2
- Uncovered spaces: 4
Features
- Levels: Two
- Stories: 3
- Exterior features: Entry (Foyer), Lighting
- Fencing: Full
- Has view: Yes
- View description: Lake, Mountain(s)
- Has water view: Yes
- Water view: Lake
Lot
- Size: 6,098 Square Feet
- Features: Curb & Gutter, Sprinkler: Auto-Part, Gentle Sloping
- Topography: Terrain Grad Slope
- Residential vegetation: Landscaping: Full
Details
- Parcel number: 558560606
- Zoning: R-1
- Zoning description: Single-Family
Construction
Type & style
- Home type: SingleFamily
- Property subtype: Single Family Residence
Materials
- Asphalt, Stucco, Cement Siding
- Roof: Asphalt
Condition
- Blt./Standing
- New construction: No
- Year built: 2018
Utilities & green energy
- Water: Culinary, Irrigation
- Utilities for property: Natural Gas Connected, Electricity Connected, Sewer Connected, Water Connected
Community & HOA
Community
- Features: Sidewalks
- Security: Fire Alarm
- Subdivision: White Rail Overlook
HOA
- Has HOA: No
Location
- Region: Spanish Fork
Financial & listing details
- Price per square foot: $210/sqft
- Tax assessed value: $480,700
- Annual tax amount: $2,547
- Date on market: 7/22/2026
- Listing terms: Cash,Conventional,FHA,VA Loan
- Acres allowed for irrigation: 0
- Electric utility on property: Yes
- Road surface type: Paved
Estimated market value
$568,600
$540,000 - $597,000
$2,501/mo
Price history
| Date | Event | Price |
|---|---|---|
| 7/22/2026 | Price change | $575,000+1.1%$210/sqft |
Source:  UtahRealEstate.com #2173691 Report a problem UtahRealEstate.com #2173691 Report a problem | ||
| 5/12/2023 | Pending sale | $569,000$208/sqft |
Source: UtahRealEstate.com #1875963 Report a problem | ||
| 5/10/2023 | Listed for sale | $569,000$208/sqft |
Source: UtahRealEstate.com #1875963 Report a problem | ||
Public tax history
| Year | Property taxes | Tax assessment |
|---|---|---|
| 2025 | $2,547 +8.4% | $480,700 +9.2% |
| 2024 | $2,349 -3.5% | $440,200 -3.6% |
| 2023 | $2,434 -1.2% | $456,700 +0.7% |
| 2022 | $2,464 +18.4% | $453,400 +144.6% |
| 2021 | $2,081 +7.6% | $185,350 -39.1% |
| 2020 | $1,934 +15.9% | $304,400 +100.2% |
| 2019 | $1,669 | $152,020 |
Find assessor info on the county website
Monthly payment
Est. payment
Payment breakdown
Explore the cost of this home by adjusting the details. Changes won't be saved.Climate risks
Neighborhood: 84660
Nearby schools
GreatSchools rating
- 6/10Rees SchoolGrades: PK-6Distance: 0.2 mi
- 7/10Maple Mountain High SchoolGrades: 7-12Distance: 1.1 mi
- 6/10Maple Grove MiddleGrades: 6-8Distance: 1.8 mi
Schools provided by the listing agent
- Elementary: Rees
- Middle: Diamond Fork
- High: Maple Mountain
- District: Nebo
Source: UtahRealEstate.com. This data may not be complete. We recommend contacting the local school district to confirm school assignments for this home.
- $526,0003 bd2 ba3k sqft785 Stallion Dr., Spanish Fork, UT 84660Off Market
- $571,6004 bd2 ba2.2k sqft769 N Stallion Dr, Spanish Fork, UT 84660Off Market
- $519,3003 bd2 ba1.4k sqft785 N Stallion Dr, Spanish Fork, UT 84660Off Market
- $605,0006 bd3 ba2.4k sqft792 N White Horse Dr, Spanish Fork, UT 84660Off Market
- $540,2004 bd3 ba2.7k sqft767 N Stallion Dr, Spanish Fork, UT 84660Off Market
- $564,5004 bd2 ba2.1k sqft778 N White Horse Dr, Spanish Fork, UT 84660Off Market
- $601,0004 bd2 ba2.4k sqft793 N Stallion Dr, Spanish Fork, UT 84660Off Market
- $541,5004 bd2 ba1.9k sqft808 N White Horse Dr, Spanish Fork, UT 84660Off Market
A local agent can set up tours, give advice and negotiate with sellers.
Similar homes
- $509,0003 bd2 ba3k sqft762 N White Horse Dr, Spanish Fork, UT 84660For Sale
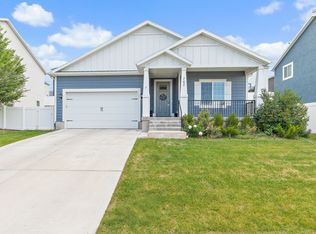
 MLS ID #2173150, Kenna H. Wagner, Homes International. UtahRealEstate.com
 - $629,0003 bd3 ba2.9k sqft751 N Plainsman Dr, Spanish Fork, UT 84660For Sale
 MLS ID #2165689, Teela W Jensen, Cannon & Company. UtahRealEstate.com
 - $649,9004 bd3 ba3.7k sqft1147 N Carriage Ln, Spanish Fork, UT 84660For Sale
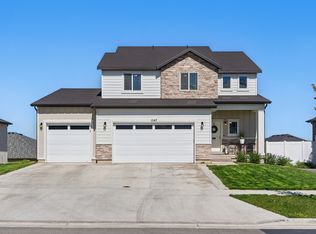 MLS ID #2150098, Valerie Mortimer, KW Westfield (Excellence). UtahRealEstate.com
 - $614,9005 bd3 ba3.4k sqft387 N Slant Rd #30, Spanish Fork, UT 84660New Construction
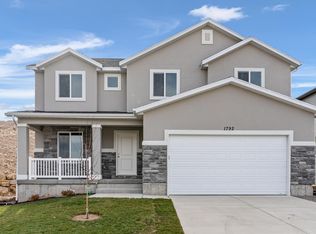 MLS ID #2169638, Cole Gibbons, KW WESTFIELD. UtahRealEstate.com
 - $634,9004 bd3 ba3.5k sqft2165 E 270 N #47MM, Spanish Fork, UT 84660New ConstructionMLS ID #2169641, Jake Chad Argyle, KW WESTFIELD. UtahRealEstate.com
- $634,9005 bd4 ba3.3k sqft2037 E 800 S, Spanish Fork, UT 84660For SaleMLS ID #2158814, Tanner Jones, Berkshire Hathaway HomeServices Elite Real Estate. UtahRealEstate.com
- $389,9993 bd3 ba1.5k sqft1491 N 1950 E, Spanish Fork, UT 84660For SaleMLS ID #2174039, Tiffany L Davidson, EXP Realty, LLC. UtahRealEstate.com
- $719,9004 bd3 ba4k sqft2182 E 700 N, Spanish Fork, UT 84660For SaleMLS ID #2162704, Nikolas S Simpson, LandMark Real Estate Inc. UtahRealEstate.com
- $749,9006 bd3 ba3.8k sqft388 N 1690 E, Spanish Fork, UT 84660For SaleMLS ID #2164897, Kaleb Washburn, LandMark Real Estate Inc. UtahRealEstate.com
- $730,0004 bd4 ba3.4k sqft2104 E Heritage Dr, Spanish Fork, UT 84660For SaleMLS ID #2169472, Jordan Lee, CFI Realty LLC. UtahRealEstate.com
- $650,0006 bd3 ba3.3k sqft1326 W 300 S, Spanish Fork, UT 84660For SaleMLS ID #2159399, Kenny Parcell, Equity Real Estate (Utah). UtahRealEstate.com
- $600,0003 bd3 ba1.9k sqft1173 W 1275 S, Springville, UT 84663For SaleMLS ID #2167608, William Rowe, KW WESTFIELD. UtahRealEstate.com
- $700,0003 bd3 ba3.3k sqft646 S Meade St, Mapleton, UT 84664For SaleMLS ID #2158617, Matt Sumsion, KW Westfield (Excellence). UtahRealEstate.com
- $643,1103 bd3 ba2.2k sqft567 N Legend Way #470, Mapleton, UT 84664For SaleMLS ID #2173697, Gary Hansen, Regal Homes Realty. UtahRealEstate.com
- $549,0005 bd4 ba3.2k sqft128 E 840 N, Santaquin, UT 84655For SaleMLS ID #2173462, Randal Banagas, Utah Home Realty. UtahRealEstate.com
- from $664,9904 bd3 ba3.5k sqftAberdeen Plan, Sunrise Ranch - Mapleton, Mapleton, UT 84664New ConstructionVisionary Homes
- $659,5004 bd3 ba3.1k sqft2535 W Santa Fe Dr, Mapleton, UT 84664For SaleMLS ID #2171919, Michael Heslop, Jupidoor LLC. UtahRealEstate.com
- $400,0003 bd3 ba2.1k sqft923 S 1830 E, Spanish Fork, UT 84660For SaleMLS ID #2166901, Brennen Riley, Axis Realty Inc. UtahRealEstate.com
- $445,0003 bd4 ba2.5k sqft759 W 1180 S, Spanish Fork, UT 84660For SaleMLS ID #2167165, Kim Harris, The Lance Group Real Estate. UtahRealEstate.com
- $749,6025 bd4 ba3.4k sqft3511 E 1180 S, Spanish Fork, UT 84660For SaleMLS ID #2164172, Jordan Lee, CFI Realty LLC. UtahRealEstate.com
