Upgraded END-UNIT townhome with stunning mountain views and unbeatable location in a quiet community with lots of green space! This move-in ready 3-bedroom home features a bright open-concept floor plan with stylish gray cabinetry, sleek black hardware, and gorgeous white quartz countertops throughout. You won't find this spacious primary suite anywhere else- it offers a spa-like retreat with a deep soaking tub, separate shower, double sinks and walk-in closet. Additional highlights include a X-large laundry room, two-car garage with extra storage space and a water spigot for added convenience. Enjoy ultra-fast 1 to 10 Gbps fiber internet. Conveniently situated just minutes from shopping, freeway access, and nearby parks including Legacy Farms Park. Modern upgraded finishes, incredible connectivity, scenic views, and a prime location make this home a must-see!
For sale
Price cut: $1K (7/24)
$389,999
1491 N 1950 E, Spanish Fork, UT 84660
3beds
1,546sqft
:
Get pre-qualified$2,444/mo
Townhouse
Built in 2022
871 Square Feet Lot
$-- Zestimate®
$252/sqft
$120/mo HOA
What's special
Modern upgraded finishesStylish gray cabinetryScenic viewsSeparate showerSleek black hardwareStunning mountain viewsX-large laundry room
- 3 days |
- 83 |
- 7 |
Zillow last checked:
Listing updated:
Listed by:
Tiffany L Davidson 801-850-8524,
EXP Realty, LLC
Source: UtahRealEstate.com,MLS#: 2174039
Facts & features
Interior
Bedrooms & bathrooms
- Bedrooms: 3
- Bathrooms: 3
- Full bathrooms: 2
- 1/2 bathrooms: 1
- Partial bathrooms: 1
Primary bedroom
- Level: Second
Heating
- Central
Cooling
- Central Air
Appliances
- Included: Disposal, Free-Standing Range
Features
- Separate Bath/Shower, Walk-In Closet(s), Smart Thermostat
- Flooring: Carpet, Laminate, Tile
- Windows: Blinds, Double Pane Windows
- Has fireplace: No
Interior area
- Total structure area: 1,546
- Total interior livable area: 1,546 sqft
- Finished area above ground: 1,546
Video & virtual tour
Property
Parking
- Total spaces: 2
- Parking features: Garage - Attached
- Attached garage spaces: 2
Features
- Stories: 2
- Patio & porch: Patio, Open Patio
- Has view: Yes
- View description: Mountain(s)
Lot
- Size: 871 Square Feet
- Topography: Terrain
- Residential vegetation: Landscaping: Full
Details
- Parcel number: 670680721
- Zoning description: Multi-Family
Construction
Type & style
- Home type: Townhouse
- Property subtype: Townhouse
Materials
- Stone, Stucco, Cement Siding
- Foundation: Slab
- Roof: Asphalt
Condition
- Blt./Standing
- New construction: No
- Year built: 2022
Utilities & green energy
- Water: Culinary
- Utilities for property: Natural Gas Connected, Electricity Connected, Sewer Connected, Water Connected
Community & HOA
Community
- Features: Sidewalks
- Subdivision: Meadow Creek Ridge
HOA
- Has HOA: Yes
- Amenities included: Insurance, Maintenance, Snow Removal
- Services included: Insurance, Maintenance Grounds
- HOA fee: $120 monthly
- HOA name: meadowcreekridge.comHOA
Location
- Region: Spanish Fork
Financial & listing details
- Price per square foot: $252/sqft
- Tax assessed value: $353,000
- Annual tax amount: $1,870
- Date on market: 7/23/2026
- Listing terms: Cash,Conventional,FHA,VA Loan
- Acres allowed for irrigation: 0
- Electric utility on property: Yes
- Road surface type: Paved
Estimated market value
Not available
Estimated sales range
Not available
Not available
Price history
| Date | Event | Price |
|---|---|---|
| 7/24/2026 | Price change | $389,999-0.3%$252/sqft |
Source:  UtahRealEstate.com #2174039 Report a problem UtahRealEstate.com #2174039 Report a problem | ||
| 7/5/2026 | Price change | $391,000-0.8%$253/sqft |
Source: UtahRealEstate.com #2157408 Report a problem | ||
| 5/31/2026 | Price change | $394,000-0.5%$255/sqft |
Source: UtahRealEstate.com #2157408 Report a problem | ||
| 5/22/2026 | Price change | $396,000-0.3%$256/sqft |
Source: UtahRealEstate.com #2157408 Report a problem | ||
| 5/13/2026 | Price change | $397,000+1.3%$257/sqft |
Source: UtahRealEstate.com #2157408 Report a problem | ||
| 7/6/2023 | Pending sale | $392,000$254/sqft |
Source: UtahRealEstate.com #1887057 Report a problem | ||
| 7/6/2023 | Listed for sale | $392,000$254/sqft |
Source: UtahRealEstate.com #1887057 Report a problem | ||
Public tax history
| Year | Property taxes | Tax assessment |
|---|---|---|
| 2025 | $1,870 -4.3% | $353,000 -3.6% |
| 2024 | $1,955 +5.5% | $366,300 +5.4% |
| 2023 | $1,853 +150% | $347,600 +363.5% |
| 2022 | $741 -12% | $75,000 |
| 2021 | $842 | $75,000 |
Find assessor info on the county website
Monthly payment
Est. payment
Payment breakdown
Explore the cost of this home by adjusting the details. Changes won't be saved.Climate risks
Neighborhood: 84660
Nearby schools
GreatSchools rating
- 6/10Rees SchoolGrades: PK-6Distance: 0.9 mi
- 6/10Maple Grove MiddleGrades: 6-8Distance: 1.3 mi
- 7/10Maple Mountain High SchoolGrades: 7-12Distance: 1.4 mi
Schools provided by the listing agent
- Elementary: Rees
- Middle: Mapleton Jr
- High: Maple Mountain
- District: Nebo
Source: UtahRealEstate.com. This data may not be complete. We recommend contacting the local school district to confirm school assignments for this home.
- $362,8003 bd2 ba1.5k sqft1487 N 1950 E, Spanish Fork, UT 84660Off Market
- $361,0003 bd2 ba1.5k sqft1483 N 1950 E, Spanish Fork, UT 84660Off Market
- $--3 bd3 ba1.5k sqft1948 E 1550 N, Spanish Fork, UT 84660Sold
- $366,8003 bd2 ba1.5k sqft1481 N 1950 E, Spanish Fork, UT 84660Off Market
- $361,0003 bd2 ba1.5k sqft1944 E 1550 N, Spanish Fork, UT 84660Off Market
- $--3 bd2 ba1.5k sqft1473 N 1950 E, Spanish Fork, UT 84660Sold
- $377,9003 bd3 ba1.5k sqft1942 E 1550 N, Spanish Fork, UT 84660For Sale
- $365,9003 bd2 ba1.5k sqft1469 N 1950 E, Spanish Fork, UT 84660Off Market
A local agent can set up tours, give advice and negotiate with sellers.
Similar homes
- $400,0003 bd3 ba1.5k sqft1926 E 1600 N, Spanish Fork, UT 84660For Sale
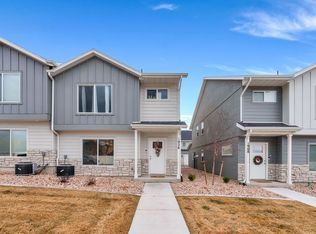
 MLS ID #2139955, Cole Lantz, Prime Real Estate Experts. UtahRealEstate.com
 - $359,9003 bd3 ba1.8k sqft836 S 1760 E, Spanish Fork, UT 84660For Sale
 MLS ID #2169142, Aaron McIntire, Better Homes and Gardens Real Estate Momentum (Lehi). UtahRealEstate.com
 - $420,0003 bd3 ba2.1k sqft1593 N 1870 E, Spanish Fork, UT 84660For Sale
 MLS ID #2162396, JD Park, Vision Real Estate (Provo). UtahRealEstate.com
 - $400,0003 bd3 ba2.1k sqft923 S 1830 E, Spanish Fork, UT 84660For Sale
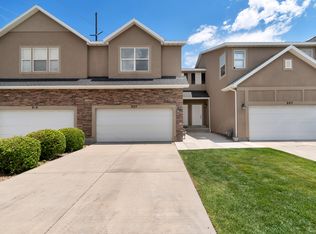 MLS ID #2166901, Brennen Riley, Axis Realty Inc. UtahRealEstate.com
 - $410,0003 bd3 ba1.9k sqft903 S 2580 E, Spanish Fork, UT 84660For SaleMLS ID #2153226, Joshua Sterling, RE/MAX Associates. UtahRealEstate.com
- $375,0003 bd3 ba1.6k sqft134 W 700 S, Spanish Fork, UT 84660For SaleMLS ID #2123228, Peter Morkel, KW Westfield (Excellence). UtahRealEstate.com
- $399,9903 bd3 ba1.4k sqft1369 S Calpac Ave, Spanish Fork, UT 84660New ConstructionMLS ID #2168912, Gordon Richards, Visionary Real Estate. UtahRealEstate.com
- $369,9003 bd3 ba1.6k sqft721 S 110 W, Spanish Fork, UT 84660For SaleMLS ID #2126180, Kenny Parcell, Equity Real Estate (Utah). UtahRealEstate.com
- $364,9002 bd3 ba1.3k sqft1026 S 2770 E, Spanish Fork, UT 84660For SaleMLS ID #2169609, Joshua L Low, Ascent Real Estate Group LLC. UtahRealEstate.com
- $359,9993 bd2 ba1.3k sqft1309 S 3690 E, Spanish Fork, UT 84660For SaleMLS ID #2160743, Kirsten Bascom, RE/MAX Associates. UtahRealEstate.com
- $399,0003 bd3 ba2.2k sqft1721 E Albion Dr #1005, Salem, UT 84653For SaleMLS ID #2173644, Amy Kendall, KW Westfield (ACADIA). UtahRealEstate.com
- from $399,9903 bd3 ba1.4k sqftMedford Plan, River Meadows - Spanish Fork (Townhomes), Spanish Fork, UT 84660New ConstructionVisionary Homes
- from $419,9903 bd3 ba2.1k sqftMillbrook Plan, Viridian, Salem, UT 84653New ConstructionDR Horton
- $399,0003 bd3 ba1.5k sqft1165 W 100 S, Springville, UT 84663For SaleMLS ID #2153570, Kim Harris, The Lance Group Real Estate. UtahRealEstate.com
- $344,9003 bd2 ba1.3k sqft1408 S 3720 E #E, Spanish Fork, UT 84660For SaleMLS ID #2165552, Jennifer Keisel, Equity Real Estate (Results). UtahRealEstate.com
- $439,9003 bd3 ba2.2k sqft1402 S Castillo Rd, Spanish Fork, UT 84660For SaleMLS ID #2145565, Taylor Ellsworth, Presidio Real Estate. UtahRealEstate.com
- $429,9004 bd4 ba2.2k sqft3795 S 1680 S, Spanish Fork, UT 84660For SaleMLS ID #2169617, Carlo Sanchez, Utah's Wise Choice Real Estate. UtahRealEstate.com
- $450,0004 bd2 ba1.6k sqft679 Brookside Dr, Springville, UT 84663For SaleMLS ID #2173752, Melisa Garcia-Cortazar, KW WESTFIELD. UtahRealEstate.com
- $329,0003 bd2 ba1.5k sqft2308 E 830 S #15, Spanish Fork, UT 84660For SaleMLS ID #2167179, Wade Crapo, Realtypath LLC (Home and Family). UtahRealEstate.com
- $409,9003 bd3 ba1.9k sqft59 S 775th St W #21, Springville, UT 84663For SaleMLS ID #2165900, Tyler Baxter, Excel Realty Inc.. UtahRealEstate.com
