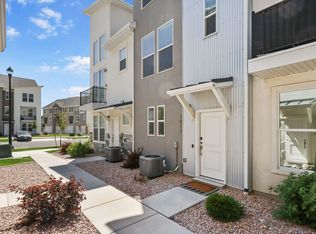
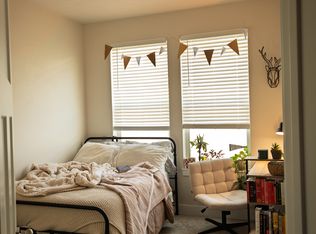
Preferred Lender incentives with closing costs options. Welcome home to this beautiful modern townhome perfectly located near Spanish Fork Canyon and surrounded by Utah's incredible outdoor recreation! Enjoy easy access to the mountains for hiking, biking, camping, and exploring, while also being conveniently close to golf courses, shopping, restaurants, and everyday amenities. This stylish home features 2 spacious bedrooms and 2.5 bathrooms, including two large full bathrooms upstairs and a convenient private half bathroom on the main floor. It has tons of closet space. The open-concept main level is perfect for entertaining, with beautiful neutral colors, abundant natural light, and a seamless flow between the living, dining, and kitchen spaces. The amazing kitchen is designed for both everyday living and entertaining, featuring updated appliances and plenty of space for the home chef or pro cook. Step outside onto one of the two private balconies and take in the beautiful mountain views! With its modern design, spacious layout, incredible natural light, and ideal location close to both outdoor adventure and city conveniences, this cute townhome offers the perfect place to enjoy the Utah lifestyle. Extra long garage with great storage space. Square footage figures are provided as a courtesy estimate only and were obtained from county records. Buyer is advised to obtain an independent measurement.
For sale
Price cut: $10.1K (9/2)
$338,900
1026 S 2770 E, Spanish Fork, UT 84660
2beds
1,437sqft
Townhouse
Built in 2022
435 Square Feet Lot
$338,300 Zestimate®
$236/sqft
$235/mo HOA
What's special
Updated appliancesBeautiful mountain viewsOpen-concept main levelAmazing kitchenTwo private balconiesTons of closet spaceAbundant natural light
- 51 days
- 184
- 14
Zillow last checked:
Listing updated:
Listed by:
Tawnya Krull 801-318-1424,
Century 21 Lifestyle Real Estate
Source: UtahRealEstate.com,MLS#: 2181463
Facts & features
Interior
Bedrooms & bathrooms
- Bedrooms: 2
- Bathrooms: 3
- Full bathrooms: 2
- 1/2 bathrooms: 1
- Partial bathrooms: 1
Rooms
- Room types: Master Bathroom, Great Room, Updated Kitchen
Primary bedroom
- Level: Third
Heating
- Forced Air
Cooling
- Central Air, Ceiling Fan(s)
Appliances
- Included: Trash Compactor, Portable Dishwasher, Dryer, Microwave, Refrigerator, Washer, Disposal, Gas Range
- Laundry: Electric Dryer Hookup
Features
- Dry Bar, Walk-In Closet(s)
- Flooring: Carpet, Vinyl
- Doors: Sliding Doors
- Windows: Blinds, Drapes, Window Coverings, Double Pane Windows
- Basement: None
- Has fireplace: No
Interior area
- Total structure area: 1,437
- Total interior livable area: 1,437 sqft
- Finished area above ground: 1,437
Property
Parking
- Total spaces: 2
- Parking features: Open, Secured, Secured Parking
- Attached garage spaces: 2
- Has uncovered spaces: Yes
Features
- Stories: 3
- Patio & porch: Covered, Screened, Covered Deck, Covered Patio, Screened Porch
- Exterior features: Balcony, Entry (Foyer)
- Pool features: Association
- Has view: Yes
- View description: Mountain(s)
Lot
- Size: 435 Square Feet
- Features: Sprinkler: Auto-Full, Drip Irrigation: Auto-Full
- Topography: Terrain
- Residential vegetation: Landscaping: Full
Details
- Parcel number: 516840117
- Zoning: R
- Zoning description: Single-Family
Construction
Type & style
- Home type: Townhouse
- Property subtype: Townhouse
Materials
- Asphalt, Stone, Stucco
- Foundation: Slab
- Roof: Asphalt
Condition
- Blt./Standing
- New construction: No
- Year built: 2022
Utilities & green energy
- Water: Culinary
- Utilities for property: Natural Gas Connected, Electricity Connected, Sewer Connected, Water Connected
Community & HOA
Community
- Features: Clubhouse, Sidewalks
- Security: Fire Alarm
- Subdivision: The Ridge
HOA
- Has HOA: Yes
- Amenities included: Clubhouse, Fitness Center, Pool, Sewer Paid, Trash, Water
- Services included: Sewer, Trash, Water
- HOA fee: $235 monthly
- HOA name: Advantage Management
- HOA phone: 801-235-7368
Location
- Region: Spanish Fork
Financial & listing details
- Price per square foot: $236/sqft
- Tax assessed value: $355,700
- Annual tax amount: $1,884
- Date on market: 8/27/2026
- Listing terms: Assumable,Cash,Conventional
- Inclusions: Ceiling Fan, Compactor, Dishwasher: Portable, Dryer, Microwave, Range, Refrigerator, Washer, Window Coverings
- Acres allowed for irrigation: 0
- Electric utility on property: Yes
- Road surface type: Paved
Estimated market value
$338,300
$321,000 - $355,000
$1,769/mo
Price history
| Date | Event | Price |
|---|---|---|
| 9/2/2026 | Price change | $338,900-2.9%$236/sqft |
Source:  UtahRealEstate.com #2181463 Report a problem UtahRealEstate.com #2181463 Report a problem | ||
| 8/28/2026 | Listed for sale | $348,990-3%$243/sqft |
Source: UtahRealEstate.com #2181463 Report a problem | ||
| 8/18/2026 | Listing removed | $359,900$250/sqft |
Source: UtahRealEstate.com #2169609 Report a problem | ||
| 7/27/2026 | Price change | $359,900-1.4%$250/sqft |
Source: UtahRealEstate.com #2169609 Report a problem | ||
| 7/3/2026 | Listed for sale | $364,9000%$254/sqft |
Source: UtahRealEstate.com #2169609 Report a problem | ||
| 7/3/2026 | Listing removed | -- |
Source: Owner Report a problem | ||
| 6/2/2026 | Price change | $365,000-2.7%$254/sqft |
Source: Owner Report a problem | ||
| 5/4/2026 | Listed for sale | $375,000-1.3%$261/sqft |
Source: Owner Report a problem | ||
| 6/28/2023 | Pending sale | $380,000$264/sqft |
Source: UtahRealEstate.com #1865592 Report a problem | ||
| 3/9/2023 | Listed for sale | $380,000$264/sqft |
Source: UtahRealEstate.com #1865592 Report a problem | ||
Public tax history
| Year | Property taxes | Tax assessment |
|---|---|---|
| 2025 | $1,884 -1.4% | $355,700 -0.6% |
| 2024 | $1,910 +19.3% | $358,000 +19.2% |
| 2023 | $1,601 +80% | $300,400 +233.8% |
| 2022 | $889 | $90,000 |
Find assessor info on the county website
Monthly payment
Est. payment
Payment breakdown
Explore the cost of this home by adjusting the details. Changes won't be saved.Climate risks
Neighborhood: 84660
Nearby schools
Schools provided by the listing agent
- Elementary: Spanish Oaks
- High: Maple Mountain
- District: Nebo
Source: UtahRealEstate.com. This data may not be complete. We recommend contacting the local school district to confirm school assignments for this home.
Similar homes
- $360,0003 bd2 ba1.3k sqft1298 S 3690 E #1088, Spanish Fork, UT 84660For Sale

 MLS ID #2189725, Michael Heslop, Jupidoor LLC. UtahRealEstate.com
 - $369,9003 bd3 ba1.6k sqft1062 S 2740 E, Spanish Fork, UT 84660For Sale
 MLS ID #2168979, Kerry Oman, Summit Sotheby's International Realty. UtahRealEstate.com
 - $329,9003 bd3 ba1.3k sqft761 N Blackhorse Dr E, Spanish Fork, UT 84660For Sale
 MLS ID #2180052, Rick Rodrigues, Legacy Real Estate Services, Inc.. UtahRealEstate.com
 - $369,9003 bd3 ba1.6k sqft1054 S 2740 E, Spanish Fork, UT 84660For Sale
 MLS ID #2170369, Kerry Oman, Summit Sotheby's International Realty. UtahRealEstate.com
 - $329,0003 bd2 ba1.5k sqft2308 E 830 S #15, Spanish Fork, UT 84660For SaleMLS ID #2167179, Wade Crapo, Realtypath LLC (Home and Family). UtahRealEstate.com
- $365,0003 bd3 ba1.6k sqft686 S 220 W, Spanish Fork, UT 84660For SaleMLS ID #2188863, Marcie Stevens, Berkshire Hathaway HomeServices Elite Real Estate (South County). UtahRealEstate.com
- $450,0004 bd3 ba1.7k sqft2963 E 1530 S, Spanish Fork, UT 84660For SaleMLS ID #2191656, Kindi L Mortensen, Berkshire Hathaway HomeServices Elite Real Estate (South County). UtahRealEstate.com
- $325,0003 bd2 ba1.4k sqft2308 E 830 S #16, Spanish Fork, UT 84660For SaleMLS ID #2148553, Brittny Orr, Equity Real Estate (Prosper Group). UtahRealEstate.com
- $349,8003 bd3 ba1.5k sqft1701 E Dragonfly Ln, Spanish Fork, UT 84660For SaleMLS ID #2161767, Gregory Bird, Sky Realty. UtahRealEstate.com
- $317,0003 bd2 ba1.4k sqft2303 E 830 S Unit 14, Spanish Fork, UT 84660For SaleMLS ID #2185554, Kelly Ovard, Avenues Realty Group LLC. UtahRealEstate.com
- $419,9003 bd3 ba2k sqft2744 E 1060 S, Spanish Fork, UT 84660For SaleMLS ID #2187077, Justin Crookston, KW Westfield (Excellence). UtahRealEstate.com
- $415,0003 bd3 ba2.1k sqft684 W 1330 S, Spanish Fork, UT 84660For SaleMLS ID #2177252, Daniel L Ray, Rute Real Estate, LLC. UtahRealEstate.com
- $434,9003 bd3 ba1.9k sqft1056 S 2740 E, Spanish Fork, UT 84660For SaleMLS ID #2170059, Kerry Oman, Summit Sotheby's International Realty. UtahRealEstate.com
- $439,9003 bd3 ba2k sqft1058 S 2740 E, Spanish Fork, UT 84660For SaleMLS ID #2169932, Kerry Oman, Summit Sotheby's International Realty. UtahRealEstate.com
- $339,0003 bd2 ba1.3k sqft709 N 220 E, Salem, UT 84653For SaleMLS ID #2186253, Sandra Fraser, ERA Brokers Consolidated (Utah County). UtahRealEstate.com
- $464,9004 bd3 ba2k sqft1052 S 2740 E, Spanish Fork, UT 84660For SaleMLS ID #2170716, Kerry Oman, Summit Sotheby's International Realty. UtahRealEstate.com
- $307,9003 bd2 ba1.2k sqft351 E Volunteer Dr #11-202, Spanish Fork, UT 84660New ConstructionMLS ID #2189001, Michelle Armstrong, Keystone Brokerage LLC. UtahRealEstate.com
