SPECIAL $7,900 towards closing costs or fees paid by seller. Townhouse in the heart of Spanish Fork offering comfortable, low-maintenance living with new carpet, updated flooring, and a new dishwasher. The functional layout features both front and rear entrances, allowing for great natural light and fresh airflow. The main living area flows easily into the kitchen and dining space. Includes a spacious 2-car garage, community playground, and additional off-street parking. Square footage figures are provided as a courtesy estimate only.
For sale
Price cut: $100 (10/7)
$349,800
1701 E Dragonfly Ln, Spanish Fork, UT 84660
3beds
1,548sqft
Townhouse
Built in 2008
435 Square Feet Lot
$349,500 Zestimate®
$226/sqft
$135/mo HOA
What's special
Community playgroundAdditional off-street parkingNew carpetNew dishwasherFront and rear entrancesGreat natural lightFresh airflow
- 140 days
- 128
- 21
Zillow last checked:
Listing updated:
Listed by:
Gregory Bird 801-704-3445,
Sky Realty,
Gregory Bird 801-704-3445,
Sky Realty
Source: UtahRealEstate.com,MLS#: 2161767
Facts & features
Interior
Bedrooms & bathrooms
- Bedrooms: 3
- Bathrooms: 3
- Full bathrooms: 2
- 1/2 bathrooms: 1
- Partial bathrooms: 1
Rooms
- Room types: Master Bathroom
Heating
- Forced Air, Central
Cooling
- Central Air
Appliances
- Included: Refrigerator, Disposal, Free-Standing Range
- Laundry: Electric Dryer Hookup
Features
- Walk-In Closet(s)
- Flooring: Carpet, Linoleum
- Windows: Blinds, Double Pane Windows
- Basement: None
- Has fireplace: No
Interior area
- Total structure area: 1,548
- Total interior livable area: 1,548 sqft
- Finished area above ground: 1,548
Property
Parking
- Total spaces: 2
- Parking features: Garage - Attached
- Attached garage spaces: 2
Features
- Stories: 2
- Patio & porch: Porch, Open Porch
- Has view: Yes
- View description: Mountain(s)
Lot
- Size: 435 Square Feet
- Features: Curb & Gutter, Sprinkler: Auto-Full, Gentle Sloping
- Topography: Terrain Grad Slope
- Residential vegetation: Landscaping: Full
Details
- Parcel number: 557100137
- Zoning description: Single-Family
Construction
Type & style
- Home type: Townhouse
- Property subtype: Townhouse
Materials
- Stone, Stucco, Cement Siding
- Roof: Asphalt
Condition
- Blt./Standing
- New construction: No
- Year built: 2008
Details
- Warranty included: Yes
Utilities & green energy
- Sewer: Public Sewer, Sewer: Public
- Water: Culinary, Irrigation: Pressure
- Utilities for property: Natural Gas Connected, Electricity Connected, Sewer Connected, Water Connected
Community & HOA
Community
- Subdivision: Whispering Willows
HOA
- Has HOA: Yes
- Amenities included: Insurance, Maintenance, Playground, Snow Removal
- Services included: Insurance, Maintenance Grounds
- HOA fee: $135 monthly
- HOA name: TPM
- HOA phone: 801-375-6719
Location
- Region: Spanish Fork
Financial & listing details
- Price per square foot: $226/sqft
- Tax assessed value: $328,400
- Annual tax amount: $1,734
- Date on market: 5/29/2026
- Listing terms: Cash,Conventional,FHA,VA Loan
- Inclusions: Range, Refrigerator
- Acres allowed for irrigation: 0
- Electric utility on property: Yes
- Road surface type: Paved
Estimated market value
$349,500
$332,000 - $367,000
$1,870/mo
Price history
| Date | Event | Price |
|---|---|---|
| 10/7/2026 | Price change | $349,8000%$226/sqft |
Source:  UtahRealEstate.com #2161767 Report a problem UtahRealEstate.com #2161767 Report a problem | ||
| 7/21/2026 | Price change | $349,900-1.4%$226/sqft |
Source: UtahRealEstate.com #2161767 Report a problem | ||
| 5/30/2026 | Listed for sale | $355,000$229/sqft |
Source: UtahRealEstate.com #2161767 Report a problem | ||
| 4/22/2016 | Sold | -- |
Source: Agent Provided Report a problem | ||
Public tax history
| Year | Property taxes | Tax assessment |
|---|---|---|
| 2025 | $3,163 -3.4% | $328,400 -2.7% |
| 2024 | $3,275 +4.1% | $337,600 +4% |
| 2023 | $3,146 -6% | $324,600 -4.1% |
| 2022 | $3,346 +112.8% | $338,600 +141.8% |
| 2021 | $1,573 +5.8% | $140,030 -40.1% |
| 2020 | $1,486 +11.9% | $233,900 +93.3% |
| 2019 | $1,328 +19.2% | $121,000 -36.9% |
| 2018 | $1,114 +4.9% | $191,700 +100% |
| 2017 | $1,062 | $95,865 +6.3% |
| 2016 | $1,062 +15.7% | $90,200 +17.1% |
| 2015 | $918 +7.3% | $77,000 +6.9% |
| 2014 | $856 | $72,050 +8.3% |
| 2013 | -- | $66,550 -2.4% |
| 2012 | -- | $68,200 -20.1% |
| 2009 | -- | $85,305 |
Find assessor info on the county website
Monthly payment
Est. payment
Payment breakdown
Explore the cost of this home by adjusting the details. Changes won't be saved.Climate risks
Neighborhood: 84660
Nearby schools
Schools provided by the listing agent
- Elementary: Rees
- Middle: Mapleton Jr
- High: Maple Mountain
- District: Nebo
Source: UtahRealEstate.com. This data may not be complete. We recommend contacting the local school district to confirm school assignments for this home.
- $332,7003 bd2 ba1.4k sqft1705 E Dragonfly Ln, Spanish Fork, UT 84660Off Market

- $366,5003 bd3 ba1.4k sqft1705 Dragonfly Ln, Spanish Fork, UT 84660Off Market
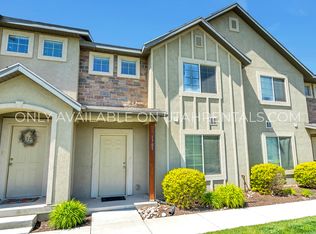
- $332,4003 bd2 ba1.4k sqft1709 E Dragonfly Ln, Spanish Fork, UT 84660Off Market

- $325,6003 bd3 ba1.4k sqft1713 E Dragonfly Ln, Spanish Fork, UT 84660Off Market
Similar homes
- $355,0003 bd3 ba1.5k sqft1279 N Cattail Dr, Spanish Fork, UT 84660For Sale
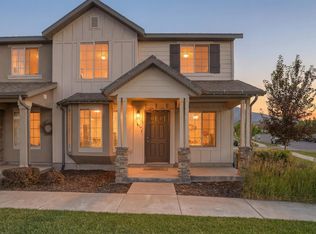
 MLS ID #2165272, Gregory Bird, Sky Realty. UtahRealEstate.com
 - $355,0003 bd3 ba1.5k sqft1282 N Lily Pad Dr, Spanish Fork, UT 84660For Sale
 MLS ID #2188967, Aaron Drussel, Better Homes and Gardens Real Estate Momentum. UtahRealEstate.com
 - $400,0005 bd3 ba2k sqft1327 Lily Pad Dr, Spanish Fork, UT 84660For Sale
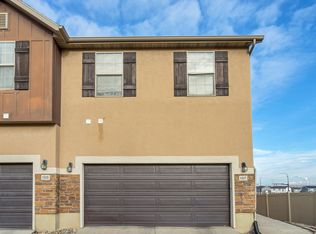 MLS ID #2184925, Zakery Ziegler, Equity Real Estate (South Valley). UtahRealEstate.com
 - $365,0003 bd3 ba1.6k sqft686 S 220 W, Spanish Fork, UT 84660For Sale
 MLS ID #2188863, Marcie Stevens, Berkshire Hathaway HomeServices Elite Real Estate (South County). UtahRealEstate.com
 - $368,0003 bd3 ba1.6k sqft487 S 340 W, Spanish Fork, UT 84660For SaleMLS ID #2171352, Steve Schoonover, Century 21 Everest. UtahRealEstate.com
- $382,0003 bd3 ba1.9k sqft825 S 1710 E, Spanish Fork, UT 84660For SaleMLS ID #2180948, Shelby L Eliason, R and R Realty LLC. UtahRealEstate.com
- $360,0003 bd2 ba1.3k sqft1298 S 3690 E #1088, Spanish Fork, UT 84660For SaleMLS ID #2189725, Michael Heslop, Jupidoor LLC. UtahRealEstate.com
- $450,0004 bd3 ba1.7k sqft2963 E 1530 S, Spanish Fork, UT 84660For SaleMLS ID #2191656, Kindi L Mortensen, Berkshire Hathaway HomeServices Elite Real Estate (South County). UtahRealEstate.com
- $338,9002 bd3 ba1.4k sqft1026 S 2770 E, Spanish Fork, UT 84660For SaleMLS ID #2181463, Tawnya Krull, Century 21 Lifestyle Real Estate. UtahRealEstate.com
- $414,5503 bd3 ba1.5k sqft591 N 1120 E, Spanish Fork, UT 84660For SaleMLS ID #2174277, John L Mahoney, Real Broker, LLC. UtahRealEstate.com
- $369,9003 bd3 ba1.6k sqft1062 S 2740 E, Spanish Fork, UT 84660For SaleMLS ID #2168979, Kerry Oman, Summit Sotheby's International Realty. UtahRealEstate.com
- $367,0003 bd2 ba1.3k sqft1439 S 3600 E, Spanish Fork, UT 84660For SaleMLS ID #2148789, Kirsten Bascom, RE/MAX Associates. UtahRealEstate.com
- $350,0003 bd2 ba1.4k sqft1166 S Canyon Meadow Dr APT 7, Provo, UT 84606For SaleMLS ID #2179999, Thomas Murdock, ERA Brokers Consolidated (Salt Lake). UtahRealEstate.com
- $379,9004 bd2 ba1.6k sqft1424 N Spring Mountain Dr, Springville, UT 84663For SaleMLS ID #2175246, Joe Pierson, Real Broker, LLC. UtahRealEstate.com
- $339,0003 bd2 ba1.3k sqft709 N 220 E, Salem, UT 84653For SaleMLS ID #2186253, Sandra Fraser, ERA Brokers Consolidated (Utah County). UtahRealEstate.com
- $419,9003 bd3 ba2k sqft2744 E 1060 S, Spanish Fork, UT 84660For SaleMLS ID #2187077, Justin Crookston, KW Westfield (Excellence). UtahRealEstate.com
- $429,5004 bd3 ba1.6k sqft739 W 60 N, Spanish Fork, UT 84660For SaleMLS ID #2181381, Joshua H Rudder, Homie. UtahRealEstate.com
- $314,9003 bd2 ba1.3k sqft2515 W 450 S APT 2, Springville, UT 84663For SaleMLS ID #2184183, Roger W Berg, Real Estate with Roger a Professional Limited Liability Company. UtahRealEstate.com
