Skip main navigation
For sale
  • Price cut: $6K (8/2)
    $368,999

    1439 S 3600 E, Spanish Fork, UT 84660

    3beds
    1,399sqft
    : 
    $2,296/mo
    Get pre-qualified
    Townhouse
    Built in 2024
    1,306 Square Feet Lot
    $368,500 Zestimate®
    $264/sqft
    $121/mo HOA

    What's special

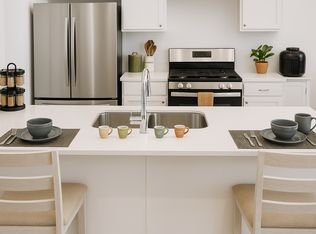
    Community poolUpgraded pantryQuartz countertopsThoughtfully designed kitchen
    LOCATION, LIFESTYLE & VALUE-ALL IN ONE! If you've been waiting for the right townhome in a community that truly has it all, this is the one to see. Situated in one of the community's best locations, this home backs to open green space and sits just steps from the pickleball courts, community pool, and pump track. Enjoy the convenience of having recreation and outdoor fun right outside your door! Inside, the home offers a thoughtfully designed kitchen with quartz countertops and an upgraded pantry, plus an oversized 7-foot crawlspace that provides exceptional storage-an uncommon feature in townhome living. The location makes life easy, with shopping, dining, Spanish Fork Canyon, and I-15 all just minutes away. Whether you're a first-time buyer, looking for a low-maintenance home, or simply want more amenities without sacrificing convenience, this property delivers. FHA eligible and ready for a new owner! Come see why this is one of the best opportunities in the community.
    139 days
    |
    169
    |
    17
    |

    Zillow last checked:

    Listing updated:

    Listed by:

    Kirsten Bascom 801-365-3120,

    RE/MAX Associates

    Source: UtahRealEstate.com,MLS#: 2148789MLS Logo

      Facts & features

      Interior

      Bedrooms & bathrooms
      • Bedrooms: 3
      • Bathrooms: 2
      • Full bathrooms: 2
      Rooms
      • Room types: Master Bathroom
      Primary bedroom
      • Level: Second
      Heating
      • Forced Air, Central
      Cooling
      • Central Air
      Appliances
      • Included: Refrigerator, Water Softener Owned, Gas Oven, Built-In Range
      • Laundry: Electric Dryer Hookup
      Features
      • Walk-In Closet(s), Smart Thermostat
      • Flooring: Carpet, Vinyl
      • Windows: Blinds, Window Coverings
      • Basement: None
      • Has fireplace: No
      Interior area
      • Total structure area: 1,399
      • Total interior livable area: 1,399 sqft
      • Finished area above ground: 1,399

      Property

      Parking
      • Total spaces: 4
      • Parking features: Garage - Attached
      • Attached garage spaces: 2
      • Uncovered spaces: 2
      Features
      • Stories: 2
      • Pool features: Association
      • Has view: Yes
      • View description: Mountain(s)
      Lot
      • Size: 1,306 Square Feet
      • Topography: Terrain
      • Residential vegetation: Landscaping: Full
      Details
      • Parcel number: 501451178
      • Zoning: R-3
      • Zoning description: Multi-Family, Short Term Rental Allowed

      Construction

      Type & style
      • Home type: Townhouse
      • Property subtype: Townhouse
      Materials
      • Stucco, Cement Siding
      • Roof: Asphalt
      Condition
      • Blt./Standing
      • New construction: No
      • Year built: 2024

      Utilities & green energy

      • Water: Culinary
      • Utilities for property: Natural Gas Connected, Electricity Connected, Sewer Connected, Water Connected

      Community & HOA

      Community
      • Features: Sidewalks
      • Security: Video Door Bell(s), Alarm System
      • Subdivision: Quiet Valley
      HOA
      • Has HOA: Yes
      • Amenities included: Biking Trails, Picnic Area, Playground, Pool, Snow Removal
      • HOA fee: $121 monthly
      • HOA name: Advantage management
      • HOA phone: 801-235-7368
      Location
      • Region: Spanish Fork

      Financial & listing details

      • Price per square foot: $264/sqft
      • Tax assessed value: $340,000
      • Annual tax amount: $2,081
      • Date on market: 4/6/2026
      • Listing terms: Cash,Conventional,FHA
      • Inclusions: Alarm System, Range, Refrigerator, Water Softener: Own, Window Coverings, Video Door Bell(s)
      • Exclusions: Dryer, Washer, Projector
      • Acres allowed for irrigation: 0
      • Electric utility on property: Yes
      • Road surface type: Paved

        Estimated market value

        $368,500

        $350,000 - $387,000

        $1,973/mo

        Price history

        DateEventPrice
        8/2/2026Price change$368,999-1.6%$264/sqft
        Source: UtahRealEstate.com #2148789 Report a problem
        6/11/2026Price change$375,000-1.1%$268/sqft
        Source: UtahRealEstate.com #2148789 Report a problem
        4/23/2026Price change$379,000-0.8%$271/sqft
        Source: UtahRealEstate.com #2148789 Report a problem
        4/8/2026Listed for sale$382,000$273/sqft
        Source: UtahRealEstate.com #2148789 Report a problem

        Public tax history

        YearProperty taxesTax assessment
        2025$1,801 +99.3%$340,000 +100.7%
        2024$904 $169,400
        Find assessor info on the county website

        Monthly payment

        Est. payment

        Payment breakdown

        Explore the cost of this home by adjusting the details. Changes won't be saved.
        All calculations are estimates and provided by Zillow, Inc. for informational purposes only. Actual amounts may vary.
        HOA fees may include property taxes on listings classified as Co-Ops. Contact the listing agent and/or owner for fee details.
        See how much you could borrow to make a competitive offer.

        Climate risks

        Neighborhood: 84660

        Getting around

        7 / 100
        Car-Dependent
        0 / 100
        No Nearby Transit
        24 / 100
        Somewhat Bikeable

        Nearby schools

        GreatSchools rating
        Schools provided by the listing agent
        • Elementary: Maple Ridge
        • High: Maple Mountain
        • District: Nebo

        Source: UtahRealEstate.com. This data may not be complete. We recommend contacting the local school district to confirm school assignments for this home.
        A local agent can set up tours, give advice and negotiate with sellers.

        Browse local experts

        Similar homes

