
Welcome to this stunning, new townhome at The Ridge at Spanish Fork. Featuring premium owner-selected upgrades throughout, this pristine home was customized and never lived in giving you all the benefits of brand-new construction without the wait, plus premium upgrades. Facing south with no neighbors directly across, offering open views of the surrounding fields, horses, and beautiful valley. Located near the neighborhood Walmart with easy freeway access and just minutes from Spanish Fork Canyon. Upgrades include: thicker-profile granite countertops in kitchen and bathrooms, beautiful LVP flooring, soap dispenser in kitchen, brand new fridge, expensive blinds installed throughout, extra-deep garage to accommodate larger vehicles, complete with expensive epoxy flooring and more. Remember to watch the 3D tour and don't forget to tour the clubhouse, fitness center, indoor/outdoor pool, pickleball courts, and dog park. All information, figures, and documentation provided as a courtesy, buyer to verify all information.
For sale
$419,900
2744 E 1060 S, Spanish Fork, UT 84660
3beds
2,041sqft
Townhouse
Built in 2025
871 Square Feet Lot
$419,400 Zestimate®
$206/sqft
$235/mo HOA
What's special
Beautiful lvp flooringBrand new fridgeExpensive blinds installed throughoutSoap dispenser in kitchenPremium owner-selected upgrades throughout
- 25 days
- 96
- 11
Zillow last checked:
Listing updated:
Listed by:
Justin Crookston 801-919-8845,
KW Westfield (Excellence)
Source: UtahRealEstate.com,MLS#: 2187077
Facts & features
Interior
Bedrooms & bathrooms
- Bedrooms: 3
- Bathrooms: 3
- Full bathrooms: 2
- 1/2 bathrooms: 1
- Partial bathrooms: 1
Rooms
- Room types: Master Bathroom
Primary bedroom
- Level: Third
Heating
- Forced Air
Cooling
- Central Air, Ceiling Fan(s)
Appliances
- Included: Portable Dishwasher, Microwave, Refrigerator, Disposal, Gas Range, Free-Standing Range
Features
- Walk-In Closet(s), Granite Counters
- Flooring: Carpet
- Windows: Blinds, Drapes, Double Pane Windows
- Basement: None
- Has fireplace: No
Interior area
- Total structure area: 2,041
- Total interior livable area: 2,041 sqft
- Finished area above ground: 2,041
Video & virtual tour
Property
Parking
- Total spaces: 2
- Parking features: Secured, Secured Parking
- Attached garage spaces: 2
Features
- Stories: 3
- Exterior features: Lighting
- Pool features: Association
- Fencing: Partial
- Has view: Yes
- View description: Mountain(s)
Lot
- Size: 871 Square Feet
- Features: Cul-De-Sac, Curb & Gutter, Sprinkler: Auto-Full
- Topography: Terrain
- Residential vegetation: Landscaping: Full
Details
- Parcel number: 516990154
- Zoning description: Multi-Family
Construction
Type & style
- Home type: Townhouse
- Property subtype: Townhouse
Materials
- Stone, Stucco, Cement Siding, Metal Siding
- Roof: Asphalt
Condition
- Blt./Standing
- New construction: No
- Year built: 2025
Utilities & green energy
- Sewer: Public Sewer, Sewer: Public
- Water: Culinary
- Utilities for property: Natural Gas Connected, Electricity Connected, Sewer Connected, Water Connected
Community & HOA
Community
- Features: Clubhouse, Sidewalks
- Subdivision: Ridge
HOA
- Has HOA: Yes
- Amenities included: Cable TV, Clubhouse, Fitness Center, Insurance, Maintenance, Playground, Pool, Snow Removal, Trash
- Services included: Cable TV, Insurance, Maintenance Grounds, Trash
- HOA fee: $235 monthly
- HOA name: Advantage Management
- HOA phone: 801-235-7368
Location
- Region: Spanish Fork
Financial & listing details
- Price per square foot: $206/sqft
- Tax assessed value: $282,500
- Annual tax amount: $1,497
- Date on market: 9/17/2026
- Listing terms: Cash,Conventional,FHA,VA Loan
- Inclusions: Ceiling Fan, Dishwasher: Portable, Microwave, Refrigerator
- Acres allowed for irrigation: 0
- Electric utility on property: Yes
- Road surface type: Paved
Estimated market value
$419,400
$398,000 - $440,000
$2,147/mo
Price history
| Date | Event | Price |
|---|---|---|
| 9/23/2026 | Listed for sale | $419,900-0.7%$206/sqft |
Source:  UtahRealEstate.com #2187077 Report a problem | ||
| 3/17/2026 | Pending sale | $422,900$207/sqft |
Source: UtahRealEstate.com #2114415 Report a problem | ||
| 10/3/2025 | Price change | $422,900-3.9%$207/sqft |
Source: UtahRealEstate.com #2114415 Report a problem | ||
| 9/29/2025 | Listed for sale | $440,000$216/sqft |
Source: UtahRealEstate.com #2114415 Report a problem | ||
| 9/26/2025 | Listing removed | $440,000$216/sqft |
Source: UtahRealEstate.com #2071897 Report a problem | ||
| 3/21/2025 | Listed for sale | $440,000$216/sqft |
Source: UtahRealEstate.com #2071897 Report a problem | ||
Public tax history
| Year | Property taxes | Tax assessment |
|---|---|---|
| 2025 | $1,497 +82.8% | $282,500 +234.7% |
| 2024 | $819 +0.1% | $84,400 |
| 2023 | $818 -8% | $84,400 -6.2% |
| 2022 | $889 | $90,000 |
Find assessor info on the county website
Monthly payment
Est. payment
Payment breakdown
Explore the cost of this home by adjusting the details. Changes won't be saved.Climate risks
Neighborhood: 84660
Nearby schools
Schools provided by the listing agent
- Elementary: Spanish Oaks
- Middle: Diamond Fork
- High: Maple Mountain
- District: Nebo
Source: UtahRealEstate.com. This data may not be complete. We recommend contacting the local school district to confirm school assignments for this home.

Similar homes
- $434,9003 bd3 ba1.9k sqft1056 S 2740 E, Spanish Fork, UT 84660For Sale
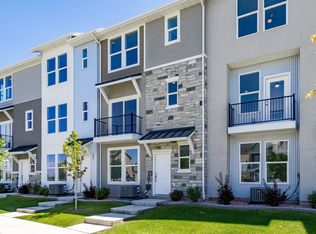
 MLS ID #2170059, Kerry Oman, Summit Sotheby's International Realty. UtahRealEstate.com
- $439,9003 bd3 ba2k sqft1058 S 2740 E, Spanish Fork, UT 84660For Sale
 MLS ID #2169932, Kerry Oman, Summit Sotheby's International Realty. UtahRealEstate.com
- $464,9004 bd3 ba2k sqft1052 S 2740 E, Spanish Fork, UT 84660For Sale
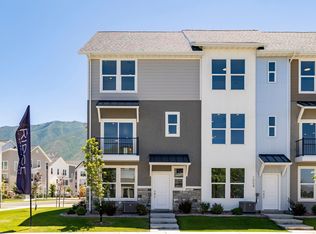 MLS ID #2170716, Kerry Oman, Summit Sotheby's International Realty. UtahRealEstate.com
- $369,9003 bd3 ba1.6k sqft1054 S 2740 E, Spanish Fork, UT 84660For Sale
 MLS ID #2170369, Kerry Oman, Summit Sotheby's International Realty. UtahRealEstate.com
- $369,9003 bd3 ba1.6k sqft1062 S 2740 E, Spanish Fork, UT 84660For SaleMLS ID #2168979, Kerry Oman, Summit Sotheby's International Realty. UtahRealEstate.com
- $415,0003 bd3 ba2.1k sqft684 W 1330 S, Spanish Fork, UT 84660For SaleMLS ID #2177252, Daniel L Ray, Rute Real Estate, LLC. UtahRealEstate.com
- $420,0004 bd4 ba2.2k sqft3795 S 1680 S, Spanish Fork, UT 84660For SaleMLS ID #2169617, Carlo Sanchez, Utah's Wise Choice Real Estate. UtahRealEstate.com
- $419,9003 bd3 ba2.7k sqft651 W 1370 S, Spanish Fork, UT 84660For SaleMLS ID #2162887, Vaueli Johnson, Realtypath LLC (Advisors). UtahRealEstate.com
- $435,0004 bd4 ba2.5k sqft751 W 1180 S #29, Spanish Fork, UT 84660For SaleMLS ID #2188866, Marcie Stevens, Berkshire Hathaway HomeServices Elite Real Estate (South County). UtahRealEstate.com
- $338,9002 bd3 ba1.4k sqft1026 S 2770 E, Spanish Fork, UT 84660For SaleMLS ID #2181463, Tawnya Krull, Century 21 Lifestyle Real Estate. UtahRealEstate.com
- $409,9003 bd3 ba2.2k sqft4015 S Woodland Ave W #Mv-325, Mapleton, UT 84664For SaleMLS ID #2185527, Reed Smith, Advantage Real Estate Services LLC. UtahRealEstate.com
- $449,8003 bd3 ba2.3k sqft2433 W Wysteria Dr, Mapleton, UT 84664For SaleMLS ID #2184007, Jessica Johnson, Omnia Real Estate. UtahRealEstate.com
- $368,0003 bd3 ba1.6k sqft487 S 340 W, Spanish Fork, UT 84660For SaleMLS ID #2171352, Steve Schoonover, Century 21 Everest. UtahRealEstate.com
- $399,9004 bd4 ba2.5k sqft1149 S 750 W, Spanish Fork, UT 84660For SaleMLS ID #2165063, Shaun Greene, Wasatch Group Real Estate. UtahRealEstate.com
- $450,0004 bd3 ba2.8k sqft665 W 1370 S, Spanish Fork, UT 84660For SaleMLS ID #2156807, Tony Esau Acosta, Real Broker, LLC. UtahRealEstate.com
- $414,9903 bd3 ba2.2k sqft1979 E Belmont Ln #1263, Salem, UT 84653New ConstructionMLS ID #2189877, Jeffrey Anderson, D.R. Horton, Inc. UtahRealEstate.com
- $349,8003 bd3 ba1.5k sqft1701 E Dragonfly Ln, Spanish Fork, UT 84660For SaleMLS ID #2161767, Gregory Bird, Sky Realty. UtahRealEstate.com
