FINISHED BASEMENT! Rare Newer End Unit Townhome!!! 4-bedroom, 3.5-bath in an unbeatable Spanish Fork location! Enjoy mountain views, a large grassy area out front, and extra guest parking just steps from your front door. Inside you'll find an open, light-filled floor plan, a spacious primary suite, and a finished basement with a 4th bedroom and full bathroom-perfect for guests or a second living space. The garage features an epoxy floor, custom wood accent wall, and added storage. Located within walking distance to the Spanish Fork River Trail, Sports Park, and the brand-new Rec Center with indoor/outdoor pools, playgrounds, pickleball, tennis, and more. Plus, you're just minutes from I-15 for an easy commute. This home truly offers the perfect blend of comfort, convenience, and lifestyle! Don't miss out!
For sale
$435,000
751 W 1180 S #29, Spanish Fork, UT 84660
4beds
2,532sqft
Townhouse
Built in 2023
1,306 Square Feet Lot
$434,800 Zestimate®
$172/sqft
$144/mo HOA
What's special
Mountain viewsSpacious primary suiteOpen light-filled floor plan
- 13 days
- 187
- 19
Zillow last checked:
Listing updated:
Listed by:
Marcie Stevens 801-376-0312,
Berkshire Hathaway HomeServices Elite Real Estate (South County)
Source: UtahRealEstate.com,MLS#: 2188866
Facts & features
Interior
Bedrooms & bathrooms
- Bedrooms: 4
- Bathrooms: 4
- Full bathrooms: 3
- 1/2 bathrooms: 1
- Partial bathrooms: 1
Primary bedroom
- Level: Second
Heating
- Forced Air, Central, >= 95% efficiency
Cooling
- Central Air
Appliances
- Included: Microwave, Refrigerator, Disposal, Free-Standing Range
- Laundry: Electric Dryer Hookup, Gas Dryer Hookup
Features
- Separate Bath/Shower, Walk-In Closet(s), Granite Counters
- Flooring: Carpet, Tile
- Doors: Sliding Doors
- Windows: Blinds, Double Pane Windows
- Basement: Full
- Has fireplace: No
Interior area
- Total structure area: 2,532
- Total interior livable area: 2,532 sqft
- Finished area above ground: 1,842
- Finished area below ground: 690
Property
Parking
- Total spaces: 6
- Parking features: Garage - Attached
- Attached garage spaces: 2
- Uncovered spaces: 4
Features
- Levels: Two
- Stories: 3
- Has view: Yes
- View description: Mountain(s), Valley
Lot
- Size: 1,306 Square Feet
- Features: Corner Lot, Curb & Gutter, Sprinkler: Auto-Full
- Topography: Terrain
- Residential vegetation: Landscaping: Full
Details
- Parcel number: 347010029
- Zoning: RES
- Zoning description: Single-Family
Construction
Type & style
- Home type: Townhouse
- Property subtype: Townhouse
Materials
- Stone, Cement Siding
- Roof: Asphalt
Condition
- Blt./Standing
- New construction: No
- Year built: 2023
Utilities & green energy
- Water: Culinary, Irrigation: Pressure
- Utilities for property: Natural Gas Connected, Electricity Connected, Sewer Connected, Water Connected
Community & HOA
Community
- Features: Sidewalks
- Security: Fire Alarm, Security Alarm, Video Door Bell(s), Video Camera(s), Alarm System, Security System
- Subdivision: Del Monte Townhomes
HOA
- Has HOA: Yes
- Amenities included: Picnic Area, Playground
- HOA fee: $144 monthly
- HOA name: Hoaliving.com
- HOA phone: 801-256-0465
Location
- Region: Spanish Fork
Financial & listing details
- Price per square foot: $172/sqft
- Annual tax amount: $2,141
- Date on market: 10/2/2026
- Listing terms: Cash,Conventional,FHA,VA Loan
- Inclusions: Alarm System, Microwave, Range, Refrigerator, Video Door Bell(s), Video Camera(s)
- Exclusions: Dryer, Washer
- Acres allowed for irrigation: 0
- Electric utility on property: Yes
- Road surface type: Paved
Estimated market value
$434,800
$413,000 - $457,000
$2,419/mo
Price history
| Date | Event | Price |
|---|---|---|
| 10/2/2026 | Listed for sale | $435,000-1.1%$172/sqft |
Source:  UtahRealEstate.com #2188866 Report a problem UtahRealEstate.com #2188866 Report a problem | ||
| 10/2/2026 | Listing removed | $439,900$174/sqft |
Source: UtahRealEstate.com #2172801 Report a problem | ||
| 8/27/2026 | Price change | $439,900-1.1%$174/sqft |
Source: UtahRealEstate.com #2172801 Report a problem | ||
| 8/11/2026 | Price change | $445,000-1.1%$176/sqft |
Source: UtahRealEstate.com #2172801 Report a problem | ||
| 7/18/2026 | Listed for sale | $450,000$178/sqft |
Source: UtahRealEstate.com #2172801 Report a problem | ||
Public tax history
Tax history is unavailable.
Monthly payment
Est. payment
Payment breakdown
Explore the cost of this home by adjusting the details. Changes won't be saved.Climate risks
Neighborhood: 84660
Nearby schools
Schools provided by the listing agent
- Elementary: Brookside
- Middle: Diamond Fork
- High: Spanish Fork
- District: Nebo
Source: UtahRealEstate.com. This data may not be complete. We recommend contacting the local school district to confirm school assignments for this home.
Similar homes
- $415,0003 bd3 ba2.1k sqft684 W 1330 S, Spanish Fork, UT 84660For Sale
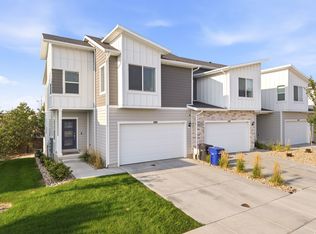
 MLS ID #2177252, Daniel L Ray, Rute Real Estate, LLC. UtahRealEstate.com
 - $419,9003 bd3 ba2.7k sqft651 W 1370 S, Spanish Fork, UT 84660For Sale
 MLS ID #2162887, Vaueli Johnson, Realtypath LLC (Advisors). UtahRealEstate.com
 - $420,0004 bd4 ba2.2k sqft3795 S 1680 S, Spanish Fork, UT 84660For Sale
 MLS ID #2169617, Carlo Sanchez, Utah's Wise Choice Real Estate. UtahRealEstate.com
 - $419,9003 bd3 ba2k sqft2744 E 1060 S, Spanish Fork, UT 84660For Sale
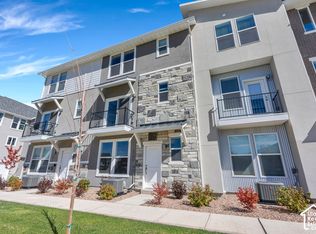 MLS ID #2187077, Justin Crookston, KW Westfield (Excellence). UtahRealEstate.com
 - $382,0003 bd3 ba1.9k sqft825 S 1710 E, Spanish Fork, UT 84660For SaleMLS ID #2180948, Shelby L Eliason, R and R Realty LLC. UtahRealEstate.com
- $464,9004 bd3 ba2k sqft1052 S 2740 E, Spanish Fork, UT 84660For SaleMLS ID #2170716, Kerry Oman, Summit Sotheby's International Realty. UtahRealEstate.com
- $434,9003 bd3 ba1.9k sqft1056 S 2740 E, Spanish Fork, UT 84660For SaleMLS ID #2170059, Kerry Oman, Summit Sotheby's International Realty. UtahRealEstate.com
- $355,0003 bd3 ba1.5k sqft1282 N Lily Pad Dr, Spanish Fork, UT 84660For SaleMLS ID #2188967, Aaron Drussel, Better Homes and Gardens Real Estate Momentum. UtahRealEstate.com
- $415,0005 bd4 ba2k sqft1631 N 1350 E, Payson, UT 84651For SaleMLS ID #2176780, Heather Pearl Lommatzsch, Loma Homes Realty Group. UtahRealEstate.com
- $534,9005 bd3 ba2.8k sqft1258 E 150 S, Spanish Fork, UT 84660For SaleMLS ID #2174507, L. Scott Murray, EXP Realty, LLC. UtahRealEstate.com
- $389,5003 bd3 ba1.4k sqft1615 N Westview Ln, Salem, UT 84653For SaleMLS ID #2182570, Julie Lyman, Equity Real Estate (Solid). UtahRealEstate.com
- $399,9905 bd4 ba2k sqft1638 N 1330 E, Payson, UT 84651For SaleMLS ID #2172943, Heather Pearl Lommatzsch, Loma Homes Realty Group. UtahRealEstate.com
- $409,9003 bd3 ba2.2k sqft4015 S Woodland Ave W #Mv-325, Mapleton, UT 84664For SaleMLS ID #2185527, Reed Smith, Advantage Real Estate Services LLC. UtahRealEstate.com
- $419,9904 bd4 ba1.8k sqft1152 W 1580 N #138, Salem, UT 84653New ConstructionMLS ID #2181662, Dan Tencza, Richmond American Homes of Utah, Inc. UtahRealEstate.com
- $549,0003 bd3 ba2.7k sqft779 N Stallion Dr, Spanish Fork, UT 84660For SaleMLS ID #2173691, Bronson Gomez, KW WESTFIELD. UtahRealEstate.com
- $420,0004 bd4 ba2.6k sqft1038 N 120 E, Santaquin, UT 84655For SaleMLS ID #2184328, Stephanie Davis, Rustic Roots Real Estate LLC. UtahRealEstate.com
- $425,0003 bd3 ba2.1k sqft343 E 100 S, Santaquin, UT 84655For SaleMLS ID #2190618, Amy Erdmann, KW WESTFIELD. UtahRealEstate.com
- $577,0004 bd4 ba2.9k sqft3584 E 1180 S, Spanish Fork, UT 84660For SaleMLS ID #2183019, Brenda Manookin, REDFIN CORPORATION. UtahRealEstate.com
- $397,5004 bd4 ba2.1k sqft937 N Apple Seed Ln, Santaquin, UT 84655For SaleMLS ID #2188952, Shelly Mathie, Better Homes and Gardens Real Estate Momentum (Lehi). UtahRealEstate.com
- $517,4904 bd4 ba2.8k sqft2840 W Aurora Ave, Mapleton, UT 84664New ConstructionUtahRealEstate.com
