Welcome home to this beautiful end-unit townhome in Santaquin! This 4-bedroom, 3-bath home features a newly finished basement, abundant natural light, and LVP flooring throughout the main floor. The spacious kitchen offers plenty of room for cooking and gathering, with a generous adjoining eating area. The large primary suite includes a walk-in closet and spacious primary bathroom. Enjoy the convenience of being close to the elementary school and parks, while the HOA provides fantastic amenities including a splash pad, pickleball court, gym, and cable TV. A wonderful home in a great location!
For sale
$397,500
937 N Apple Seed Ln, Santaquin, UT 84655
4beds
2,196sqft
Townhouse
Built in 2019
871 Square Feet Lot
$396,900 Zestimate®
$181/sqft
$160/mo HOA
What's special
End-unit townhomeGenerous adjoining eating areaSpacious kitchenSpacious primary bathroomLarge primary suiteAbundant natural lightNewly finished basement
- 14 days
- 88
- 17
Zillow last checked:
Listing updated:
Listed by:
Shelly Mathie 801-787-5160,
Better Homes and Gardens Real Estate Momentum (Lehi)
Source: UtahRealEstate.com,MLS#: 2188952
Facts & features
Interior
Bedrooms & bathrooms
- Bedrooms: 4
- Bathrooms: 4
- Full bathrooms: 3
- 1/2 bathrooms: 1
- Partial bathrooms: 1
Rooms
- Room types: Master Bathroom
Primary bedroom
- Level: Second
Heating
- Forced Air, Central
Cooling
- Central Air, Ceiling Fan(s)
Appliances
- Included: Microwave, Refrigerator, Disposal, Free-Standing Range
- Laundry: Electric Dryer Hookup
Features
- Separate Bath/Shower, Walk-In Closet(s), Granite Counters
- Flooring: Carpet
- Windows: Blinds, Drapes, Full, Double Pane Windows
- Basement: Full
- Has fireplace: No
Interior area
- Total structure area: 2,196
- Total interior livable area: 2,196 sqft
- Finished area above ground: 1,602
- Finished area below ground: 594
Property
Parking
- Total spaces: 2
- Parking features: Garage - Attached
- Attached garage spaces: 2
Features
- Stories: 3
- Exterior features: Lighting
Lot
- Size: 871 Square Feet
- Features: Curb & Gutter, Sprinkler: Auto-Full
- Topography: Terrain
- Residential vegetation: Landscaping: Full
Details
- Parcel number: 346320010
- Zoning: MULTI
- Zoning description: Multi-Family
Construction
Type & style
- Home type: Townhouse
- Property subtype: Townhouse
Materials
- Brick, Stucco
- Roof: Asphalt
Condition
- Blt./Standing
- New construction: No
- Year built: 2019
Utilities & green energy
- Sewer: Public Sewer, Sewer: Public
- Water: Culinary
- Utilities for property: Natural Gas Connected, Electricity Connected, Sewer Connected, Water Connected
Community & HOA
Community
- Features: Clubhouse, Sidewalks
- Subdivision: The Orchards
HOA
- Has HOA: Yes
- Amenities included: Clubhouse, Fitness Center, Insurance, Picnic Area, Playground, Snow Removal
- Services included: Insurance
- HOA fee: $160 monthly
- HOA name: Advantage Property
- HOA phone: 801-235-7368
Location
- Region: Santaquin
Financial & listing details
- Price per square foot: $181/sqft
- Tax assessed value: $351,600
- Annual tax amount: $1,931
- Date on market: 10/2/2026
- Listing terms: Cash,Conventional,FHA,VA Loan
- Inclusions: Ceiling Fan, Microwave, Range, Refrigerator
- Exclusions: Dryer, Washer
- Acres allowed for irrigation: 0
- Electric utility on property: Yes
- Road surface type: Paved
Estimated market value
$396,900
$377,000 - $417,000
$2,029/mo
Price history
| Date | Event | Price |
|---|---|---|
| 10/2/2026 | Listed for sale | $397,500-0.6%$181/sqft |
Source:  UtahRealEstate.com #2188952 Report a problem UtahRealEstate.com #2188952 Report a problem | ||
| 6/14/2022 | Listed for sale | $399,900$182/sqft |
Source: UtahRealEstate.com #1820807 Report a problem | ||
Public tax history
| Year | Property taxes | Tax assessment |
|---|---|---|
| 2025 | $1,944 -1.7% | $351,600 -1.8% |
| 2024 | $1,977 +4.5% | $358,000 +4.2% |
| 2023 | $1,892 -6.3% | $343,600 -9.1% |
| 2022 | $2,019 +20.7% | $378,200 +157.4% |
| 2021 | $1,672 -0.5% | $146,905 -43.5% |
| 2020 | $1,680 +192.5% | $260,000 +420% |
| 2019 | $574 | $50,000 |
Find assessor info on the county website
Monthly payment
Est. payment
Payment breakdown
Explore the cost of this home by adjusting the details. Changes won't be saved.Climate risks
Neighborhood: 84655
Nearby schools
Schools provided by the listing agent
- Elementary: Apple Valley Elementary
- Middle: Payson Jr
- High: Payson
- District: Nebo
Source: UtahRealEstate.com. This data may not be complete. We recommend contacting the local school district to confirm school assignments for this home.
Similar homes
- $412,0004 bd4 ba2.1k sqft951 N Apple Seed Ln, Santaquin, UT 84655For Sale

 MLS ID #2189653, Alena Christensen, Smart Moves Realty Inc.. UtahRealEstate.com
 - $420,0004 bd4 ba2.6k sqft1038 N 120 E, Santaquin, UT 84655For Sale
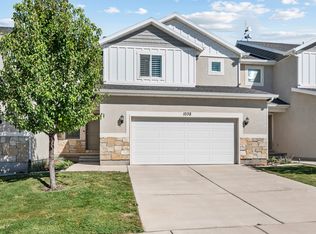 MLS ID #2184328, Stephanie Davis, Rustic Roots Real Estate LLC. UtahRealEstate.com
 - $425,0003 bd3 ba2.1k sqft343 E 100 S, Santaquin, UT 84655For Sale
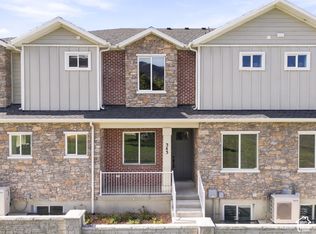 MLS ID #2190618, Amy Erdmann, KW WESTFIELD. UtahRealEstate.com
 - $390,0003 bd2 ba2.3k sqft214 W 930 N, Santaquin, UT 84655For Sale
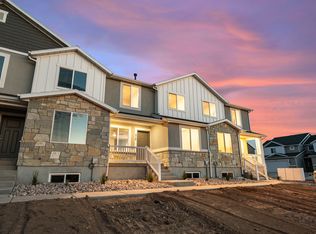 MLS ID #2144798, Kylie Lance, The Lance Group Real Estate. UtahRealEstate.com
 - $445,0003 bd3 ba2.3k sqft341 E 100 S, Santaquin, UT 84655For SaleMLS ID #2190614, Amy Erdmann, KW WESTFIELD. UtahRealEstate.com
- $380,0003 bd2 ba2.3k sqft206 W 930 N, Santaquin, UT 84655For SaleMLS ID #2144902, Kylie Lance, The Lance Group Real Estate. UtahRealEstate.com
- $366,9003 bd3 ba2.1k sqft1180 W Hidden Spring Dr, Santaquin, UT 84655For SaleMLS ID #2182517, Brent T. Andersen, The Agency Org, LLC. UtahRealEstate.com
- $424,9984 bd3 ba1.6k sqft879 S Brubaker Way, Santaquin, UT 84655For SaleMLS ID #2184285, Erica Fisher, UPT Real Estate. UtahRealEstate.com
- $310,0003 bd3 ba1.8k sqft347 W Main St N #9, Santaquin, UT 84655For SaleMLS ID #2163010, J Aaron Christensen, Century 21 Everest. UtahRealEstate.com
- $375,0003 bd2 ba2.1k sqft1867 S 460 W, Payson, UT 84651For SaleMLS ID #2182688, Luke Kochniuk, RE/MAX Associates. UtahRealEstate.com
- $570,0006 bd4 ba2.7k sqft139 W 820 N, Santaquin, UT 84655For SaleMLS ID #2155856, Kenny Parcell, Equity Real Estate (Utah). UtahRealEstate.com
- $525,0004 bd4 ba3k sqft332 Stone Dr, Santaquin, UT 84655For SaleMLS ID #2185324, Jeremy Martin, Omada Real Estate. UtahRealEstate.com
- $336,9003 bd2 ba1.4k sqft1292 S Ute Dr #320, Santaquin, UT 84655For SaleMLS ID #2187076, Wesley J Goldberg, Real Estate Essentials. UtahRealEstate.com
- $515,0005 bd3 ba3k sqft1247 S Red Cliff Dr, Santaquin, UT 84655For SaleMLS ID #2188650, Amy Erdmann, KW WESTFIELD. UtahRealEstate.com
- $480,0003 bd2 ba2.9k sqft582 Stone Way, Santaquin, UT 84655For SaleMLS ID #2181894, Jennifer Sainsbury, Bybee & Co Realty, LLC. UtahRealEstate.com
- $415,0005 bd4 ba2k sqft1631 N 1350 E, Payson, UT 84651For SaleMLS ID #2176780, Heather Pearl Lommatzsch, Loma Homes Realty Group. UtahRealEstate.com
- $279,6002 bd2 ba1.5k sqft295 W Spruce Way, Santaquin, UT 84655For SaleMLS ID #2160028, Ariel Martinez, South Rim Realty. UtahRealEstate.com
- $585,0005 bd2 ba2.6k sqft421 N 500 W, Santaquin, UT 84655For SaleMLS ID #2150879, Meadow Perides, The Agency Salt Lake City (Nephi). UtahRealEstate.com
- $449,0004 bd3 ba2.1k sqft1612 N 1300 E, Payson, UT 84651For SaleMLS ID #2177726, Anna Sorensen, Equity Real Estate (Prosper Group). UtahRealEstate.com
- $580,0004 bd3 ba3.1k sqft1321 Trailside Dr, Santaquin, UT 84655For SaleMLS ID #2185412, Kylie Lance, The Lance Group Real Estate. UtahRealEstate.com
