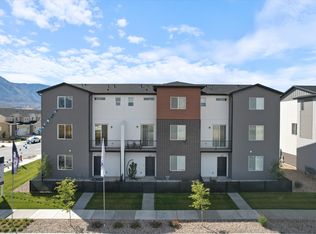
OPEN HOUSE: August 15th from 11-1. Come see this beautiful, highly sought-after townhome before it's gone! These townhomes are known for their desirable layouts and tend to sell quickly. This exceptional floor plan offers the rare combination of 4 bedrooms and 3 full bathrooms, providing plenty of space and flexibility. The main level features a spacious, open-concept design that is perfect for entertaining and everyday living. Enjoy high-quality finishes throughout, including upgraded carpet and flooring on every level. As an end unit, this home offers additional windows, abundant natural light, and extra square footage that truly sets it apart. With its functional layout, upgraded finishes, and desirable end-unit location, this townhome is a must-see!
For sale
$449,000
1612 N 1300 E, Payson, UT 84651
4beds
2,130sqft
Townhouse
Built in 2021
871 Square Feet Lot
$447,200 Zestimate®
$211/sqft
$200/mo HOA
What's special
Desirable end-unit locationEnd unitAdditional windowsAbundant natural lightSpacious open-concept designHigh-quality finishes throughout
- 57 days
- 46
- 5
Zillow last checked:
Listing updated:
Listed by:
Anna Sorensen 801-874-4336,
Equity Real Estate (Prosper Group)
Source: UtahRealEstate.com,MLS#: 2177726
Facts & features
Interior
Bedrooms & bathrooms
- Bedrooms: 4
- Bathrooms: 3
- Full bathrooms: 3
Rooms
- Room types: Master Bathroom
Primary bedroom
- Level: Third
Heating
- Forced Air, Central
Cooling
- Central Air
Appliances
- Included: Microwave, Refrigerator, Built-In Range
- Laundry: Electric Dryer Hookup
Features
- Flooring: Carpet
- Doors: Sliding Doors
- Windows: Blinds, Window Coverings, Double Pane Windows
- Has fireplace: No
Interior area
- Total structure area: 2,130
- Total interior livable area: 2,130 sqft
- Finished area above ground: 2,130
- Finished area below ground: 0
Property
Parking
- Total spaces: 2
- Parking features: Garage - Attached
- Attached garage spaces: 2
Features
- Stories: 3
- Patio & porch: Porch, Open Porch
- Exterior features: Balcony
Lot
- Size: 871 Square Feet
- Residential vegetation: Landscaping: Full
Details
- Parcel number: 543820446
- Zoning: RES
- Zoning description: Single-Family
Construction
Type & style
- Home type: Townhouse
- Property subtype: Townhouse
Materials
- Stucco
- Foundation: Slab
- Roof: Asphalt
Condition
- Blt./Standing
- New construction: No
- Year built: 2021
Utilities & green energy
- Water: Culinary
- Utilities for property: Natural Gas Connected, Electricity Connected, Sewer Connected, Water Connected
Green energy
- Green verification: Home Energy Score
Community & HOA
Community
- Subdivision: Villages At Arrowhea
HOA
- Has HOA: Yes
- Amenities included: Maintenance, Picnic Area, Playground, Snow Removal
- Services included: Maintenance Grounds
- HOA fee: $200 monthly
- HOA name: hoahelp@amres.co
Location
- Region: Payson
Financial & listing details
- Price per square foot: $211/sqft
- Tax assessed value: $390,900
- Annual tax amount: $1,444
- Date on market: 8/10/2026
- Listing terms: Cash,Conventional,FHA,VA Loan
- Inclusions: Microwave, Refrigerator, Window Coverings
- Exclusions: Dryer, Washer
- Acres allowed for irrigation: 0
- Electric utility on property: Yes
Estimated market value
$447,200
$425,000 - $470,000
$1,965/mo
Price history
| Date | Event | Price |
|---|---|---|
| 8/10/2026 | Price change | $449,000-0.2%$211/sqft |
Source:  UtahRealEstate.com #2177726 Report a problem UtahRealEstate.com #2177726 Report a problem | ||
| 5/9/2022 | Pending sale | $449,900$211/sqft |
Source: UtahRealEstate.com #1810422 Report a problem | ||
| 5/5/2022 | Listed for sale | $449,900$211/sqft |
Source: UtahRealEstate.com #1810422 Report a problem | ||
Public tax history
| Year | Property taxes | Tax assessment |
|---|---|---|
| 2025 | $2,138 +9.1% | $390,900 +7.8% |
| 2024 | $1,960 -6% | $362,600 -6.3% |
| 2023 | $2,086 -13.8% | $387,000 -12.4% |
| 2022 | $2,421 +138.2% | $441,800 +390.9% |
| 2021 | $1,016 -2.2% | $90,000 |
| 2020 | $1,039 | $90,000 |
Find assessor info on the county website
Monthly payment
Est. payment
Payment breakdown
Explore the cost of this home by adjusting the details. Changes won't be saved.Climate risks
Neighborhood: 84651
Nearby schools
Schools provided by the listing agent
- Elementary: Barnett
- Middle: Salem Jr
- High: Salem Hills
- District: Nebo
Source: UtahRealEstate.com. This data may not be complete. We recommend contacting the local school district to confirm school assignments for this home.
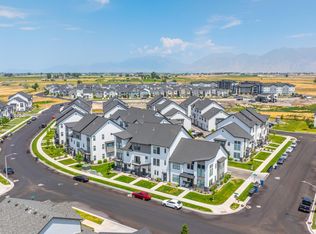
Similar homes
- from $399,9003 bd3 ba2k sqftSawyer Plan, Arrowhead Ranch Townhomes, Payson, UT 84651New Construction
 McArthur Homes
 - $499,0003 bd3 ba2.1k sqft1465 N 1190 E, Payson, UT 84651For Sale
 MLS ID #2184291, Andrew Whittle, Signature Group Real Estate. UtahRealEstate.com
 - $449,9005 bd2 ba2.1k sqft799 W 1150 S, Payson, UT 84651For Sale
 MLS ID #2184154, Wayne Burton, Real Broker, LLC (Farmington). UtahRealEstate.com
 - $389,9003 bd3 ba1.9k sqft1342 E 1280 N #8-29, Payson, UT 84651New Construction
 MLS ID #2147499, Kaleb K Dyer, McArthur Realty, LC. UtahRealEstate.com
 - $397,5004 bd4 ba2.1k sqft937 N Apple Seed Ln, Santaquin, UT 84655For SaleMLS ID #2188952, Shelly Mathie, Better Homes and Gardens Real Estate Momentum (Lehi). UtahRealEstate.com
- $450,0004 bd3 ba2.8k sqft665 W 1370 S, Spanish Fork, UT 84660For SaleMLS ID #2156807, Tony Esau Acosta, Real Broker, LLC. UtahRealEstate.com
- $424,9904 bd4 ba2k sqft1158 W 1580 N #139, Salem, UT 84653New ConstructionMLS ID #2162102, Dan Tencza, Richmond American Homes of Utah, Inc. UtahRealEstate.com
- $420,0003 bd3 ba2.1k sqft684 W 1330 S, Spanish Fork, UT 84660For SaleMLS ID #2177252, Daniel L Ray, Rute Real Estate, LLC. UtahRealEstate.com
- $389,5003 bd3 ba1.4k sqft1615 N Westview Ln, Salem, UT 84653For SaleMLS ID #2182570, Julie Lyman, Equity Real Estate (Solid). UtahRealEstate.com
- $409,9903 bd3 ba2.2k sqft1964 E Orriente Dr #1293, Salem, UT 84653New ConstructionMLS ID #2185643, Jeffrey Anderson, D.R. Horton, Inc. UtahRealEstate.com
- $409,9903 bd3 ba2.2k sqft1944 E Corriente Dr #1296, Salem, UT 84653New ConstructionUtahRealEstate.com
- $399,9903 bd3 ba2.2k sqft1952 E Corriente Dr #1294, Salem, UT 84653New ConstructionUtahRealEstate.com
- $384,9903 bd3 ba1.5k sqft1134 W 1550 N #146, Salem, UT 84653For SaleMLS ID #2180476, Dan Tencza, Richmond American Homes of Utah, Inc. UtahRealEstate.com
- $482,5004 bd4 ba2k sqft1018 W 1950 S, Orem, UT 84058For SaleMLS ID #2176754, Darren Mansell, Mansell Real Estate Inc. UtahRealEstate.com
- $379,9903 bd3 ba1.5k sqft1142 W 1550 N #147, Salem, UT 84653For SaleMLS ID #2180526, Dan Tencza, Richmond American Homes of Utah, Inc. UtahRealEstate.com
- $589,0003 bd3 ba3k sqft239 W 1870 S, Payson, UT 84651For SaleMLS ID #2161535, Amilyn Gardner, Berkshire Hathaway HomeServices Elite Real Estate (South County). UtahRealEstate.com
- $425,0004 bd3 ba1.6k sqft879 S Brubaker Way, Santaquin, UT 84655For SaleMLS ID #2184285, Erica Fisher, UPT Real Estate. UtahRealEstate.com
- $490,0004 bd3 ba2k sqft1539 S 3030 E, Spanish Fork, UT 84660For SaleMLS ID #2182614, Jeff Larson, Homes International. UtahRealEstate.com
- $445,0004 bd3 ba2.4k sqft1754 S Freestone Blvd, Santaquin, UT 84655For SaleMLS ID #2168393, Cory Baker, R and R Realty LLC. UtahRealEstate.com
