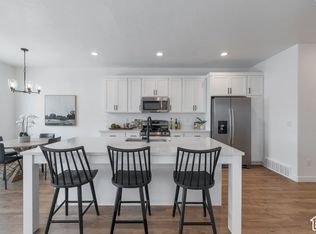
Welcome to our new master-planned community in Payson! The popular Alder townhome floor plan features a stunning two-story great room with expansive windows that fill the home with natural light, along with a spacious kitchen with an oversized island perfect for gathering and entertaining. Personalize your new home by working with our in-house designer to select your own finishes and colors. Enjoy outdoor living with a private fenced backyard, large patio, and a premium location backing to open space and a walking trail. The oversized 2-car garage and extended 25-foot driveway provide ample parking and storage. Optional loft or 4th bedroom option over great room! Future community amenities include a clubhouse, pool, pickleball courts, dog park, walking trails & more. Ask about our incredible incentives! Photos are of a decorated model home
New construction
$392,900
1964 W 1190 S, Payson, UT 84651
3beds
1,791sqft
Townhouse
Built in 2026
-- sqft lot
$-- Zestimate®
$219/sqft
$129/mo HOA
What's special
Private fenced backyardLarge patio
- 4 days
- 96
- 17
Zillow last checked:
Listing updated:
Listed by:
Michelle Armstrong 801-830-2270,
Keystone Brokerage LLC
Source: UtahRealEstate.com,MLS#: 2195383
Facts & features
Interior
Bedrooms & bathrooms
- Bedrooms: 3
- Bathrooms: 2
- Full bathrooms: 2
Rooms
- Room types: Master Bathroom
Primary bedroom
- Level: Second
Heating
- Central
Cooling
- Central Air
Appliances
- Included: Microwave, Disposal
- Laundry: Electric Dryer Hookup
Features
- Walk-In Closet(s), Granite Counters
- Flooring: Laminate, Tile
- Doors: Sliding Doors
- Windows: Double Pane Windows
- Has fireplace: No
Interior area
- Total structure area: 1,791
- Total interior livable area: 1,791 sqft
- Finished area above ground: 1,791
Property
Parking
- Total spaces: 6
- Parking features: Garage
- Garage spaces: 2
- Uncovered spaces: 4
Features
- Levels: Two
- Stories: 2
- Pool features: Association
- Has view: Yes
- View description: Mountain(s)
Lot
- Residential vegetation: Landscaping: Full
Details
- Parcel number: 682461069
- Zoning description: Multi-Family
Construction
Type & style
- Home type: Townhouse
- Property subtype: Townhouse
Materials
- Asphalt, Stone, Stucco, Cement Siding
- Foundation: Slab
- Roof: Asphalt
Condition
- Und. Const.
- New construction: Yes
- Year built: 2026
Details
- Warranty included: Yes
Utilities & green energy
- Water: Culinary
- Utilities for property: Natural Gas Connected, Electricity Connected, Sewer Connected, Water Connected
Community & HOA
Community
- Features: Clubhouse
- Subdivision: Hiatt Creek
HOA
- Has HOA: Yes
- Amenities included: Barbecue, Clubhouse, Fire Pit, Insurance, Picnic Area, Playground, Pool, Snow Removal
- Services included: Insurance
- HOA fee: $129 monthly
Location
- Region: Payson
Financial & listing details
- Price per square foot: $219/sqft
- Annual tax amount: $1
- Date on market: 11/9/2026
- Listing terms: Cash,Conventional,FHA,VA Loan
- Inclusions: Microwave, Range
- Acres allowed for irrigation: 0
- Electric utility on property: Yes
Estimated market value
Not available
Estimated sales range
Not available
Not available
Price history
| Date | Event | Price |
|---|---|---|
| 11/9/2026 | Listed for sale | $392,900$219/sqft |
Source:  UtahRealEstate.com #2195383 Report a problem | ||
Public tax history
Tax history is unavailable.
Monthly payment
Est. payment
Payment breakdown
Explore the cost of this home by adjusting the details. Changes won't be saved.Climate risks
Neighborhood: 84651
Nearby schools
Schools provided by the listing agent
- Elementary: Taylor
- Middle: Salem Jr
- High: Salem Hills
- District: Nebo
Source: UtahRealEstate.com. This data may not be complete. We recommend contacting the local school district to confirm school assignments for this home.
Similar homes
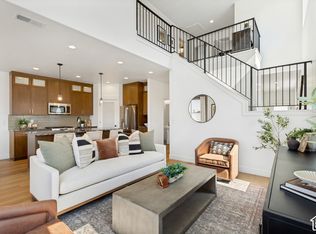
- $392,9003 bd3 ba1.7k sqft1972 W 1190 S #1067, Payson, UT 84651New Construction
 MLS ID #2187938, Carson R Johns, Keystone Brokerage LLC. UtahRealEstate.com
- $392,9003 bd3 ba1.7k sqft1982 W 1190 S #1065, Payson, UT 84651New Construction
 MLS ID #2181974, Kim Lau, Keystone Brokerage LLC. UtahRealEstate.com
- $399,0004 bd3 ba1.7k sqft1999 W 1150 S #1039, Payson, UT 84651For Sale
 MLS ID #2191701, Kim Lau, Keystone Brokerage LLC. UtahRealEstate.com
- $448,0253 bd3 ba2.1k sqft2057 W 1150 S #1150, Payson, UT 84651For Sale
 MLS ID #2194415, Kim Lau, Keystone Brokerage LLC. UtahRealEstate.com
- $392,9003 bd3 ba1.7k sqft2043 W 1150 S #1047, Payson, UT 84651New ConstructionMLS ID #2165288, Michelle Armstrong, Keystone Brokerage LLC. UtahRealEstate.com
- $390,0004 bd3 ba1.8k sqft2028 W 1150 S #1014, Payson, UT 84651For SaleMLS ID #2191679, Kim Lau, Keystone Brokerage LLC. UtahRealEstate.com
- $374,9004 bd3 ba1.8k sqft1162 S 2060 W #1003, Payson, UT 84651New ConstructionMLS ID #2187931, Carson R Johns, Keystone Brokerage LLC. UtahRealEstate.com
- $391,6404 bd3 ba1.8k sqft1048 W 1150 S #1010, Payson, UT 84651New ConstructionMLS ID #2171258, Carson R Johns, Keystone Brokerage LLC. UtahRealEstate.com
- $406,4053 bd3 ba1.7k sqft2051 W 1150 S #1049, Payson, UT 84651New ConstructionMLS ID #2167157, Kim Lau, Keystone Brokerage LLC. UtahRealEstate.com
- $363,6534 bd3 ba1.8k sqft1158 S 2060 W #1004, Payson, UT 84651New ConstructionMLS ID #2187934, Carson R Johns, Keystone Brokerage LLC. UtahRealEstate.com
- $370,0003 bd2 ba2.1k sqft1867 S 460 W, Payson, UT 84651For SaleMLS ID #2182688, Luke Kochniuk, RE/MAX Associates. UtahRealEstate.com
- $349,9004 bd3 ba1.8k sqft1164 S 2060 W #1002, Payson, UT 84651New ConstructionMLS ID #2183492, Michelle Armstrong, Keystone Brokerage LLC. UtahRealEstate.com
- $434,8703 bd3 ba2.1k sqft2031 W 1150 S #1044, Payson, UT 84651New ConstructionMLS ID #2134250, Carson R Johns, Keystone Brokerage LLC. UtahRealEstate.com
- $389,9003 bd3 ba1.9k sqft1346 E 1280 N #8-28, Payson, UT 84651For SaleMLS ID #2194831, Spencer Maughan, McArthur Realty, LC. UtahRealEstate.com
