VIEW LOT!!!! Incredible lot just released that is surrounded by open space & a future beautiful stream-beautiful mtn views! Receive up to $16,000 in buyer incentives!! Great lending options to get your payment low with very little down payment! Welcome to our exciting new master-planned community in Payson! The popular Willow townhome floor plan offers an open and inviting main level featuring a spacious great room and a beautifully designed kitchen with a large island-perfect for entertaining family and friends. The flexible main-floor layout includes the option for a home office, in-home salon or a private bedroom and full bathroom. Upstairs, the primary suite serves as a true retreat with amazing natural light from its huge windows. Personalize your new home by working with our in-house designer to select the finishes and colors. Enjoy outdoor living with a large private patio and front yard space. An oversized 2-car garage and extended 25-foot driveway provide ample parking and storage. Future community amenities will include a clubhouse, swimming pool, pickleball courts, dog park, walking trails, and more. Photos are of a decorated model home and may include options, upgrades, or features not included in the base price.
New construction
$374,900
1164 S 2060 W #1002, Payson, UT 84651
3beds
1,885sqft
Townhouse
Built in 2026
871 Square Feet Lot
$-- Zestimate®
$199/sqft
$129/mo HOA
What's special
Flexible main-floor layoutFront yard spaceSpacious great roomLarge private patio
- 9 days
- 89
- 7
Zillow last checked:
Listing updated:
Listed by:
Michelle Armstrong 801-830-2270,
Keystone Brokerage LLC
Source: UtahRealEstate.com,MLS#: 2183492
Facts & features
Interior
Bedrooms & bathrooms
- Bedrooms: 3
- Bathrooms: 3
- Full bathrooms: 2
- 1/2 bathrooms: 1
- Partial bathrooms: 1
Rooms
- Room types: Master Bathroom, Den/Office, Second Kitchen
Primary bedroom
- Level: Third
Heating
- Forced Air, Central, >= 95% efficiency
Cooling
- Central Air
Appliances
- Included: Disposal, Free-Standing Range, Instant Hot Water
- Laundry: Electric Dryer Hookup
Features
- Walk-In Closet(s), Low VOC Finishes, Silestone Countertops
- Flooring: Carpet, Laminate, Tile
- Windows: None, Double Pane Windows
- Basement: None
- Has fireplace: No
Interior area
- Total structure area: 1,885
- Total interior livable area: 1,885 sqft
- Finished area above ground: 1,885
Property
Parking
- Total spaces: 6
- Parking features: Garage - Attached
- Attached garage spaces: 2
- Uncovered spaces: 4
Features
- Stories: 3
- Patio & porch: Porch, Open Porch
- Exterior features: Lighting
- Pool features: Association
- Has view: Yes
- View description: Mountain(s)
Lot
- Size: 871 Square Feet
- Features: Sprinkler: Auto-Full
- Topography: Terrain
- Residential vegetation: Landscaping: Full
Details
- Parcel number: 682351002
- Zoning: R-3
- Zoning description: Multi-Family
Construction
Type & style
- Home type: Townhouse
- Property subtype: Townhouse
Materials
- Asphalt, Brick, Stucco
- Roof: Asphalt
Condition
- Und. Const.
- New construction: Yes
- Year built: 2026
Details
- Warranty included: Yes
Utilities & green energy
- Sewer: Public Sewer, Sewer: Public
- Utilities for property: Natural Gas Connected, Electricity Connected, Sewer Connected, Water Connected
Community & HOA
Community
- Features: Sidewalks
- Subdivision: Hiatt Creek
HOA
- Has HOA: Yes
- Amenities included: Clubhouse, Picnic Area, Playground, Pool, Snow Removal
- HOA fee: $129 monthly
Location
- Region: Payson
Financial & listing details
- Price per square foot: $199/sqft
- Annual tax amount: $1
- Date on market: 9/4/2026
- Listing terms: Cash,Conventional,FHA,VA Loan
- Acres allowed for irrigation: 0
- Electric utility on property: Yes
- Road surface type: Paved
Estimated market value
Not available
Estimated sales range
Not available
Not available
Price history
| Date | Event | Price |
|---|---|---|
| 9/4/2026 | Listed for sale | $374,900$199/sqft |
Source:  UtahRealEstate.com #2183492 Report a problem UtahRealEstate.com #2183492 Report a problem | ||
Public tax history
Tax history is unavailable.
Monthly payment
Est. payment
Payment breakdown
Explore the cost of this home by adjusting the details. Changes won't be saved.Climate risks
Neighborhood: 84651
Nearby schools
Schools provided by the listing agent
- Elementary: Taylor
- Middle: Salem Jr
- High: Salem Hills
- District: Nebo
Source: UtahRealEstate.com. This data may not be complete. We recommend contacting the local school district to confirm school assignments for this home.
- $406,4053 bd3 ba1.7k sqft2051 W 1150 S #1049, Payson, UT 84651New Construction

- $392,9003 bd3 ba1.7k sqft2043 W 1150 S #1047, Payson, UT 84651New Construction

- $383,5603 bd3 ba1.8k sqft2052 W 1150 S #1009, Payson, UT 84651Pending
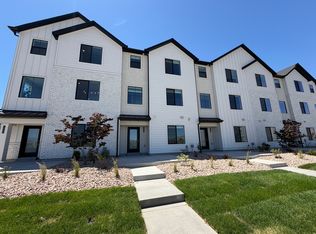
- $392,9003 bd3 ba1.7k sqft2033 W 1150 S #1045, Payson, UT 84651New Construction
Similar homes
- $392,9003 bd3 ba1.7k sqft1982 W 1190 S #1065, Payson, UT 84651New Construction
 MLS ID #2181974, Kim Lau, Keystone Brokerage LLC. UtahRealEstate.com
 - $409,9004 bd3 ba1.8k sqft2028 W 1150 S #1014, Payson, UT 84651New Construction
 MLS ID #2182712, Kim Lau, Keystone Brokerage LLC. UtahRealEstate.com
 - $385,0003 bd2 ba2.1k sqft1867 S 460 W, Payson, UT 84651For Sale
 MLS ID #2182688, Luke Kochniuk, RE/MAX Associates. UtahRealEstate.com
 - $378,4004 bd3 ba1.8k sqft1048 W 1150 S #1010, Payson, UT 84651New Construction
 MLS ID #2171258, Carson R Johns, Keystone Brokerage LLC. UtahRealEstate.com
 - $378,4004 bd3 ba1.8k sqft2042 W 1150 S #1012, Payson, UT 84651New ConstructionMLS ID #2167156, Kim Lau, Keystone Brokerage LLC. UtahRealEstate.com
- $392,9003 bd3 ba1.7k sqft2043 W 1150 S #1047, Payson, UT 84651New ConstructionMLS ID #2165288, Michelle Armstrong, Keystone Brokerage LLC. UtahRealEstate.com
- $406,4053 bd3 ba1.7k sqft2051 W 1150 S #1049, Payson, UT 84651New ConstructionMLS ID #2167157, Kim Lau, Keystone Brokerage LLC. UtahRealEstate.com
- $399,9003 bd1 ba2k sqft965 S 730 W, Payson, UT 84651For SaleMLS ID #2184575, Heather White, Prime Real Estate Experts. UtahRealEstate.com
- $434,8703 bd3 ba2.1k sqft2031 W 1150 S #1044, Payson, UT 84651New ConstructionMLS ID #2134250, Carson R Johns, Keystone Brokerage LLC. UtahRealEstate.com
- $420,0003 bd2 ba1.5k sqft314 N 100 W, Payson, UT 84651For SaleMLS ID #2183978, Stephanie Herrera, Berkshire Hathaway HomeServices Elite Real Estate. UtahRealEstate.com
- $255,0003 bd2 ba1.1k sqft1045 S 1700 W APT 321, Payson, UT 84651For SaleMLS ID #2184065, Jennifer Yorgesen, KW WESTFIELD. UtahRealEstate.com
- $465,0005 bd2 ba2.1k sqft799 W 1150 S, Payson, UT 84651For SaleMLS ID #2184154, Wayne Burton, Real Broker, LLC (Farmington). UtahRealEstate.com
- $325,0004 bd1 ba2.3k sqft562 W Utah Ave, Payson, UT 84651For SaleMLS ID #2181947, LeaAnn Adams, Berkshire Hathaway HomeServices Elite Real Estate (St. George). UtahRealEstate.com
- $305,0002 bd2 ba1k sqft834 Greenridge Ave, Payson, UT 84651For SaleMLS ID #2183987, Stephanie Davis, Rustic Roots Real Estate LLC. UtahRealEstate.com
