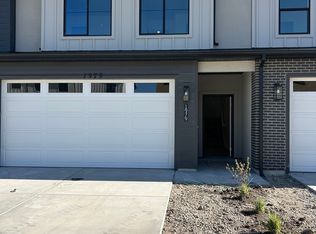
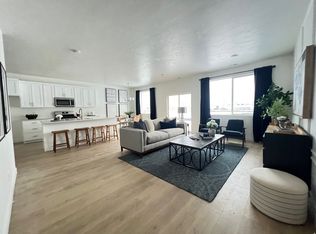
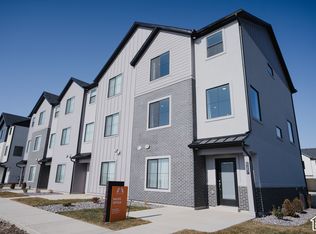
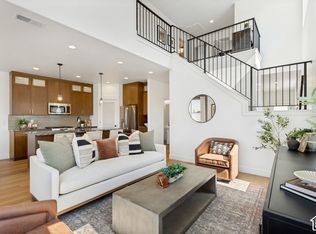
Available NOW!!! Ready for move-in. Enjoy a $15,000 builder flex incentive to go toward closing costs, purchase price, or both. Welcome to this brand-new, just completed townhome in beautiful Payson, Utah! Featuring 4 spacious bedrooms, including an upstairs primary suite, this home offers a fresh, modern feel with plenty of room to live, relax, and entertain. Enjoy the convenience of a 2-car garage plus a 2-car driveway, providing ample parking for guests. Step outside to your own private backyard, complete with a patio, landscaping, and a 6-foot privacy fence with a gate - perfect for outdoor gatherings, relaxing evenings, or enjoying your own private outdoor space. (Pictures are of decorated model.)
For sale
$399,000
1999 W 1150 S #1039, Payson, UT 84651
4beds
1,794sqft
Townhouse
Built in 2026
871 Square Feet Lot
$-- Zestimate®
$222/sqft
$129/mo HOA
What's special
Private backyardPerfect for outdoor gatheringsUpstairs primary suitePrivate outdoor spaceFresh modern feel
- 2 hours
- 6
- 0
Zillow last checked:
Listing updated:
Listed by:
Kim Lau 801-808-4966,
Keystone Brokerage LLC
Source: UtahRealEstate.com,MLS#: 2191701
Facts & features
Interior
Bedrooms & bathrooms
- Bedrooms: 4
- Bathrooms: 3
- Full bathrooms: 2
- 1/2 bathrooms: 1
- Partial bathrooms: 1
Rooms
- Room types: Master Bathroom
Primary bedroom
- Level: Second
Heating
- Forced Air, Central
Cooling
- Central Air
Appliances
- Included: Disposal, Gas Range, Free-Standing Range
Features
- Walk-In Closet(s)
- Flooring: Carpet, Laminate, Tile
- Windows: None, Double Pane Windows
- Basement: None
- Has fireplace: No
Interior area
- Total structure area: 1,794
- Total interior livable area: 1,794 sqft
- Finished area above ground: 1,794
Property
Parking
- Total spaces: 6
- Parking features: Garage
- Garage spaces: 2
- Uncovered spaces: 4
Features
- Stories: 2
- Patio & porch: Patio, Open Patio
- Exterior features: Entry (Foyer)
- Has private pool: Yes
- Pool features: In Ground, Association
- Fencing: Partial
Lot
- Size: 871 Square Feet
- Features: Curb & Gutter, Secluded, Sprinkler: Auto-Full
- Topography: Terrain
- Residential vegetation: Landscaping: Full
Details
- Parcel number: 682351039
Construction
Type & style
- Home type: Townhouse
- Property subtype: Townhouse
Materials
- Stucco, Cement Siding
- Roof: Asphalt
Condition
- Blt./Standing
- New construction: No
- Year built: 2026
Details
- Warranty included: Yes
Utilities & green energy
- Sewer: Public Sewer, Sewer: Public
- Water: Culinary
- Utilities for property: Natural Gas Connected, Electricity Connected, Sewer Connected, Water Connected
Community & HOA
Community
- Features: Clubhouse, Sidewalks
- Subdivision: Hiatt Creek
HOA
- Has HOA: Yes
- Amenities included: Clubhouse, Insurance, Maintenance, Picnic Area, Playground, Pool, Snow Removal
- Services included: Insurance, Maintenance Grounds
- HOA fee: $129 monthly
- HOA name: Carolee Parkin
- HOA phone: 801-235-7368
Location
- Region: Payson
Financial & listing details
- Price per square foot: $222/sqft
- Annual tax amount: $1
- Date on market: 10/16/2026
- Listing terms: Cash,Conventional,FHA,VA Loan
- Inclusions: Range
- Acres allowed for irrigation: 0
- Electric utility on property: Yes
- Road surface type: Paved
Estimated market value
Not available
Estimated sales range
Not available
Not available
Price history
| Date | Event | Price |
|---|---|---|
| 10/17/2026 | Listed for sale | $399,000$222/sqft |
Source:  UtahRealEstate.com #2191701 Report a problem UtahRealEstate.com #2191701 Report a problem | ||
Public tax history
Tax history is unavailable.
Monthly payment
Est. payment
Payment breakdown
Explore the cost of this home by adjusting the details. Changes won't be saved.Climate risks
Neighborhood: 84651
Nearby schools
Schools provided by the listing agent
- Elementary: Taylor
- Middle: Salem Jr
- High: Salem Hills
- District: Nebo
Source: UtahRealEstate.com. This data may not be complete. We recommend contacting the local school district to confirm school assignments for this home.
Similar homes
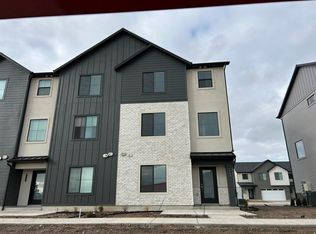
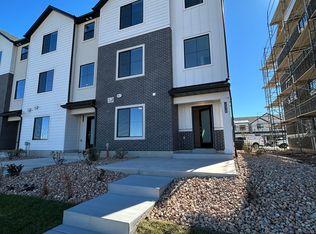
- $390,0004 bd3 ba1.8k sqft2028 W 1150 S #1014, Payson, UT 84651For Sale
 MLS ID #2191679, Kim Lau, Keystone Brokerage LLC. UtahRealEstate.com
 - $374,9004 bd3 ba1.8k sqft1162 S 2060 W #1003, Payson, UT 84651New Construction
 MLS ID #2187931, Carson R Johns, Keystone Brokerage LLC. UtahRealEstate.com
 - $387,5004 bd2 ba1.8k sqft2024 S 1150 W #1015, Payson, UT 84651For Sale
 MLS ID #2188913, Carson R Johns, Keystone Brokerage LLC. UtahRealEstate.com
 - $392,9003 bd3 ba1.7k sqft1972 W 1190 S #1067, Payson, UT 84651New Construction
 MLS ID #2187938, Carson R Johns, Keystone Brokerage LLC. UtahRealEstate.com
 - $399,2704 bd3 ba1.8k sqft2042 W 1150 S #1012, Payson, UT 84651New ConstructionMLS ID #2167156, Kim Lau, Keystone Brokerage LLC. UtahRealEstate.com
- $391,6404 bd3 ba1.8k sqft1048 W 1150 S #1010, Payson, UT 84651New ConstructionMLS ID #2171258, Carson R Johns, Keystone Brokerage LLC. UtahRealEstate.com
- $363,6534 bd3 ba1.8k sqft1158 S 2060 W #1004, Payson, UT 84651New ConstructionMLS ID #2187934, Carson R Johns, Keystone Brokerage LLC. UtahRealEstate.com
- $374,9004 bd3 ba1.8k sqft1164 S 2060 W #1002, Payson, UT 84651New ConstructionMLS ID #2183492, Michelle Armstrong, Keystone Brokerage LLC. UtahRealEstate.com
- $392,9003 bd3 ba1.7k sqft1982 W 1190 S #1065, Payson, UT 84651New ConstructionMLS ID #2181974, Kim Lau, Keystone Brokerage LLC. UtahRealEstate.com
- $392,9003 bd3 ba1.7k sqft2043 W 1150 S #1047, Payson, UT 84651New ConstructionMLS ID #2165288, Michelle Armstrong, Keystone Brokerage LLC. UtahRealEstate.com
- $406,4053 bd3 ba1.7k sqft2051 W 1150 S #1049, Payson, UT 84651New ConstructionMLS ID #2167157, Kim Lau, Keystone Brokerage LLC. UtahRealEstate.com
- $434,8703 bd3 ba2.1k sqft2031 W 1150 S #1044, Payson, UT 84651New ConstructionMLS ID #2134250, Carson R Johns, Keystone Brokerage LLC. UtahRealEstate.com
- $375,0003 bd2 ba2.1k sqft1867 S 460 W, Payson, UT 84651For SaleMLS ID #2182688, Luke Kochniuk, RE/MAX Associates. UtahRealEstate.com
- $410,0005 bd2 ba2.3k sqft1225 W 1050 S, Payson, UT 84651For SaleMLS ID #2173035, Angel Gutierrez, Real Broker, LLC. UtahRealEstate.com
