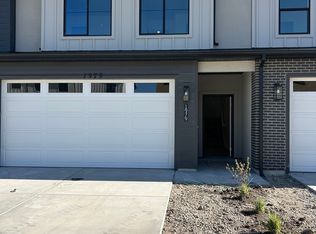
*Receive a $15,000 flex incentive on this home! Incentive is not tied to using a preferred lender!* Welcome to Hiatt Creek in Payson! The Alder is our most open floor plan in the community. The main level features a spacious open layout with a large kitchen island, a walk-in pantry, and a dining area perfect for gatherings. Upstairs you'll find 3 spacious bedrooms, 2 full baths and a laundry room. Enjoy a fully fenced-in landscaped backyard with a private patio, a 25-foot driveway, and tall windows that bring in plenty of natural light. Home is under construction and includes a generous builder incentive flex incentive to use toward closing costs, rate buy down, or purchase price reduction. Listing photos are of our decorated model since home is currently under construction.
New construction
$392,900
1972 W 1190 S #1067, Payson, UT 84651
3beds
1,791sqft
Townhouse
Built in 2026
871 Square Feet Lot
$-- Zestimate®
$219/sqft
$129/mo HOA
What's special
Fully fenced-in landscaped backyardPrivate patioLarge kitchen islandWalk-in pantrySpacious open layoutLaundry room
- 3 days
- 96
- 13
Zillow last checked:
Listing updated:
Listed by:
Carson R Johns 801-446-2488,
Keystone Brokerage LLC
Source: UtahRealEstate.com,MLS#: 2187938
Facts & features
Interior
Bedrooms & bathrooms
- Bedrooms: 3
- Bathrooms: 3
- Full bathrooms: 2
- 1/2 bathrooms: 1
- Partial bathrooms: 1
Rooms
- Room types: Master Bathroom, Den/Office, Second Kitchen
Primary bedroom
- Level: Second
Heating
- Forced Air, Central, >= 95% efficiency
Cooling
- Central Air
Appliances
- Included: Disposal, Free-Standing Range, Instant Hot Water
- Laundry: Electric Dryer Hookup
Features
- Walk-In Closet(s), Low VOC Finishes, Silestone Countertops
- Flooring: Carpet, Laminate, Tile
- Windows: None, Double Pane Windows
- Basement: None
- Has fireplace: No
Interior area
- Total structure area: 1,791
- Total interior livable area: 1,791 sqft
- Finished area above ground: 1,791
Property
Parking
- Total spaces: 6
- Parking features: Garage - Attached
- Attached garage spaces: 2
- Uncovered spaces: 4
Features
- Stories: 2
- Patio & porch: Porch, Open Porch
- Exterior features: Lighting
- Pool features: Association
- Has view: Yes
- View description: Mountain(s)
Lot
- Size: 871 Square Feet
- Features: Sprinkler: Auto-Full
- Topography: Terrain
- Residential vegetation: Landscaping: Full
Details
- Parcel number: 682461067
- Zoning: R-3
- Zoning description: Multi-Family
Construction
Type & style
- Home type: Townhouse
- Property subtype: Townhouse
Materials
- Asphalt, Brick, Stucco
- Roof: Asphalt
Condition
- Und. Const.
- New construction: Yes
- Year built: 2026
Details
- Warranty included: Yes
Utilities & green energy
- Sewer: Public Sewer, Sewer: Public
- Utilities for property: Natural Gas Connected, Electricity Connected, Sewer Connected, Water Connected
Community & HOA
Community
- Features: Sidewalks
- Subdivision: Hiatt Creek
HOA
- Has HOA: Yes
- Amenities included: Clubhouse, Picnic Area, Playground, Pool, Snow Removal
- HOA fee: $129 monthly
Location
- Region: Payson
Financial & listing details
- Price per square foot: $219/sqft
- Annual tax amount: $2,000
- Date on market: 9/28/2026
- Listing terms: Cash,Conventional,FHA,VA Loan
- Acres allowed for irrigation: 0
- Electric utility on property: Yes
- Road surface type: Paved
Estimated market value
Not available
Estimated sales range
Not available
Not available
Price history
| Date | Event | Price |
|---|---|---|
| 9/28/2026 | Listed for sale | $392,900$219/sqft |
Source:  UtahRealEstate.com #2187938 Report a problem UtahRealEstate.com #2187938 Report a problem | ||
Public tax history
Tax history is unavailable.
Monthly payment
Est. payment
Payment breakdown
Explore the cost of this home by adjusting the details. Changes won't be saved.Climate risks
Neighborhood: 84651
Nearby schools
Schools provided by the listing agent
- Elementary: Taylor
- Middle: Salem Jr
- High: Salem Hills
- District: Nebo
Source: UtahRealEstate.com. This data may not be complete. We recommend contacting the local school district to confirm school assignments for this home.
Similar homes
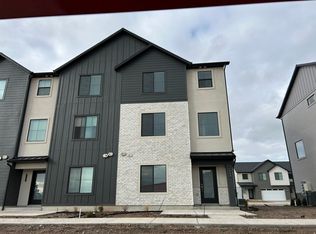
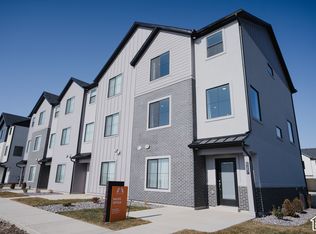
- $374,9004 bd3 ba1.8k sqft1162 S 2060 W #1003, Payson, UT 84651New Construction
 MLS ID #2187931, Carson R Johns, Keystone Brokerage LLC. UtahRealEstate.com
 - $363,6534 bd3 ba1.8k sqft1158 S 2060 W #1004, Payson, UT 84651New ConstructionMLS ID #2187934, Carson R Johns, Keystone Brokerage LLC. UtahRealEstate.com
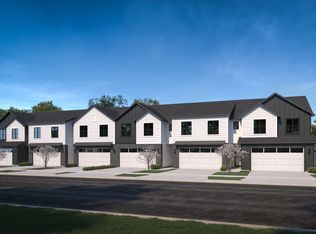
- from $384,9003 bd3 ba1.7k sqftThe Aspen Plan, Hiatt Creek, Payson, UT 84651New Construction
 Keystone Construction
 - $392,9003 bd3 ba1.7k sqft1982 W 1190 S #1065, Payson, UT 84651New Construction
 MLS ID #2181974, Kim Lau, Keystone Brokerage LLC. UtahRealEstate.com
 - $399,9004 bd3 ba1.8k sqft2028 W 1150 S #1014, Payson, UT 84651New ConstructionMLS ID #2182712, Kim Lau, Keystone Brokerage LLC. UtahRealEstate.com
- $392,9003 bd3 ba1.7k sqft2043 W 1150 S #1047, Payson, UT 84651New ConstructionMLS ID #2165288, Michelle Armstrong, Keystone Brokerage LLC. UtahRealEstate.com
- $391,6404 bd3 ba1.8k sqft1048 W 1150 S #1010, Payson, UT 84651New ConstructionMLS ID #2171258, Carson R Johns, Keystone Brokerage LLC. UtahRealEstate.com
- $374,9004 bd3 ba1.8k sqft1164 S 2060 W #1002, Payson, UT 84651New ConstructionMLS ID #2183492, Michelle Armstrong, Keystone Brokerage LLC. UtahRealEstate.com
- $406,4053 bd3 ba1.7k sqft2051 W 1150 S #1049, Payson, UT 84651New ConstructionMLS ID #2167157, Kim Lau, Keystone Brokerage LLC. UtahRealEstate.com
- $399,2704 bd3 ba1.8k sqft2042 W 1150 S #1012, Payson, UT 84651New ConstructionMLS ID #2167156, Kim Lau, Keystone Brokerage LLC. UtahRealEstate.com
- $380,0003 bd2 ba2.1k sqft1867 S 460 W, Payson, UT 84651For SaleMLS ID #2182688, Luke Kochniuk, RE/MAX Associates. UtahRealEstate.com
- $389,9003 bd3 ba2k sqft222 N Gordon Ln, Santaquin, UT 84655For SaleMLS ID #2187660, Esther Shepherd, EXP Realty, LLC. UtahRealEstate.com
- $434,8703 bd3 ba2.1k sqft2031 W 1150 S #1044, Payson, UT 84651New ConstructionMLS ID #2134250, Carson R Johns, Keystone Brokerage LLC. UtahRealEstate.com
- $385,0003 bd2 ba1.5k sqft314 N 100 W, Payson, UT 84651For SaleMLS ID #2183978, Stephanie Herrera, Berkshire Hathaway HomeServices Elite Real Estate. UtahRealEstate.com
- $550,0005 bd2 ba1.9k sqft1893 S Highway 198, Payson, UT 84651For SaleMLS ID #2188276, Darren Cooper, Equity Real Estate (Utah). UtahRealEstate.com
