Beautiful Arcadia floorplan by Keystone Construction in the Haitt Creek Community. This large open and spacious floor plan mimics a single family home and is big enough for the whole family. A must see!
Pending
$450,000
1958 W 1190 S #1070, Payson, UT 84651
3beds
2,152sqft
Townhouse
Built in 2026
1,306 Square Feet Lot
$-- Zestimate®
$209/sqft
$130/mo HOA
What's special
- 17 days
- 2
- 0
Zillow last checked:
Listing updated:
Listed by:
Brandi Johns 801-608-6804,
Keystone Brokerage LLC
Source: UtahRealEstate.com,MLS#: 2193259
Facts & features
Interior
Bedrooms & bathrooms
- Bedrooms: 3
- Bathrooms: 3
- Full bathrooms: 2
- 1/2 bathrooms: 1
- Partial bathrooms: 1
Rooms
- Room types: Master Bathroom, Den/Office, Second Kitchen
Primary bedroom
- Level: Second
Heating
- Forced Air, Central, >= 95% efficiency
Cooling
- Central Air
Appliances
- Included: Disposal, Free-Standing Range, Instant Hot Water
- Laundry: Electric Dryer Hookup
Features
- Walk-In Closet(s), Low VOC Finishes, Silestone Countertops
- Flooring: Carpet, Laminate, Tile
- Windows: None, Double Pane Windows
- Basement: None
- Has fireplace: No
Interior area
- Total structure area: 2,152
- Total interior livable area: 2,152 sqft
- Finished area above ground: 2,152
Property
Parking
- Total spaces: 6
- Parking features: Garage - Attached
- Attached garage spaces: 2
- Uncovered spaces: 4
Features
- Stories: 2
- Patio & porch: Porch, Open Porch
- Exterior features: Lighting
- Pool features: Association
- Has view: Yes
- View description: Mountain(s)
Lot
- Size: 1,306 Square Feet
- Features: Sprinkler: Auto-Full
- Topography: Terrain
- Residential vegetation: Landscaping: Full
Details
- Parcel number: 682461070
- Zoning: R-3
- Zoning description: Multi-Family
Construction
Type & style
- Home type: Townhouse
- Property subtype: Townhouse
Materials
- Asphalt, Brick, Stucco
- Roof: Asphalt
Condition
- To Be Built
- New construction: Yes
- Year built: 2026
Details
- Warranty included: Yes
Utilities & green energy
- Sewer: Public Sewer, Sewer: Public
- Utilities for property: Natural Gas Connected, Electricity Connected, Sewer Connected, Water Connected
Community & HOA
Community
- Features: Sidewalks
- Subdivision: Haven Oaks
HOA
- Has HOA: Yes
- Amenities included: Biking Trails, Clubhouse, Picnic Area, Playground, Pool, Snow Removal
- HOA fee: $130 monthly
- HOA name: Advantage Management
Location
- Region: Payson
Financial & listing details
- Price per square foot: $209/sqft
- Date on market: 10/27/2026
- Listing terms: Cash,Conventional,FHA,VA Loan
- Acres allowed for irrigation: 0
- Electric utility on property: Yes
- Road surface type: Paved
Estimated market value
Not available
Estimated sales range
Not available
$2,077/mo
Price history
| Date | Event | Price |
|---|---|---|
| 10/27/2026 | Pending sale | $450,000$209/sqft |
Source:  UtahRealEstate.com #2193259 Report a problem | ||
Public tax history
Tax history is unavailable.
Monthly payment
Est. payment
Payment breakdown
Explore the cost of this home by adjusting the details. Changes won't be saved.Climate risks
Neighborhood: 84651
Nearby schools
Schools provided by the listing agent
- Elementary: Taylor
- Middle: Salem Jr
- High: Salem Hills
- District: Nebo
Source: UtahRealEstate.com. This data may not be complete. We recommend contacting the local school district to confirm school assignments for this home.


Similar homes
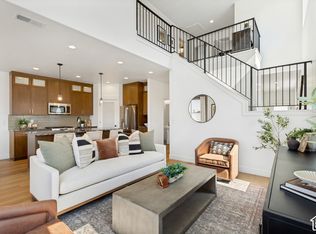
- $449,0004 bd3 ba2.1k sqft1612 N 1300 E, Payson, UT 84651For Sale

 MLS ID #2177726, Anna Sorensen, Equity Real Estate (Prosper Group). UtahRealEstate.com
- $439,9005 bd2 ba2.1k sqft799 W 1150 S, Payson, UT 84651For Sale
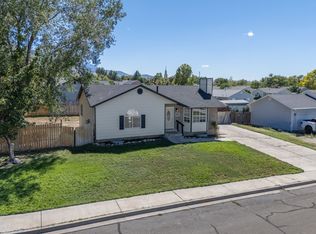 MLS ID #2184154, Wayne Burton, Real Broker, LLC (Farmington). UtahRealEstate.com
- $445,0003 bd3 ba2.3k sqft341 E 100 S, Santaquin, UT 84655For Sale
 MLS ID #2190614, Amy Erdmann, KW WESTFIELD. UtahRealEstate.com
- $499,9004 bd3 ba1.9k sqft311 S 400 W, Payson, UT 84651For Sale
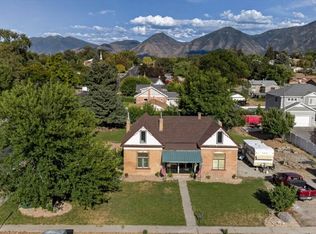 MLS ID #2174048, Deborah Abbott, KW WESTFIELD. UtahRealEstate.com
- $425,0003 bd3 ba2.1k sqft343 E 100 S, Santaquin, UT 84655For SaleMLS ID #2190618, Amy Erdmann, KW WESTFIELD. UtahRealEstate.com
- $419,9903 bd3 ba2.2k sqft1975 E Belmont Ln #1262, Salem, UT 84653New ConstructionUtahRealEstate.com
- $424,9993 bd3 ba2.2k sqft834 S Brubaker Way, Santaquin, UT 84655For SaleMLS ID #2195181, Marty Morgan, Coldwell Banker Realty (Provo-Orem-Sundance). UtahRealEstate.com
- $489,0003 bd3 ba2.1k sqft1465 N 1190 E, Payson, UT 84651For SaleMLS ID #2184291, Andrew Whittle, Signature Group Real Estate. UtahRealEstate.com
- $354,9903 bd3 ba1.4k sqft1334 E 1670 N #822, Payson, UT 84651For SaleMLS ID #2194691, Dan Tencza, Richmond American Homes of Utah, Inc. UtahRealEstate.com
- $397,5004 bd4 ba2.1k sqft937 N Apple Seed Ln, Santaquin, UT 84655For SaleMLS ID #2188952, Shelly Mathie, Better Homes and Gardens Real Estate Momentum (Lehi). UtahRealEstate.com
- $525,0004 bd3 ba2.2k sqft1207 E 1480 N, Payson, UT 84651For SaleMLS ID #2189620, Sheri A Booth, LPT REALTY, LLC. UtahRealEstate.com
- $589,0003 bd3 ba3k sqft239 W 1870 S, Payson, UT 84651For SaleMLS ID #2161535, Amilyn Gardner, Berkshire Hathaway HomeServices Elite Real Estate (South County). UtahRealEstate.com
- $419,9903 bd3 ba2.2k sqft1993 E Belmont Ln #1267, Salem, UT 84653New ConstructionUtahRealEstate.com
- $510,0004 bd3 ba2.6k sqft544 S 140 W, Santaquin, UT 84655For SaleMLS ID #2190591, Tana Bagley, KW Westfield (Excellence). UtahRealEstate.com
- $415,0003 bd3 ba2.1k sqft684 W 1330 S, Spanish Fork, UT 84660For SaleMLS ID #2177252, Daniel L Ray, Rute Real Estate, LLC. UtahRealEstate.com
- $399,9903 bd3 ba2.2k sqft1958 E Corriente Dr #1292, Salem, UT 84653New ConstructionUtahRealEstate.com
- $399,9903 bd3 ba2.2k sqft1972 E Corriente Dr #1288, Salem, UT 84653New ConstructionUtahRealEstate.com
