Welcome home to this beautifully upgraded Payson home nestled in a friendly neighborhood surrounded by walking and biking paths! This spacious, open floor plan offers the perfect blend of style, comfort, and functionality with upgrades throughout. The heart of the home is the impressive kitchen featuring a large island with bar seating, quartz countertops, abundant cabinetry and counter space, a large walk-in pantry, double wall ovens, 5-burner gas cooktop, and custom range hood. The kitchen flows seamlessly into the generous dining area and spacious great room, complete with a cozy gas fireplace. The main floor also offers a convenient mudroom and half bath for guests, plus custom blinds throughout. Upstairs you'll find four spacious bedrooms, including a wonderful primary suite with a large walk-in closet and private bathroom featuring double sinks. Fresh paint gives the home a clean, updated feel. A huge crawl space provides an abundance of storage space. Step outside to the fully fenced backyard, where you'll find a shed and children's play set that are included. The chicken coops may also be included with the sale. Solar panels help provide exceptionally affordable utility costs. The solar system is currently financed with a monthly payment of $102.35 and an approximate remaining balance of $18,366.53. Buyer may assume the solar payments, or seller may consider paying off the balance depending on the strength of the offer. TV wall mounts are included; TVs are excluded. Enjoy a great location close to the new Salem park currently being developed, planned to have many amenities and over 50 acres! This is a move-in-ready home with the upgrades, space, storage, and outdoor amenities you've been looking for!
For sale
$525,000
1207 E 1480 N, Payson, UT 84651
4beds
2,289sqft
Single Family Residence
Built in 2022
5,662 Square Feet Lot
$523,100 Zestimate®
$229/sqft
$10/mo HOA
What's special
Fully fenced backyardCustom range hoodConvenient mudroomCustom blinds throughoutSpacious open floor planImpressive kitchenLarge walk-in pantry
- 29 days
- 485
- 46
Zillow last checked:
Listing updated:
Listed by:
Sheri A Booth 801-361-3737,
LPT REALTY, LLC
Source: UtahRealEstate.com,MLS#: 2189620
Facts & features
Interior
Bedrooms & bathrooms
- Bedrooms: 4
- Bathrooms: 3
- Full bathrooms: 2
- 1/2 bathrooms: 1
- Partial bathrooms: 1
Rooms
- Room types: Master Bathroom, Great Room
Primary bedroom
- Level: Second
Heating
- Forced Air, Central
Cooling
- Central Air, Ceiling Fan(s)
Appliances
- Included: Microwave, Range Hood, Water Softener Owned, Disposal, Double Oven, Countertop Range, Gas Range
- Laundry: Electric Dryer Hookup
Features
- Walk-In Closet(s), Smart Thermostat
- Flooring: Carpet
- Doors: Sliding Doors
- Windows: Blinds, Window Coverings, Double Pane Windows
- Basement: None
- Number of fireplaces: 1
- Fireplace features: Gas Log
Interior area
- Total structure area: 2,289
- Total interior livable area: 2,289 sqft
- Finished area above ground: 2,289
Property
Parking
- Total spaces: 2
- Parking features: Garage - Attached
- Attached garage spaces: 2
Features
- Levels: Two
- Stories: 2
- Patio & porch: Porch, Patio, Open Porch, Open Patio
- Exterior features: Entry (Foyer), Swing Set
- Fencing: Full
- Has view: Yes
- View description: Mountain(s)
Lot
- Size: 5,662 Square Feet
- Features: Sprinkler: Auto-Full
- Topography: Terrain
- Residential vegetation: Landscaping: Full
Details
- Additional structures: Storage Shed(s)
- Parcel number: 544130535
- Zoning: RES
Construction
Type & style
- Home type: SingleFamily
- Property subtype: Single Family Residence
Materials
- Cement Siding
- Roof: Asphalt
Condition
- Blt./Standing
- New construction: No
- Year built: 2022
Utilities & green energy
- Water: Culinary, Secondary
- Utilities for property: Natural Gas Connected, Electricity Connected, Sewer Connected, Water Connected
Green energy
- Energy generation: Solar
Community & HOA
Community
- Features: Sidewalks
- Security: Video Door Bell(s), Video Camera(s), Alarm System
- Subdivision: Arrowhead
HOA
- Has HOA: Yes
- Amenities included: Biking Trails, Playground
- HOA fee: $10 monthly
- HOA name: Advantage Management
- HOA phone: 801-235-7368
Location
- Region: Payson
Financial & listing details
- Price per square foot: $229/sqft
- Tax assessed value: $491,300
- Annual tax amount: $2,611
- Date on market: 10/6/2026
- Listing terms: Cash,Conventional,FHA,VA Loan
- Inclusions: Alarm System, Ceiling Fan, Microwave, Range Hood, Storage Shed(s), Swing Set, Water Softener: Own, Window Coverings, Smart Thermostat(s)
- Exclusions: Dryer, Refrigerator, Washer
- Acres allowed for irrigation: 0
- Electric utility on property: Yes
- Road surface type: Paved
Estimated market value
$523,100
$497,000 - $549,000
$2,187/mo
Price history
| Date | Event | Price |
|---|---|---|
| 10/6/2026 | Listed for sale | $525,000$229/sqft |
Source:  UtahRealEstate.com #2189620 Report a problem | ||
| 8/14/2025 | Listing removed | $2,400$1/sqft |
Source: Zillow Rentals Report a problem | ||
| 8/9/2025 | Listed for rent | $2,400$1/sqft |
Source: Zillow Rentals Report a problem | ||
Public tax history
| Year | Property taxes | Tax assessment |
|---|---|---|
| 2025 | $2,687 +8.7% | $491,300 +7.4% |
| 2024 | $2,471 -3.4% | $457,300 -3.6% |
| 2023 | $2,557 +63.7% | $474,500 +202.6% |
| 2022 | $1,562 | $156,800 |
Find assessor info on the county website
Monthly payment
Est. payment
Payment breakdown
Explore the cost of this home by adjusting the details. Changes won't be saved.Climate risks
Neighborhood: 84651
Nearby schools
Schools provided by the listing agent
- Elementary: Barnett
- Middle: Payson Jr
- High: Payson
- District: Nebo
Source: UtahRealEstate.com. This data may not be complete. We recommend contacting the local school district to confirm school assignments for this home.
Similar homes
- $489,0003 bd3 ba2.1k sqft1465 N 1190 E, Payson, UT 84651For Sale
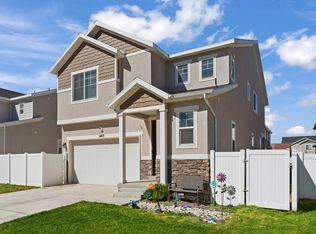
 MLS ID #2184291, Andrew Whittle, Signature Group Real Estate. UtahRealEstate.com
- from $581,9003 bd3 ba3.3k sqftMcCormack Plan, Arrowhead Ranch, Payson, UT 84651New Construction
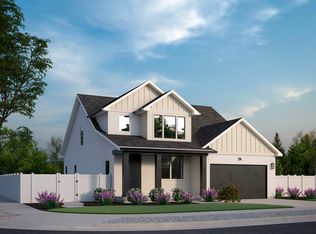 Element Homes
- $550,0005 bd3 ba2.4k sqft1585 S 910 W, Payson, UT 84651For Sale
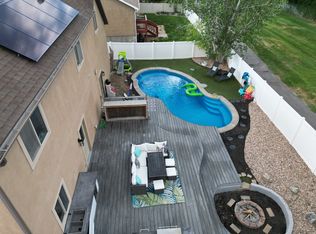 MLS ID #2183603, Wyatt Mcraney, Summit Commercial Advisors LLC. UtahRealEstate.com
- $449,0004 bd3 ba2.1k sqft1612 N 1300 E, Payson, UT 84651For Sale
 MLS ID #2177726, Anna Sorensen, Equity Real Estate (Prosper Group). UtahRealEstate.com
- $589,0003 bd3 ba3k sqft239 W 1870 S, Payson, UT 84651For SaleMLS ID #2161535, Amilyn Gardner, Berkshire Hathaway HomeServices Elite Real Estate (South County). UtahRealEstate.com
- $510,0004 bd3 ba2.6k sqft544 S 140 W, Santaquin, UT 84655For SaleMLS ID #2190591, Tana Bagley, KW Westfield (Excellence). UtahRealEstate.com
- $649,9003 bd3 ba3.3k sqft1886 S 500 W, Payson, UT 84651For SaleMLS ID #2179922, Richard Volz, Berkshire Hathaway HomeServices Elite Real Estate. UtahRealEstate.com
- $355,4903 bd3 ba1.4k sqft1751 N 1280 E, Payson, UT 84651For SaleMLS ID #2175053, Erica Fisher, UPT Real Estate. UtahRealEstate.com
- $525,0004 bd4 ba3k sqft332 Stone Dr, Santaquin, UT 84655For SaleMLS ID #2185324, Jeremy Martin, Omada Real Estate. UtahRealEstate.com
- $498,0004 bd3 ba2.3k sqft379 S 1530 E, Spanish Fork, UT 84660For SaleMLS ID #2178058, Kaitlin M Herrington, Real Estate Essentials. UtahRealEstate.com
- $504,9903 bd3 ba1.8k sqft1568 N 1190 W #118, Salem, UT 84653For SaleMLS ID #2181054, Dan Tencza, Richmond American Homes of Utah, Inc. UtahRealEstate.com
- $600,0005 bd3 ba3.1k sqft1159 W 520 S, Spanish Fork, UT 84660For SaleMLS ID #2193656, Jessica Apsley, NVS Real Estate, Inc.. UtahRealEstate.com
- $589,9003 bd3 ba2.3k sqft209 W Willet Dr, Salem, UT 84653For SaleMLS ID #2167734, Tara Wall, Capital Advisors Real Estate. UtahRealEstate.com
- $495,0003 bd2 ba2.1k sqft1357 S 2950 E, Spanish Fork, UT 84660For SaleMLS ID #2147066, Jean Tanner, Summit Realty, Inc.. UtahRealEstate.com
- $548,0003 bd3 ba3.2k sqft815 W Powderwood Ln, Mapleton, UT 84664For SaleMLS ID #2192848, Cody Ellison, Century 21 Edges. UtahRealEstate.com
- $589,0004 bd3 ba2.1k sqft1343 W 1250 S, Springville, UT 84663For SaleMLS ID #2181710, Lucio Holdaway, Real Broker, LLC. UtahRealEstate.com
- $549,0003 bd3 ba2.7k sqft779 N Stallion Dr, Spanish Fork, UT 84660For SaleMLS ID #2173691, Bronson Gomez, KW WESTFIELD. UtahRealEstate.com
- $724,9006 bd3 ba3.4k sqft6 W Park Dr, Elk Ridge, UT 84651For SaleMLS ID #2163468, Justin Hutchins, Legacy Group Real Estate PLLC. UtahRealEstate.com
- $579,9005 bd3 ba2.8k sqft1079 E 270 S, Santaquin, UT 84655For SaleMLS ID #2176950, Ammon Childs, Simple Choice Real Estate. UtahRealEstate.com
