Welcome home to effortless living with stunning mountain views! Nestled on the desirable north end of Payson near the Salem border, this beautifully upgraded twin home offers the perfect blend of peaceful surroundings and everyday convenience. Enjoy the charm of country-style living while remaining just minutes from I-15, shopping, dining, and everything you need. Designed to impress, this immaculate 3-bedroom, 2.5-bath home truly shows like a 10. The bright, open-concept floor plan features 9-foot ceilings on both levels, abundant natural light, stylish low-profile carpet, and durable luxury vinyl plank flooring throughout. The beautifully appointed kitchen is both functional and inviting, featuring 42-inch cabinetry, granite countertops, and seamless access to the private patio just off the dining area-perfect for morning coffee, evening relaxation, or entertaining friends and family. The spacious family room creates a warm gathering space, while thoughtful upgrades including recessed lighting, custom window shades, and a water softener make this home completely move-in ready. Upstairs, the spacious primary suite provides a relaxing retreat with a large walk-in closet and an ensuite bathroom. Two additional bedrooms offer flexible space for family, guests, or a home office to fit your lifestyle. Located in a quiet, welcoming neighborhood with nearby parks and pickleball courts, this home offers the best of both worlds-peaceful living with quick access to major commuting routes and everyday amenities. If you've been searching for a home that's stylish, well maintained, and perfectly located, this is one you won't want to miss.
For sale
$355,492
1751 N 1280 E, Payson, UT 84651
3beds
1,475sqft
Townhouse
Built in 2021
1,306 Square Feet Lot
$355,100 Zestimate®
$241/sqft
$120/mo HOA
What's special
Stylish low-profile carpetStunning mountain viewsBright open-concept floor planEnsuite bathroomBeautifully appointed kitchenRecessed lightingGranite countertops
- 74 days
- 75
- 9
Zillow last checked:
Listing updated:
Listed by:
Erica Fisher 801-318-6546,
UPT Real Estate
Source: UtahRealEstate.com,MLS#: 2175053
Facts & features
Interior
Bedrooms & bathrooms
- Bedrooms: 3
- Bathrooms: 3
- Full bathrooms: 1
- 3/4 bathrooms: 1
- 1/2 bathrooms: 1
- Partial bathrooms: 1
Rooms
- Room types: Master Bathroom, Great Room
Primary bedroom
- Level: Second
Heating
- Forced Air, Central, >= 95% efficiency
Cooling
- Central Air, Ceiling Fan(s)
Appliances
- Included: Microwave, Disposal, Gas Range, Free-Standing Range
- Laundry: Electric Dryer Hookup
Features
- Walk-In Closet(s), Granite Counters
- Flooring: Carpet, Vinyl
- Doors: Sliding Doors
- Windows: Blinds, Window Coverings, Double Pane Windows
- Basement: None
- Has fireplace: No
Interior area
- Total structure area: 1,475
- Total interior livable area: 1,475 sqft
- Finished area above ground: 1,475
Property
Parking
- Total spaces: 2
- Parking features: Garage
- Garage spaces: 2
Features
- Levels: Two
- Stories: 2
- Patio & porch: Covered, Covered Patio
Lot
- Size: 1,306 Square Feet
- Features: Sprinkler: Auto-Full
- Topography: Terrain
- Residential vegetation: Landscaping: Full
Details
- Parcel number: 543950126
- Zoning: R-1
- Zoning description: Single-Family
Construction
Type & style
- Home type: Townhouse
- Property subtype: Townhouse
Materials
- Stone, Cement Siding
- Roof: Asphalt
Condition
- Blt./Standing
- New construction: No
- Year built: 2021
Utilities & green energy
- Sewer: Public Sewer, Sewer: Public
- Water: Culinary
- Utilities for property: Natural Gas Connected, Electricity Connected, Sewer Connected, Water Connected
Green energy
- Green verification: ENERGY STAR Certified Homes, Home Energy Score
Community & HOA
Community
- Features: Sidewalks
- Subdivision: Arrowhead Park
HOA
- Has HOA: Yes
- Amenities included: Insurance, Snow Removal
- Services included: Insurance
- HOA fee: $120 monthly
- HOA name: PMI Reliant
- HOA phone: 801-960-4484
Location
- Region: Payson
Financial & listing details
- Price per square foot: $241/sqft
- Tax assessed value: $383,800
- Annual tax amount: $2,099
- Date on market: 7/29/2026
- Listing terms: Cash,Conventional,FHA,VA Loan,USDA Loan
- Inclusions: Ceiling Fan, Microwave, Range, Window Coverings
- Exclusions: Dryer, Refrigerator, Washer, Video Door Bell(s), Video Camera(s)
- Acres allowed for irrigation: 0
- Electric utility on property: Yes
- Road surface type: Paved
Estimated market value
$355,100
$337,000 - $373,000
$1,909/mo
Price history
| Date | Event | Price |
|---|---|---|
| 10/8/2026 | Price change | $355,4920%$241/sqft |
Source:  UtahRealEstate.com #2175053 Report a problem UtahRealEstate.com #2175053 Report a problem | ||
| 10/5/2026 | Price change | $355,4930%$241/sqft |
Source: UtahRealEstate.com #2175053 Report a problem | ||
| 9/30/2026 | Price change | $355,4940%$241/sqft |
Source: UtahRealEstate.com #2175053 Report a problem | ||
| 9/25/2026 | Price change | $355,4950%$241/sqft |
Source: UtahRealEstate.com #2175053 Report a problem | ||
| 9/21/2026 | Price change | $355,4960%$241/sqft |
Source: UtahRealEstate.com #2175053 Report a problem | ||
| 9/11/2026 | Price change | $355,4970%$241/sqft |
Source: UtahRealEstate.com #2175053 Report a problem | ||
| 9/9/2026 | Price change | $355,4980%$241/sqft |
Source: UtahRealEstate.com #2175053 Report a problem | ||
| 8/31/2026 | Price change | $355,4990%$241/sqft |
Source: UtahRealEstate.com #2175053 Report a problem | ||
| 7/29/2026 | Listed for sale | $355,500-3.6%$241/sqft |
Source: UtahRealEstate.com #2175053 Report a problem | ||
| 6/25/2026 | Listing removed | $368,900$250/sqft |
Source: UtahRealEstate.com #2151370 Report a problem | ||
| 6/13/2026 | Price change | $368,9000%$250/sqft |
Source: UtahRealEstate.com #2151370 Report a problem | ||
| 5/22/2026 | Price change | $368,9800%$250/sqft |
Source: UtahRealEstate.com #2151370 Report a problem | ||
| 5/13/2026 | Price change | $368,9900%$250/sqft |
Source: UtahRealEstate.com #2151370 Report a problem | ||
| 5/6/2026 | Price change | $368,9930%$250/sqft |
Source: UtahRealEstate.com #2151370 Report a problem | ||
| 4/28/2026 | Price change | $368,9940%$250/sqft |
Source: UtahRealEstate.com #2151370 Report a problem | ||
| 4/24/2026 | Price change | $368,9950%$250/sqft |
Source: UtahRealEstate.com #2151370 Report a problem | ||
| 4/22/2026 | Price change | $368,9970%$250/sqft |
Source: UtahRealEstate.com #2151370 Report a problem | ||
| 4/21/2026 | Price change | $368,9980%$250/sqft |
Source: UtahRealEstate.com #2151370 Report a problem | ||
| 4/17/2026 | Listed for sale | $368,999$250/sqft |
Source: UtahRealEstate.com #2151370 Report a problem | ||
Public tax history
| Year | Property taxes | Tax assessment |
|---|---|---|
| 2025 | $2,099 +2.3% | $383,800 +1% |
| 2024 | $2,053 +4.4% | $379,900 +4.1% |
| 2023 | $1,966 -2.8% | $364,800 -1.1% |
| 2022 | $2,022 +98.9% | $369,000 +310% |
| 2021 | $1,016 | $90,000 |
Find assessor info on the county website
Monthly payment
Est. payment
Payment breakdown
Explore the cost of this home by adjusting the details. Changes won't be saved.Climate risks
Neighborhood: 84651
Nearby schools
Schools provided by the listing agent
- Elementary: Barnett
- Middle: Salem Jr
- High: Salem Hills
- District: Nebo
Source: UtahRealEstate.com. This data may not be complete. We recommend contacting the local school district to confirm school assignments for this home.
Similar homes
- $340,0003 bd3 ba1.4k sqft1787 N 1260 E, Payson, UT 84651For Sale
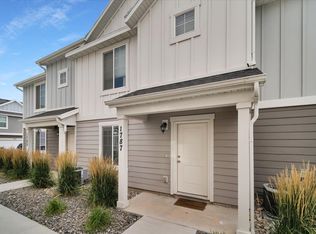
 MLS ID #2173784, Coletyn Curtis, Real Broker, LLC. UtahRealEstate.com
 - $350,0003 bd3 ba1.4k sqft1787 N 1240 E, Payson, UT 84651For Sale
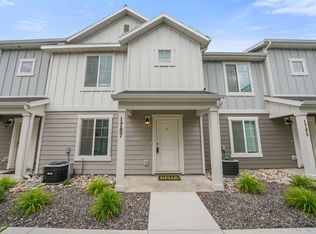 MLS ID #2160207, Devere Wilkey, Better Homes and Gardens Real Estate Momentum (Lehi). UtahRealEstate.com
 - $399,9905 bd4 ba2k sqft1638 N 1330 E, Payson, UT 84651For Sale
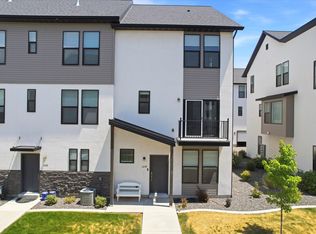 MLS ID #2172943, Heather Pearl Lommatzsch, Loma Homes Realty Group. UtahRealEstate.com
 - from $349,9003 bd3 ba1.5k sqftDillon Plan, Arrowhead Ranch Townhomes, Payson, UT 84651New Construction
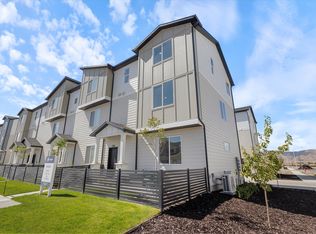 McArthur Homes
 - $415,0005 bd4 ba2k sqft1631 N 1350 E, Payson, UT 84651For SaleMLS ID #2176780, Heather Pearl Lommatzsch, Loma Homes Realty Group. UtahRealEstate.com
- $364,9903 bd3 ba1.4k sqft1288 E 1670 N #912, Payson, UT 84651For SaleMLS ID #2184766, Dan Tencza, Richmond American Homes of Utah, Inc. UtahRealEstate.com
- $449,0004 bd3 ba2.1k sqft1612 N 1300 E, Payson, UT 84651For SaleMLS ID #2177726, Anna Sorensen, Equity Real Estate (Prosper Group). UtahRealEstate.com
- $339,9003 bd3 ba1.5k sqft1288 N 1360 E #30-119, Payson, UT 84651For SaleMLS ID #2162975, Spencer Maughan, McArthur Realty, LC. UtahRealEstate.com
- $375,0003 bd2 ba2.1k sqft1867 S 460 W, Payson, UT 84651For SaleMLS ID #2182688, Luke Kochniuk, RE/MAX Associates. UtahRealEstate.com
- $389,9003 bd3 ba1.9k sqft1342 E 1280 N #8-29, Payson, UT 84651New ConstructionMLS ID #2147499, Kaleb K Dyer, McArthur Realty, LC. UtahRealEstate.com
- $389,5003 bd3 ba1.4k sqft1615 N Westview Ln, Salem, UT 84653For SaleMLS ID #2182570, Julie Lyman, Equity Real Estate (Solid). UtahRealEstate.com
- $375,0003 bd3 ba1.6k sqft686 S 220 W, Spanish Fork, UT 84660For SaleMLS ID #2188863, Marcie Stevens, Berkshire Hathaway HomeServices Elite Real Estate (South County). UtahRealEstate.com
- $355,0003 bd3 ba1.5k sqft1282 N Lily Pad Dr, Spanish Fork, UT 84660For SaleMLS ID #2188967, Aaron Drussel, Better Homes and Gardens Real Estate Momentum. UtahRealEstate.com
- $379,9903 bd3 ba1.5k sqft1142 W 1550 N #147, Salem, UT 84653For SaleMLS ID #2180526, Dan Tencza, Richmond American Homes of Utah, Inc. UtahRealEstate.com
- $384,9903 bd3 ba1.5k sqft1134 W 1550 N #146, Salem, UT 84653For SaleMLS ID #2180476, Dan Tencza, Richmond American Homes of Utah, Inc. UtahRealEstate.com
- $355,0003 bd3 ba1.5k sqft1279 N Cattail Dr, Spanish Fork, UT 84660For SaleMLS ID #2165272, Gregory Bird, Sky Realty. UtahRealEstate.com
- $374,9902 bd3 ba1.5k sqft1162 W 1550 N #150, Salem, UT 84653For SaleMLS ID #2181606, Dan Tencza, Richmond American Homes of Utah, Inc. UtahRealEstate.com
- $499,0003 bd3 ba2.1k sqft1465 N 1190 E, Payson, UT 84651For SaleMLS ID #2184291, Andrew Whittle, Signature Group Real Estate. UtahRealEstate.com
