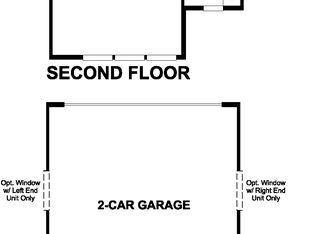
*MOVE IN READY** The Chicago plan greets guests with a charming, covered porch and continues to impress with an open kitchen featuring a pantry, center island and adjacent dining room. The main floor also offers a powder room, an inviting living room, a covered patio with center-meet sliding glass doors, and a 2-car garage. Upstairs you'll find a convenient laundry and three generous bedrooms, including a primary suite with a walk-in closet and private bath. Designer curated finishes complete this semi-luxury home with quartz countertops throughout home and LVP flooring on main areas. Buyer to verify square footage **CLOSING COST INCENTIVES! Contact Sales Associate for More Information**
For sale
Price cut: $10K (9/14)
$374,990
1288 E 1670 N #912, Payson, UT 84651
3beds
1,475sqft
Multi Family
Built in 2026
-- sqft lot
$374,900 Zestimate®
$254/sqft
$137/mo HOA
What's special
Powder roomOpen kitchenCenter islandAdjacent dining roomCharming covered porchThree generous bedroomsConvenient laundry
- 12 days
- 62
- 2
Zillow last checked:
Listing updated:
Listed by:
Dan Tencza 801-245-0509,
Richmond American Homes of Utah, Inc,
Natasha Forbes,
Richmond American Homes of Utah, Inc
Source: UtahRealEstate.com,MLS#: 2184766
Facts & features
Interior
Bedrooms & bathrooms
- Bedrooms: 3
- Bathrooms: 3
- Full bathrooms: 2
- 1/2 bathrooms: 1
- Partial bathrooms: 1
Heating
- Forced Air, Central
Cooling
- Central Air
Appliances
- Included: Disposal, Gas Range
Features
- Flooring: Carpet
- Basement: None
- Has fireplace: No
Interior area
- Total structure area: 1,475
- Total interior livable area: 1,475 sqft
- Finished area above ground: 1,475
Property
Parking
- Total spaces: 2
- Parking features: Garage - Attached
- Attached garage spaces: 2
Features
- Levels: Two
- Stories: 2
- Patio & porch: Covered, Covered Patio
Lot
- Size: 1,306 Square Feet
Details
- Parcel number: 544610912
Construction
Type & style
- Home type: MultiFamily
- Property subtype: Multi Family
Condition
- Blt./Standing
- New construction: No
- Year built: 2026
Details
- Warranty included: Yes
Utilities & green energy
Green energy
- Green verification: ENERGY STAR Certified Homes, Home Energy Score
Community & HOA
Community
- Subdivision: Villages At Arrowhead Park
HOA
- Has HOA: Yes
- Amenities included: Snow Removal, Trash
- Services included: Trash
- HOA fee: $137 monthly
- HOA name: Advantage Management
Location
- Region: Payson
Financial & listing details
- Price per square foot: $254/sqft
- Annual tax amount: $1
- Date on market: 9/11/2026
- Listing terms: Cash,Conventional,FHA,VA Loan,USDA Loan
- Acres allowed for irrigation: 0
Estimated market value
$374,900
$356,000 - $394,000
$1,829/mo
Price history
| Date | Event | Price |
|---|---|---|
| 9/14/2026 | Price change | $374,990-2.6%$254/sqft |
Source:  UtahRealEstate.com #2184766 Report a problem UtahRealEstate.com #2184766 Report a problem | ||
| 9/11/2026 | Listed for sale | $384,990$261/sqft |
Source: UtahRealEstate.com #2184766 Report a problem | ||
Public tax history
Tax history is unavailable.
Monthly payment
Est. payment
Payment breakdown
Explore the cost of this home by adjusting the details. Changes won't be saved.Climate risks
Neighborhood: 84651
Nearby schools
Schools provided by the listing agent
- Elementary: Barnett
- Middle: Salem Jr
- High: Salem Hills
- District: Nebo
Source: UtahRealEstate.com. This data may not be complete. We recommend contacting the local school district to confirm school assignments for this home.


Similar homes
- $369,9903 bd3 ba1.4k sqft1338 E 1670 N #820, Payson, UT 84651For Sale

 MLS ID #2184521, Dan Tencza, Richmond American Homes of Utah, Inc. UtahRealEstate.com
 - $354,9903 bd3 ba1.4k sqft1302 E 1670 N #908, Payson, UT 84651For SaleMLS ID #2184570, Dan Tencza, Richmond American Homes of Utah, Inc. UtahRealEstate.com
- $349,9903 bd3 ba1.4k sqft1304 E 1670 N #907, Payson, UT 84651For Sale
 MLS ID #2173875, Dan Tencza, Richmond American Homes of Utah, Inc. UtahRealEstate.com
 - $364,9903 bd3 ba1.4k sqft1257 E 1670 N #801, Payson, UT 84651New Construction
 MLS ID #2178352, Dan Tencza, Richmond American Homes of Utah, Inc. UtahRealEstate.com
 - $349,9903 bd3 ba1.3k sqft1263 E 1670 N #804, Payson, UT 84651New ConstructionMLS ID #2178381, Dan Tencza, Richmond American Homes of Utah, Inc. UtahRealEstate.com
- $349,9003 bd3 ba1.5k sqft1721 N 1280 E, Payson, UT 84651For SaleMLS ID #2166072, Aren Bybee, Bybee & Co Realty, LLC. UtahRealEstate.com
- $359,9903 bd3 ba1.4k sqft1332 E 1670 N #823, Payson, UT 84651For SaleMLS ID #2172719, Dan Tencza, Richmond American Homes of Utah, Inc. UtahRealEstate.com
- $360,0003 bd3 ba1.4k sqft1787 N 1240 E, Payson, UT 84651For SaleMLS ID #2160207, Devere Wilkey, Better Homes and Gardens Real Estate Momentum (Lehi). UtahRealEstate.com
- $399,9905 bd4 ba2k sqft1638 N 1330 E, Payson, UT 84651For SaleMLS ID #2172943, Heather Pearl Lommatzsch, Loma Homes Realty Group. UtahRealEstate.com
- $415,0005 bd4 ba2k sqft1631 N 1350 E, Payson, UT 84651For SaleMLS ID #2176780, Heather Pearl Lommatzsch, Loma Homes Realty Group. UtahRealEstate.com
- $389,9003 bd3 ba1.9k sqft1342 E 1280 N #8-29, Payson, UT 84651New ConstructionMLS ID #2147499, Kaleb K Dyer, McArthur Realty, LC. UtahRealEstate.com
- $499,0003 bd3 ba2.1k sqft1465 N 1190 E, Payson, UT 84651For SaleMLS ID #2184291, Andrew Whittle, Signature Group Real Estate. UtahRealEstate.com
- $389,5003 bd3 ba1.4k sqft1615 N Westview Ln, Salem, UT 84653For SaleMLS ID #2182570, Julie Lyman, Equity Real Estate (Solid). UtahRealEstate.com
