Be sure to explore the 3D tour! This stunning twin home shows like new and has been beautifully maintained throughout. Bright, open, and thoughtfully designed, the home features 9-foot ceilings and 8-foot doors on both levels, numerous recessed lights, and upgraded railings that give the space a clean, elevated feel. The kitchen offers white cabinetry, granite countertops, and a functional layout that opens nicely into the main living area. The spacious primary suite includes a walk-in closet, double vanity, and a walk-in tile shower. Large glass doors lead to a covered patio, creating the perfect space to relax and enjoy the peaceful setting. Built with quality and efficiency in mind, this home includes a tankless water heater, high-efficiency furnace, and 2x6 exterior walls. The finished and painted two-car garage adds even more convenience. Perfectly situated on the north end of Payson near the Salem/Payson border, this home offers a desirable location near a nature reserve, walking trails, shopping, dining, freeway access, the future UVU campus, and the new Payson Parkway freeway exit. Located within the Salem Jr. High and Salem Hills High School boundaries, this home is clean, move-in ready, and truly stands out from the competition.
For sale
Price cut: $5K (8/14)
$349,900
1721 N 1280 E, Payson, UT 84651
3beds
1,505sqft
Townhouse
Built in 2022
1,306 Square Feet Lot
$349,600 Zestimate®
$232/sqft
$120/mo HOA
What's special
Kitchen offers white cabinetryGranite countertopsSpacious primary suiteNumerous recessed lightsWalk-in closetDouble vanityWalk-in tile shower
- 109 days
- 113
- 11
Zillow last checked:
Listing updated:
Listed by:
Aren Bybee 801-210-1461,
Bybee & Co Realty, LLC
Source: UtahRealEstate.com,MLS#: 2166072
Facts & features
Interior
Bedrooms & bathrooms
- Bedrooms: 3
- Bathrooms: 3
- Full bathrooms: 2
- 1/2 bathrooms: 1
- Partial bathrooms: 1
Primary bedroom
- Level: Second
Heating
- Forced Air, Central
Cooling
- Central Air
Appliances
- Included: Dryer, Refrigerator, Washer, Disposal, Free-Standing Range, Instant Hot Water
- Laundry: Electric Dryer Hookup
Features
- Walk-In Closet(s)
- Flooring: Carpet
- Doors: Sliding Doors
- Windows: Blinds, Double Pane Windows
- Basement: None
- Has fireplace: No
Interior area
- Total structure area: 1,505
- Total interior livable area: 1,505 sqft
- Finished area above ground: 1,505
Property
Parking
- Total spaces: 2
- Parking features: Garage - Attached
- Attached garage spaces: 2
Features
- Stories: 2
- Patio & porch: Covered, Covered Patio
- Has view: Yes
- View description: Mountain(s)
Lot
- Size: 1,306 Square Feet
- Features: Sprinkler: Auto-Full
- Topography: Terrain
- Residential vegetation: Landscaping: Full
Details
- Parcel number: 543950133
- Zoning description: Single-Family
Construction
Type & style
- Home type: Townhouse
- Property subtype: Townhouse
Materials
- Stone, Cement Siding
- Roof: Asphalt
Condition
- Blt./Standing
- New construction: No
- Year built: 2022
Utilities & green energy
- Sewer: Public Sewer, Sewer: Public
- Water: Culinary, Irrigation: Pressure
- Utilities for property: Natural Gas Connected, Electricity Connected, Sewer Connected, Water Connected
Community & HOA
Community
- Features: Sidewalks
HOA
- Has HOA: Yes
- Amenities included: Insurance, Snow Removal
- Services included: Insurance
- HOA fee: $120 monthly
- HOA name: PMI Reliant
- HOA phone: 801-960-4484
Location
- Region: Payson
Financial & listing details
- Price per square foot: $232/sqft
- Tax assessed value: $383,800
- Annual tax amount: $2,099
- Date on market: 6/16/2026
- Listing terms: Cash,Conventional,FHA,VA Loan
- Inclusions: Dryer, Refrigerator, Washer
- Acres allowed for irrigation: 0
- Electric utility on property: Yes
Estimated market value
$349,600
$332,000 - $367,000
$1,867/mo
Price history
| Date | Event | Price |
|---|---|---|
| 8/14/2026 | Price change | $349,900-1.4%$232/sqft |
Source:  UtahRealEstate.com #2166072 Report a problem UtahRealEstate.com #2166072 Report a problem | ||
| 7/13/2026 | Price change | $354,900-1.4%$236/sqft |
Source: UtahRealEstate.com #2166072 Report a problem | ||
| 6/18/2026 | Listed for sale | $359,900-2.7%$239/sqft |
Source: UtahRealEstate.com #2166072 Report a problem | ||
| 4/21/2025 | Price change | $370,000-2.6%$246/sqft |
Source: UtahRealEstate.com #2065021 Report a problem | ||
| 3/3/2025 | Price change | $380,000-2.6%$252/sqft |
Source: UtahRealEstate.com #2065021 Report a problem | ||
| 2/18/2025 | Listed for sale | $390,000-7.1%$259/sqft |
Source: UtahRealEstate.com #2065021 Report a problem | ||
| 3/6/2023 | Listing removed | -- |
Source: Zillow Rentals Report a problem | ||
| 3/1/2023 | Listed for rent | $1,800-9.8%$1/sqft |
Source: Zillow Rentals Report a problem | ||
| 9/2/2022 | Listing removed | -- |
Source: Zillow Rental Manager Report a problem | ||
| 8/30/2022 | Sold | -- |
Source: Agent Provided Report a problem | ||
| 8/30/2022 | Listed for rent | $1,995$1/sqft |
Source: Zillow Rental Manager Report a problem | ||
| 8/18/2022 | Pending sale | $419,990$279/sqft |
Source: UtahRealEstate.com #1835703 Report a problem | ||
| 8/17/2022 | Listed for sale | $419,990$279/sqft |
Source: UtahRealEstate.com #1835703 Report a problem | ||
Public tax history
| Year | Property taxes | Tax assessment |
|---|---|---|
| 2025 | $2,099 +2.3% | $383,800 +1% |
| 2024 | $2,053 +11.8% | $379,900 +11.5% |
| 2023 | $1,837 +104.8% | $340,800 +278.7% |
| 2022 | $897 -11.8% | $90,000 |
| 2021 | $1,016 | $90,000 |
Find assessor info on the county website
Monthly payment
Est. payment
Payment breakdown
Explore the cost of this home by adjusting the details. Changes won't be saved.Climate risks
Neighborhood: 84651
Nearby schools
Schools provided by the listing agent
- Elementary: Barnett
- Middle: Salem Jr
- High: Salem Hills
- District: Nebo
Source: UtahRealEstate.com. This data may not be complete. We recommend contacting the local school district to confirm school assignments for this home.
Similar homes
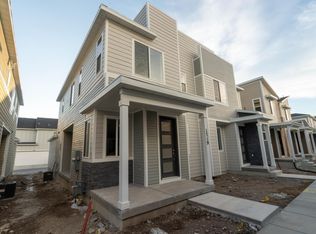
- $350,0003 bd3 ba1.4k sqft1787 N 1240 E, Payson, UT 84651For Sale
 MLS ID #2160207, Devere Wilkey, Better Homes and Gardens Real Estate Momentum (Lehi). UtahRealEstate.com
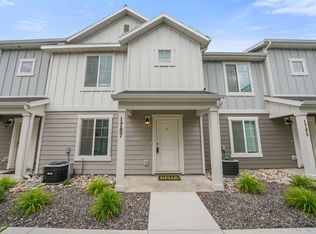
 - $359,9003 bd3 ba2.1k sqft1608 N 1280 E, Payson, UT 84651For Sale
 MLS ID #2163339, Aren Bybee, Bybee & Co Realty, LLC. UtahRealEstate.com
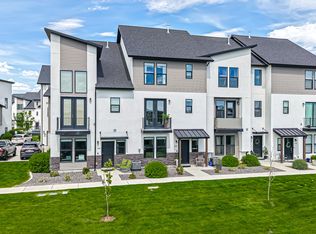
 - $365,9903 bd3 ba1.4k sqft1787 N 1280 E, Payson, UT 84651For Sale
 MLS ID #2156375, Brittany Hutchison, Unity Group Real Estate LLC. UtahRealEstate.com
 - $344,9903 bd3 ba1.3k sqft1263 E 1670 N #804, Payson, UT 84651New Construction
 MLS ID #2178381, Dan Tencza, Richmond American Homes of Utah, Inc. UtahRealEstate.com
 - $359,9903 bd3 ba1.4k sqft1257 E 1670 N #801, Payson, UT 84651New ConstructionMLS ID #2178352, Dan Tencza, Richmond American Homes of Utah, Inc. UtahRealEstate.com
- $399,9905 bd4 ba2k sqft1638 N 1330 E, Payson, UT 84651For SaleMLS ID #2172943, Heather Pearl Lommatzsch, Loma Homes Realty Group. UtahRealEstate.com
- $349,9003 bd3 ba1.5k sqft1338 N 1360 E #29-112, Payson, UT 84651For SaleMLS ID #2177066, Spencer Maughan, McArthur Realty, LC. UtahRealEstate.com
- $415,0005 bd4 ba2k sqft1631 N 1350 E, Payson, UT 84651For SaleMLS ID #2176780, Heather Pearl Lommatzsch, Loma Homes Realty Group. UtahRealEstate.com
- $354,9903 bd3 ba1.4k sqft1304 E 1670 N #907, Payson, UT 84651For SaleMLS ID #2173875, Dan Tencza, Richmond American Homes of Utah, Inc. UtahRealEstate.com
- $364,9903 bd3 ba1.4k sqft1288 E 1670 N #912, Payson, UT 84651For SaleMLS ID #2184766, Dan Tencza, Richmond American Homes of Utah, Inc. UtahRealEstate.com
- $355,0003 bd3 ba1.5k sqft1282 N Lily Pad Dr, Spanish Fork, UT 84660For SaleMLS ID #2188967, Aaron Drussel, Better Homes and Gardens Real Estate Momentum. UtahRealEstate.com
- $339,0003 bd2 ba1.3k sqft709 N 220 E, Salem, UT 84653For SaleMLS ID #2186253, Sandra Fraser, ERA Brokers Consolidated (Utah County). UtahRealEstate.com
- $387,5004 bd2 ba1.8k sqft2024 S 1150 W #1015, Payson, UT 84651For SaleMLS ID #2188913, Carson R Johns, Keystone Brokerage LLC. UtahRealEstate.com
- $305,0002 bd2 ba1k sqft834 Greenridge Ave, Payson, UT 84651For SaleMLS ID #2183987, Stephanie Davis, Rustic Roots Real Estate LLC. UtahRealEstate.com
