The McKinley brings townhome living to life with an intuitive layout designed for both connection and comfort. Its open-concept main floor creates a seamless flow between the kitchen, dining, and great room-perfect for everything from casual weeknight dinners to effortless weekend entertaining. A spacious kitchen island invites conversation, while the oversized pantry keeps everyday essentials organized and within reach. Upstairs, thoughtfully designed retreats offer privacy and relaxation, with smart storage solutions that make daily routines feel effortless. Convenient laundry near the bedrooms simplifies wash day, while linen and under-stair storage ensure everything has its place. An attached two-car garage provides additional room for bikes, gear, and seasonal storage, adding even more functionality to this well-designed home. *Pictures are of a finished home of the same floor plan, and the available home may contain different options, upgrades, and exterior color and/or elevation style. Square footage figures are provided as a courtesy estimate only and were obtained from building plans*
New construction
$394,900
1156 W 1550 N #149, Salem, UT 84653
3beds
1,615sqft
:
Get pre-qualified$2,451/mo
Townhouse
Built in 2026
1,306 Square Feet Lot
$394,700 Zestimate®
$245/sqft
$98/mo HOA
What's special
Smart storage solutionsSpacious kitchen islandOversized pantryAttached two-car garageOpen-concept main floorLinen and under-stair storage
- 77 days |
- 41 |
- 6 |
Zillow last checked:
Listing updated:
Listed by:
Timothy S Marshall 801-545-3422,
Richmond American Homes of Utah, Inc,
Natasha Forbes,
Richmond American Homes of Utah, Inc
Source: UtahRealEstate.com,MLS#: 2156974
Facts & features
Interior
Bedrooms & bathrooms
- Bedrooms: 3
- Bathrooms: 4
- Full bathrooms: 2
- 3/4 bathrooms: 1
- 1/2 bathrooms: 1
- Partial bathrooms: 1
Rooms
- Room types: Master Bathroom
Primary bedroom
- Level: Second
Heating
- Forced Air, Central
Cooling
- Central Air
Appliances
- Included: Disposal, Gas Range, Free-Standing Range
Features
- Walk-In Closet(s), Granite Counters
- Flooring: Carpet, Tile
- Windows: Double Pane Windows
- Has fireplace: No
Interior area
- Total structure area: 1,615
- Total interior livable area: 1,615 sqft
- Finished area above ground: 1,615
Property
Parking
- Total spaces: 2
- Parking features: Open
- Attached garage spaces: 2
- Has uncovered spaces: Yes
Features
- Stories: 2
- Patio & porch: Porch, Open Porch
- Has private pool: Yes
- Pool features: In Ground, Association
- Has view: Yes
- View description: Mountain(s)
Lot
- Size: 1,306 Square Feet
- Residential vegetation: Landscaping: Full
Details
- Zoning description: Multi-Family
Construction
Type & style
- Home type: Townhouse
- Property subtype: Townhouse
Materials
- Asphalt, Stucco, Cement Siding
- Foundation: Slab
- Roof: Asphalt
Condition
- Und. Const.
- New construction: Yes
- Year built: 2026
Details
- Warranty included: Yes
Utilities & green energy
- Water: Culinary, Irrigation
- Utilities for property: Natural Gas Connected, Electricity Connected, Sewer Connected, Water Connected
Green energy
- Green verification: ENERGY STAR Certified Homes
Community & HOA
Community
- Features: Sidewalks
- Subdivision: Harmony Place
HOA
- Has HOA: Yes
- Amenities included: Pool, Snow Removal
- HOA fee: $98 monthly
- HOA name: REDROCK HOA
- HOA phone: 801-706-6968
Location
- Region: Salem
Financial & listing details
- Price per square foot: $245/sqft
- Annual tax amount: $1
- Date on market: 5/11/2026
- Listing terms: Cash,Conventional,FHA,VA Loan,USDA Loan
- Acres allowed for irrigation: 0
- Electric utility on property: Yes
- Road surface type: Paved
Estimated market value
$394,700
$375,000 - $414,000
$2,118/mo
Price history
| Date | Event | Price |
|---|---|---|
| 5/11/2026 | Listed for sale | $394,900$245/sqft |
Source:  UtahRealEstate.com #2156974 Report a problem UtahRealEstate.com #2156974 Report a problem | ||
Public tax history
Tax history is unavailable.
Monthly payment
Est. payment
Payment breakdown
Explore the cost of this home by adjusting the details. Changes won't be saved.Climate risks
Neighborhood: 84653
Nearby schools
GreatSchools rating
- 6/10Salem SchoolGrades: PK-6Distance: 2 mi
- 5/10Salem Junior High SchoolGrades: 7-9Distance: 1.6 mi
- 7/10Salem Hills High SchoolGrades: 9-12Distance: 1.8 mi
Schools provided by the listing agent
- Elementary: Salem
- High: Salem Hills
- District: Nebo
Source: UtahRealEstate.com. This data may not be complete. We recommend contacting the local school district to confirm school assignments for this home.
- $439,9904 bd3 ba1.9k sqft1148 W 1550 N #148, Salem, UT 84653Pending

- $399,9903 bd3 ba1.5k sqft1134 W 1550 N #146, Salem, UT 84653New Construction

- $436,9904 bd4 ba2k sqft1116 W 1580 N #174, Salem, UT 84653Pending

- $394,9903 bd3 ba1.5k sqft1142 W 1550 N #147, Salem, UT 84653New Construction

- $538,7663 bd3 ba1.7k sqft1556 N 1190 W #117, Salem, UT 84653New Construction
- $455,6774 bd4 ba2k sqft1158 W 1580 N #139, Salem, UT 84653New Construction
- $1,274,7003 bd2 ba2.3k sqft1142 W 1500 N, Salem, UT 84653Off Market
- $1,231,7003 bd3 ba3k sqft1092 W 1500 N, Salem, UT 84653Off Market
A local agent can set up tours, give advice and negotiate with sellers.
Similar homes
- $399,9903 bd3 ba1.5k sqft1134 W 1550 N #146, Salem, UT 84653New Construction
 MLS ID #2160159, Timothy S Marshall, Richmond American Homes of Utah, Inc. UtahRealEstate.com
 - $394,9903 bd3 ba1.5k sqft1142 W 1550 N #147, Salem, UT 84653New ConstructionMLS ID #2154585, Timothy S Marshall, Richmond American Homes of Utah, Inc. UtahRealEstate.com
- from $424,9903 bd3 ba1.7k sqftHarvard Plan, Enclave at Harmony Place, Salem, UT 84653New Construction
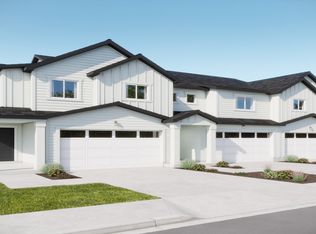 Woodside Homes
 - from $404,9903 bd3 ba1.8k sqftCornell Plan, Enclave at Harmony Place, Salem, UT 84653New Construction
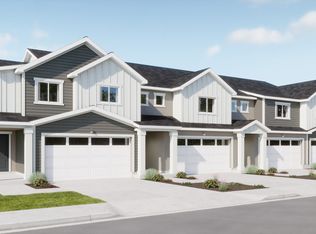 Woodside Homes
 - from $404,9903 bd3 ba1.6k sqftCambridge Plan, Enclave at Harmony Place, Salem, UT 84653New ConstructionWoodside Homes
- from $414,9903 bd3 ba1.6k sqftBerkeley Plan, Enclave at Harmony Place, Salem, UT 84653New ConstructionWoodside Homes
- from $394,9903 bd3 ba1.5k sqftMadison Plan, Legacy at Harmony Place, Salem, UT 84653New ConstructionWoodside Homes
- from $414,9903 bd3 ba1.7k sqftYale Plan, Enclave at Harmony Place, Salem, UT 84653New ConstructionWoodside Homes
- from $395,9903 bd3 ba1.6k sqftMcKinley Plan, Legacy at Harmony Place, Salem, UT 84653New ConstructionWoodside Homes
- from $395,9903 bd3 ba1.5k sqftJefferson Plan, Legacy at Harmony Place, Salem, UT 84653New ConstructionWoodside Homes
- from $414,9904 bd3 ba1.7k sqftStanford Plan, Enclave at Harmony Place, Salem, UT 84653New ConstructionWoodside Homes
- from $424,9904 bd3 ba1.7k sqftPrinceton Plan, Enclave at Harmony Place, Salem, UT 84653New ConstructionWoodside Homes
- from $426,9903 bd3 ba2k sqftKensington Plan, Regency at Harmony Place, Salem, UT 84653New ConstructionWoodside Homes
- from $424,9903 bd3 ba2k sqftHillsborough Plan, Regency at Harmony Place, Salem, UT 84653New ConstructionWoodside Homes
- from $374,9902 bd3 ba1.5k sqftBuchanan Plan, Legacy at Harmony Place, Salem, UT 84653New ConstructionWoodside Homes
- $370,0003 bd3 ba1.6k sqft582 N 150th St E, Salem, UT 84653For SaleMLS ID #2153440, Valden Winward, UtahHouse.com L.L.C.. UtahRealEstate.com
- $455,6774 bd4 ba2k sqft1158 W 1580 N #139, Salem, UT 84653New ConstructionMLS ID #2162102, Timothy S Marshall, Richmond American Homes of Utah, Inc. UtahRealEstate.com
- from $414,9903 bd3 ba1.8k sqftHighgrove Plan, Regency at Harmony Place, Salem, UT 84653New ConstructionWoodside Homes
- from $434,9904 bd3 ba1.9k sqftWashington Plan, Legacy at Harmony Place, Salem, UT 84653New ConstructionWoodside Homes
- $384,9003 bd3 ba1.4k sqft1733 N Northview Ln, Salem, UT 84653For SaleMLS ID #2126590, Michele Mills, Summit Realty, Inc.. UtahRealEstate.com
