Approx. 2,021 sq. ft., 3 stories, 4 beds, 3.5 baths. An open-concept main floor links kitchen, dining, and great room for everyday flow. A guest bedroom on the first floor is the perfect flex space to suit your lifestyle, while a den upstairs makes a great work from home office, playroom, or storage space. Soaring ceilings in the entry create a welcoming atmosphere right from the start. *Pictures are of a finished home of the same floor plan, and the available home may contain different options, upgrades, and exterior color and/or elevation style. Square footage figures are provided as a courtesy estimate only and were obtained from building plans*
New construction
$455,677
1158 W 1580 N #139, Salem, UT 84653
4beds
2,021sqft
:
Get pre-qualified$2,875/mo
Townhouse
Built in 2026
871 Square Feet Lot
$455,500 Zestimate®
$225/sqft
$98/mo HOA
What's special
- 57 days |
- 25 |
- 4 |
Zillow last checked:
Listing updated:
Listed by:
Timothy S Marshall 801-545-3422,
Richmond American Homes of Utah, Inc,
Natasha Forbes,
Richmond American Homes of Utah, Inc
Source: UtahRealEstate.com,MLS#: 2162102
Facts & features
Interior
Bedrooms & bathrooms
- Bedrooms: 4
- Bathrooms: 4
- Full bathrooms: 3
- 1/2 bathrooms: 1
- Partial bathrooms: 1
- Main level bedrooms: 1
Rooms
- Room types: Master Bathroom
Primary bedroom
- Level: Third
Heating
- Forced Air, Central
Cooling
- Central Air
Appliances
- Included: Microwave, Disposal, Gas Range
Features
- Walk-In Closet(s), Low VOC Finishes
- Flooring: Carpet, Laminate, Tile
- Windows: None
- Has fireplace: No
Interior area
- Total structure area: 2,021
- Total interior livable area: 2,021 sqft
- Finished area above ground: 2,021
Property
Parking
- Total spaces: 2
- Parking features: Garage - Attached
- Attached garage spaces: 2
Features
- Stories: 3
- Exterior features: Entry (Foyer)
- Pool features: Association
- Has view: Yes
- View description: Mountain(s)
Lot
- Size: 871 Square Feet
- Features: Curb & Gutter
- Residential vegetation: Landscaping: Full
Construction
Type & style
- Home type: Townhouse
- Property subtype: Townhouse
Materials
- Asphalt, Stucco, Cement Siding
- Foundation: Slab
- Roof: Asphalt
Condition
- Und. Const.
- New construction: Yes
- Year built: 2026
Details
- Warranty included: Yes
Utilities & green energy
- Water: Culinary
- Utilities for property: Natural Gas Connected, Electricity Connected, Sewer Connected, Water Not Connected
Green energy
- Green verification: ENERGY STAR Certified Homes
Community & HOA
Community
- Features: Sidewalks
- Subdivision: Harmony Place
HOA
- Has HOA: Yes
- Amenities included: Pool
- HOA fee: $98 monthly
- HOA name: REDROCK HOA
- HOA phone: 801-706-6968
Location
- Region: Salem
Financial & listing details
- Price per square foot: $225/sqft
- Annual tax amount: $1
- Date on market: 6/1/2026
- Listing terms: Cash,Conventional,FHA,VA Loan
- Inclusions: Microwave, Range
- Acres allowed for irrigation: 0
- Electric utility on property: Yes
Estimated market value
$455,500
$433,000 - $478,000
$2,315/mo
Price history
| Date | Event | Price |
|---|---|---|
| 6/1/2026 | Listed for sale | $455,677$225/sqft |
Source:  UtahRealEstate.com #2162102 Report a problem UtahRealEstate.com #2162102 Report a problem | ||
Public tax history
Tax history is unavailable.
Monthly payment
Est. payment
Payment breakdown
Explore the cost of this home by adjusting the details. Changes won't be saved.Climate risks
Neighborhood: 84653
Nearby schools
GreatSchools rating
- 6/10Salem SchoolGrades: PK-6Distance: 2.1 mi
- 5/10Salem Junior High SchoolGrades: 7-9Distance: 1.6 mi
- 7/10Salem Hills High SchoolGrades: 9-12Distance: 1.8 mi
Schools provided by the listing agent
- Elementary: Salem
- High: Salem Hills
- District: Nebo
Source: UtahRealEstate.com. This data may not be complete. We recommend contacting the local school district to confirm school assignments for this home.
- $436,9904 bd4 ba2k sqft1116 W 1580 N #174, Salem, UT 84653Pending

- $1,290,0003 bd2 ba2.3k sqft1142 W 1500 N, Salem, UT 84653Off Market
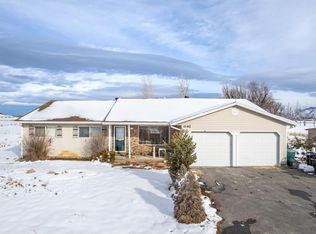
- $1,231,7003 bd3 ba3k sqft1092 W 1500 N, Salem, UT 84653Off Market

- $513,9903 bd3 ba1.8k sqft1594 N 1190 W #121, Salem, UT 84653New Construction

- $439,9904 bd3 ba1.9k sqft1148 W 1550 N #148, Salem, UT 84653Pending
- $394,9003 bd4 ba1.6k sqft1156 W 1550 N #149, Salem, UT 84653New Construction
- $399,9903 bd3 ba1.5k sqft1134 W 1550 N #146, Salem, UT 84653New Construction
- $538,7663 bd3 ba1.7k sqft1556 N 1190 W #117, Salem, UT 84653New Construction
A local agent can set up tours, give advice and negotiate with sellers.
Similar homes
- $450,0004 bd3 ba1.9k sqft609 W 1860 N, Salem, UT 84653For Sale
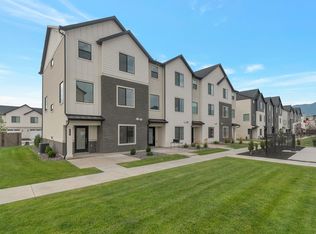
 MLS ID #2173628, Brad Iverson, RE/MAX Associates. UtahRealEstate.com
 - from $424,9903 bd3 ba2k sqftHillsborough Plan, Regency at Harmony Place, Salem, UT 84653New Construction
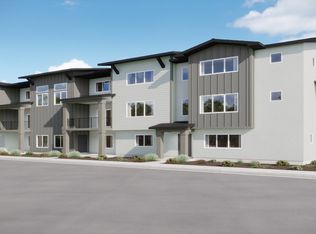 Woodside Homes
 - $429,9003 bd3 ba2.3k sqft333 E 1480 N #36, Salem, UT 84653For SaleMLS ID #2174892, Zachary N Morrell, Arive Realty. UtahRealEstate.com
- from $414,9904 bd3 ba1.7k sqftStanford Plan, Enclave at Harmony Place, Salem, UT 84653New Construction
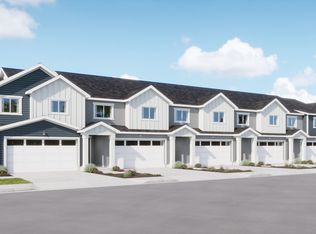 Woodside Homes
 - from $424,9904 bd3 ba1.7k sqftPrinceton Plan, Enclave at Harmony Place, Salem, UT 84653New ConstructionWoodside Homes
- from $424,9903 bd3 ba1.7k sqftHarvard Plan, Enclave at Harmony Place, Salem, UT 84653New ConstructionWoodside Homes
- $399,9903 bd3 ba1.5k sqft1134 W 1550 N #146, Salem, UT 84653New ConstructionMLS ID #2160159, Timothy S Marshall, Richmond American Homes of Utah, Inc. UtahRealEstate.com
- from $414,9903 bd3 ba1.6k sqftBerkeley Plan, Enclave at Harmony Place, Salem, UT 84653New ConstructionWoodside Homes
- from $404,9903 bd3 ba1.8k sqftCornell Plan, Enclave at Harmony Place, Salem, UT 84653New ConstructionWoodside Homes
- $394,9903 bd3 ba1.5k sqft1142 W 1550 N #147, Salem, UT 84653New ConstructionMLS ID #2154585, Timothy S Marshall, Richmond American Homes of Utah, Inc. UtahRealEstate.com
- from $426,9903 bd3 ba2k sqftKensington Plan, Regency at Harmony Place, Salem, UT 84653New ConstructionWoodside Homes
- from $459,9903 bd3 ba1.5k sqftCedar Plan, Vista at Harmony Place, Salem, UT 84653New ConstructionWoodside Homes
- from $404,9903 bd3 ba1.6k sqftCambridge Plan, Enclave at Harmony Place, Salem, UT 84653New ConstructionWoodside Homes
- $398,9003 bd3 ba1.4k sqft1641 N 840 W, Salem, UT 84653For SaleMLS ID #2150849, BreAnna Nixon, Omnia Real Estate. UtahRealEstate.com
- $414,9903 bd3 ba2.2k sqft1885 E 670 N #1245, Salem, UT 84653New ConstructionUtahRealEstate.com
- from $394,9903 bd3 ba1.5k sqftMadison Plan, Legacy at Harmony Place, Salem, UT 84653New ConstructionWoodside Homes
- from $395,9903 bd3 ba1.5k sqftJefferson Plan, Legacy at Harmony Place, Salem, UT 84653New ConstructionWoodside Homes
- from $532,9903 bd3 ba2.2k sqftLinden Plan, Vista at Harmony Place, Salem, UT 84653New ConstructionWoodside Homes
- from $419,9903 bd3 ba2.1k sqftMillbrook Plan, Viridian, Salem, UT 84653New ConstructionDR Horton
- $399,0003 bd3 ba2.2k sqft1721 E Albion Dr #1005, Salem, UT 84653For SaleMLS ID #2173644, Amy Kendall, KW Westfield (ACADIA). UtahRealEstate.com
