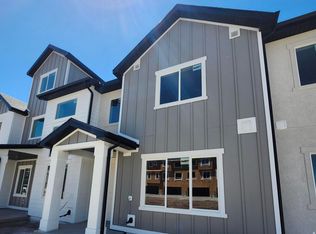
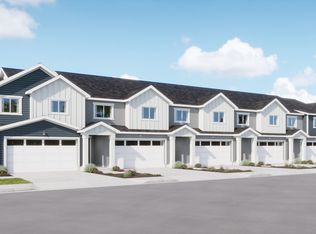
Welcome to the Kensington plan in the sought-after Harmony Place community in Salem, where modern design meets everyday comfort. The kitchen is beautifully appointed with premium stainless steel gas appliances, and 42" upper cabinets, offering both function and sophistication. The primary suite is a true retreat with dual sinks and a shower featuring a cultured marble surround. Two additional baths provide convenience and style, each with undermount sinks and quartz countertops. Additional highlights include 9-foot ceilings on the main floor, elegant double doors at the den, upgraded railing on both levels, and an 8-foot garage door. With its thoughtful design, upscale finishes, and inviting spaces, the Kensington plan at Harmony Place is the perfect place to call home.
Pending
Price increase: $2K (5/27)
$436,990
1116 W 1580 N #174, Salem, UT 84653
4beds
2,025sqft
:
Get pre-qualified$2,702/mo
Townhouse
Built in 2025
1,306 Square Feet Lot
$436,700 Zestimate®
$216/sqft
$98/mo HOA
What's special
Modern designInviting spacesQuartz countertopsUpscale finishes
- 97 days |
- 126 |
- 7 |
Zillow last checked:
Listing updated:
Listed by:
Natasha Forbes 801-545-3422,
Richmond American Homes of Utah, Inc,
Timothy S Marshall,
Richmond American Homes of Utah, Inc
Source: UtahRealEstate.com,MLS#: 2150623
Facts & features
Interior
Bedrooms & bathrooms
- Bedrooms: 4
- Bathrooms: 4
- Full bathrooms: 3
- 3/4 bathrooms: 1
- Main level bedrooms: 1
Rooms
- Room types: Master Bathroom
Primary bedroom
- Level: Third
Heating
- Forced Air, Central
Cooling
- Central Air
Appliances
- Included: Microwave, Disposal, Gas Range, Instant Hot Water
Features
- Walk-In Closet(s), Low VOC Finishes, Granite Counters
- Flooring: Carpet, Laminate, Tile
- Windows: None
- Has fireplace: No
Interior area
- Total structure area: 2,025
- Total interior livable area: 2,025 sqft
- Finished area above ground: 2,025
Property
Parking
- Total spaces: 2
- Parking features: Garage - Attached
- Attached garage spaces: 2
Features
- Levels: Two
- Stories: 3
- Exterior features: Entry (Foyer)
- Pool features: Association
Lot
- Size: 1,306 Square Feet
Details
- Parcel number: 682380174
Construction
Type & style
- Home type: Townhouse
- Property subtype: Townhouse
Materials
- Asphalt, Stucco, Cement Siding
- Foundation: Slab
- Roof: Asphalt
Condition
- Blt./Standing
- New construction: No
- Year built: 2025
- Major remodel year: 2025
Details
- Warranty included: Yes
Utilities & green energy
- Water: Culinary
- Utilities for property: Natural Gas Connected, Electricity Connected, Sewer Connected, Water Not Connected
Green energy
- Green verification: ENERGY STAR Certified Homes
Community & HOA
Community
- Subdivision: Harmony Place
HOA
- Has HOA: Yes
- Amenities included: Clubhouse, Pool, Snow Removal
- HOA fee: $98 monthly
- HOA name: Red Rock Management
- HOA phone: 801-706-6968
Location
- Region: Salem
Financial & listing details
- Price per square foot: $216/sqft
- Annual tax amount: $1
- Date on market: 4/15/2026
- Listing terms: Cash,Conventional,FHA,VA Loan
- Inclusions: Microwave, Range
- Acres allowed for irrigation: 0
- Electric utility on property: Yes
Estimated market value
$436,700
$415,000 - $459,000
$2,353/mo
Price history
| Date | Event | Price |
|---|---|---|
| 7/15/2026 | Pending sale | $436,990$216/sqft |
Source:  UtahRealEstate.com #2150623 Report a problem UtahRealEstate.com #2150623 Report a problem | ||
| 5/27/2026 | Price change | $436,990+0.5%$216/sqft |
Source: UtahRealEstate.com #2150623 Report a problem | ||
| 4/15/2026 | Listed for sale | $434,990$215/sqft |
Source: UtahRealEstate.com #2150623 Report a problem | ||
Public tax history
Tax history is unavailable.
Monthly payment
Est. payment
Payment breakdown
Explore the cost of this home by adjusting the details. Changes won't be saved.Climate risks
Neighborhood: 84653
Nearby schools
GreatSchools rating
- 6/10Salem SchoolGrades: PK-6Distance: 2 mi
- 5/10Salem Junior High SchoolGrades: 7-9Distance: 1.6 mi
- 7/10Salem Hills High SchoolGrades: 9-12Distance: 1.8 mi
Schools provided by the listing agent
- Elementary: Salem
- High: Salem Hills
- District: Nebo
Source: UtahRealEstate.com. This data may not be complete. We recommend contacting the local school district to confirm school assignments for this home.
- $439,9904 bd3 ba1.9k sqft1148 W 1550 N #148, Salem, UT 84653Pending

- $394,9003 bd4 ba1.6k sqft1156 W 1550 N #149, Salem, UT 84653New Construction
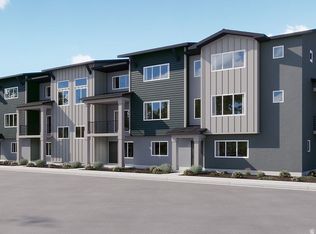
- $455,6774 bd4 ba2k sqft1158 W 1580 N #139, Salem, UT 84653New Construction
- $399,9903 bd3 ba1.5k sqft1134 W 1550 N #146, Salem, UT 84653New Construction

- $1,293,4003 bd2 ba2.3k sqft1142 W 1500 N, Salem, UT 84653Off Market
- $1,237,6003 bd3 ba3k sqft1092 W 1500 N, Salem, UT 84653Off Market
- $513,9903 bd3 ba1.8k sqft1594 N 1190 W #121, Salem, UT 84653New Construction
- $538,7663 bd3 ba1.7k sqft1556 N 1190 W #117, Salem, UT 84653New Construction
A local agent can set up tours, give advice and negotiate with sellers.
Similar homes
- $450,0004 bd3 ba1.9k sqft609 W 1860 N, Salem, UT 84653For Sale
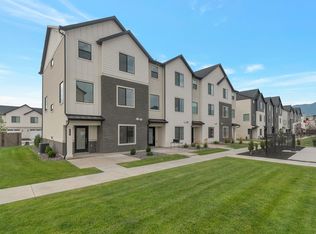
 MLS ID #2173628, Brad Iverson, RE/MAX Associates. UtahRealEstate.com
 - $455,6774 bd4 ba2k sqft1158 W 1580 N #139, Salem, UT 84653New ConstructionMLS ID #2162102, Timothy S Marshall, Richmond American Homes of Utah, Inc. UtahRealEstate.com
- from $424,9904 bd3 ba1.7k sqftPrinceton Plan, Enclave at Harmony Place, Salem, UT 84653New Construction
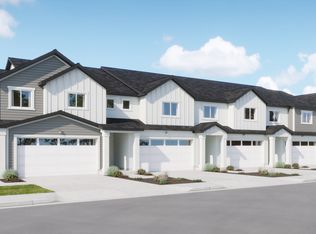 Woodside Homes
 - from $414,9904 bd3 ba1.7k sqftStanford Plan, Enclave at Harmony Place, Salem, UT 84653New Construction
 Woodside Homes
 - from $424,9903 bd3 ba1.7k sqftHarvard Plan, Enclave at Harmony Place, Salem, UT 84653New ConstructionWoodside Homes
- $435,0003 bd3 ba1.8k sqft1693 N Center Point Ln, Salem, UT 84653For SaleMLS ID #2168564, Matthew Sprunt, Utah Home Central. UtahRealEstate.com
- from $414,9903 bd3 ba1.6k sqftBerkeley Plan, Enclave at Harmony Place, Salem, UT 84653New ConstructionWoodside Homes
- $399,9903 bd3 ba1.5k sqft1134 W 1550 N #146, Salem, UT 84653New ConstructionMLS ID #2160159, Timothy S Marshall, Richmond American Homes of Utah, Inc. UtahRealEstate.com
- $394,9903 bd3 ba1.5k sqft1142 W 1550 N #147, Salem, UT 84653New ConstructionMLS ID #2154585, Timothy S Marshall, Richmond American Homes of Utah, Inc. UtahRealEstate.com
- from $404,9903 bd3 ba1.6k sqftCambridge Plan, Enclave at Harmony Place, Salem, UT 84653New ConstructionWoodside Homes
- from $426,9903 bd3 ba2k sqftKensington Plan, Regency at Harmony Place, Salem, UT 84653New ConstructionWoodside Homes
- from $404,9903 bd3 ba1.8k sqftCornell Plan, Enclave at Harmony Place, Salem, UT 84653New ConstructionWoodside Homes
- $398,9003 bd3 ba1.4k sqft1641 N 840 W, Salem, UT 84653For SaleMLS ID #2150849, BreAnna Nixon, Omnia Real Estate. UtahRealEstate.com
- $399,0003 bd3 ba2.2k sqft1721 E Albion Dr #1005, Salem, UT 84653For SaleMLS ID #2173644, Amy Kendall, KW Westfield (ACADIA). UtahRealEstate.com
- from $424,9903 bd3 ba2k sqftHillsborough Plan, Regency at Harmony Place, Salem, UT 84653New ConstructionWoodside Homes
- from $459,9903 bd3 ba1.5k sqftCedar Plan, Vista at Harmony Place, Salem, UT 84653New ConstructionWoodside Homes
- $429,9003 bd3 ba2.3k sqft333 E 1480 N #36, Salem, UT 84653New ConstructionMLS ID #2136498, Zachary N Morrell, Arive Realty. UtahRealEstate.com
- from $419,9903 bd3 ba2.1k sqftMillbrook Plan, Viridian, Salem, UT 84653New ConstructionDR Horton
- from $471,9903 bd3 ba1.6k sqftElm Plan, Vista at Harmony Place, Salem, UT 84653New ConstructionWoodside Homes
- $374,9902 bd3 ba1.5k sqft1101 W 1580 N #171, Salem, UT 84653For SaleMLS ID #2144480, Timothy S Marshall, Richmond American Homes of Utah, Inc. UtahRealEstate.com
