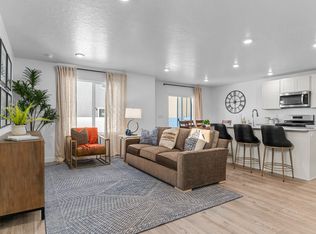
Highly desirable end-unit townhome in Salem, Utah! This 3-bed, 2.5-bath home is designed for convenient main-floor living with the master bed/bath, kitchen, living room, half-bath, and a dedicated laundry room all on the main floor. The open-concept living area is bright and airy with 9-foot ceilings; perfect for relaxing and entertaining. The kitchen features quartz countertops, striking white cabinets, and all stainless steel appliances. The upstairs includes two additional bedrooms (each with spacious closets), a full bath, and a large loft area. There is also access to an unfinished attic which offers plenty of extra storage space. Residents enjoy a fully fenced patio and yard with raised flower beds for a vegetable garden. The patio area connects directly to the detached 2-car garage which, as an added bonus, includes a 240V outlet to support electric vehicle charging. Enjoy the charm of small town living with access to all the comfortable amenities you could want. The HOA is responsible for snow removal and landscaping, as well as maintenance of the on-site playground and open green spaces. The home is within walking distance of Arrowhead Trail, Salem Park, and a new dog park which Salem City is building just down the street. It's also conveniently located with direct I-15 access via the Benjamin exit (no need to use Spanish Fork Main Street!). It's only 10 min away from the Spanish Fork Costco, Walmart, and the Intermountain Health Hospital and 5 min away from Stokes grocery store and the recently announced Harmon's. Salem is one of the safest cities in America and it's growing quickly. Don't wait! Come see this beautiful townhome before it's gone.
For sale
Price cut: $10K (8/10)
$425,000
1693 N Center Point Ln, Salem, UT 84653
3beds
1,802sqft
Townhouse
Built in 2023
1,742 Square Feet Lot
$424,300 Zestimate®
$236/sqft
$204/mo HOA
What's special
Striking white cabinetsKitchen features quartz countertopsAll stainless steel appliances
- 50 days |
- 89 |
- 6 |
Zillow last checked:
Listing updated:
Listed by:
Matthew Sprunt 801-414-5790,
Utah Home Central
Source: UtahRealEstate.com,MLS#: 2168564
Facts & features
Interior
Bedrooms & bathrooms
- Bedrooms: 3
- Bathrooms: 3
- Full bathrooms: 2
- 1/2 bathrooms: 1
- Partial bathrooms: 1
- Main level bedrooms: 1
Rooms
- Room types: Great Room
Primary bedroom
- Level: First
Heating
- Forced Air, Central
Cooling
- Central Air
Appliances
- Included: Disposal, Free-Standing Range
- Laundry: Electric Dryer Hookup
Features
- Flooring: Carpet, Laminate, Vinyl
- Windows: Bay Window(s), Double Pane Windows
- Basement: None
- Has fireplace: No
Interior area
- Total structure area: 1,802
- Total interior livable area: 1,802 sqft
- Finished area above ground: 1,802
Property
Parking
- Total spaces: 2
- Parking features: Garage
- Garage spaces: 2
Accessibility
- Accessibility features: Accessible Hallway(s)
Features
- Stories: 2
- Fencing: Full
Lot
- Size: 1,742 Square Feet
- Features: Curb & Gutter, Sprinkler: Auto-Full
- Topography: Terrain
- Residential vegetation: Landscaping: Full
Details
- Parcel number: 668760025
- Zoning description: Single-Family
Construction
Type & style
- Home type: Townhouse
- Property subtype: Townhouse
Materials
- Stone
- Roof: Asphalt
Condition
- Blt./Standing
- New construction: No
- Year built: 2023
Utilities & green energy
- Sewer: Public Sewer, Sewer: Public
- Water: Culinary
- Utilities for property: Natural Gas Connected, Electricity Connected, Sewer Connected, Water Connected
Community & HOA
Community
- Features: Sidewalks
- Subdivision: Salem Park
HOA
- Has HOA: Yes
- Amenities included: Insurance, Maintenance, Picnic Area, Playground, Sewer Paid, Snow Removal, Trash, Water
- Services included: Insurance, Maintenance Grounds, Sewer, Trash, Water
- HOA fee: $204 monthly
Location
- Region: Salem
Financial & listing details
- Price per square foot: $236/sqft
- Annual tax amount: $2,151
- Date on market: 6/29/2026
- Listing terms: Cash,Conventional,FHA,VA Loan
- Acres allowed for irrigation: 0
- Electric utility on property: Yes
- Road surface type: Paved
Estimated market value
$424,300
$403,000 - $446,000
$2,338/mo
Price history
| Date | Event | Price |
|---|---|---|
| 8/10/2026 | Price change | $425,000-2.3%$236/sqft |
Source:  UtahRealEstate.com #2168564 Report a problem UtahRealEstate.com #2168564 Report a problem | ||
| 6/29/2026 | Price change | $435,000+1.7%$241/sqft |
Source: UtahRealEstate.com #2168564 Report a problem | ||
| 3/28/2024 | Pending sale | $427,700$237/sqft |
Source: UtahRealEstate.com #1806704 Report a problem | ||
| 3/7/2024 | Price change | $427,700+1.2%$237/sqft |
Source: UtahRealEstate.com #1806704 Report a problem | ||
| 2/15/2024 | Price change | $422,700-4.5%$235/sqft |
Source: UtahRealEstate.com #1806704 Report a problem | ||
| 8/7/2023 | Listed for sale | $442,700$246/sqft |
Source: UtahRealEstate.com #1806704 Report a problem | ||
| 7/29/2023 | Listing removed | $442,700$246/sqft |
Source: UtahRealEstate.com #1806704 Report a problem | ||
| 5/19/2023 | Price change | $442,700-2.4%$246/sqft |
Source: UtahRealEstate.com #1806704 Report a problem | ||
| 4/12/2023 | Price change | $453,700-2.2%$252/sqft |
Source: UtahRealEstate.com #1806704 Report a problem | ||
| 12/29/2022 | Price change | $463,700-2.1%$257/sqft |
Source: UtahRealEstate.com #1806704 Report a problem | ||
| 4/20/2022 | Listed for sale | $473,700$263/sqft |
Source: UtahRealEstate.com #1806704 Report a problem | ||
Public tax history
Tax history is unavailable.
Monthly payment
Est. payment
Payment breakdown
Explore the cost of this home by adjusting the details. Changes won't be saved.Climate risks
Neighborhood: 84653
Nearby schools
GreatSchools rating
- 6/10Salem SchoolGrades: PK-6Distance: 1.9 mi
- 5/10Salem Junior High SchoolGrades: 7-9Distance: 1.1 mi
- 7/10Salem Hills High SchoolGrades: 9-12Distance: 1.6 mi
Schools provided by the listing agent
- Elementary: Salem
- Middle: Salem Jr
- High: Salem Hills
- District: Nebo
Source: UtahRealEstate.com. This data may not be complete. We recommend contacting the local school district to confirm school assignments for this home.
- $323,2002 bd1 ba420 sqft1689 N Centerpoint Ln, Salem, UT 84653Off Market
- $367,5003 bd2 ba420 sqft1687 N Centerpoint Ln, Salem, UT 84653Off Market
- $399,5003 bd2 ba420 sqft1693 N Centerpoint Ln, Salem, UT 84653Off Market
- $362,5003 bd2 ba420 sqft1685 N Centerpoint Ln, Salem, UT 84653Off Market
- $397,8003 bd2 ba1.8k sqft1683 N Centerpoint Ln, Salem, UT 84653Off Market
- $359,4003 bd2 ba1.4k sqft1688 N Centerpoint Ln, Salem, UT 84653Off Market
- $319,0002 bd2 ba1.3k sqft1686 N Centerpoint Ln, Salem, UT 84653Off Market
- $358,7003 bd2 ba1.4k sqft1692 N Centerpoint Ln, Salem, UT 84653Off Market
A local agent can set up tours, give advice and negotiate with sellers.
Similar homes
- $389,5003 bd3 ba1.4k sqft1615 N Westview Ln, Salem, UT 84653For Sale

 MLS ID #2127216, Julie Lyman, Equity Real Estate (Solid). UtahRealEstate.com
 - $412,9903 bd3 ba2.2k sqft1926 E Corriente Dr #1300, Salem, UT 84653New Construction
 UtahRealEstate.com
 - $424,9903 bd3 ba2.2k sqft1709 E Albion Dr #1001, Salem, UT 84653New Construction
 UtahRealEstate.com
 - $398,9003 bd3 ba1.4k sqft1641 N 840 W, Salem, UT 84653For Sale
 MLS ID #2150849, BreAnna Nixon, Omnia Real Estate. UtahRealEstate.com
 - $440,0003 bd3 ba2.1k sqft684 W 1330 S, Spanish Fork, UT 84660For SaleMLS ID #2177252, Daniel L Ray, Rute Real Estate, LLC. UtahRealEstate.com
- $369,9903 bd2 ba1.3k sqft675 N 1620 E #1303, Salem, UT 84653New ConstructionUtahRealEstate.com
- $409,9903 bd3 ba2.2k sqft1938 E Corriente Dr #1297, Salem, UT 84653New ConstructionUtahRealEstate.com
- $449,0004 bd3 ba2.1k sqft1612 N 1300 E, Payson, UT 84651For SaleMLS ID #2177726, Anna Sorensen, Equity Real Estate (Prosper Group). UtahRealEstate.com
- $434,0003 bd3 ba2.4k sqft642 W 1370 S, Spanish Fork, UT 84660For SaleMLS ID #2158239, Joshua Sterling, RE/MAX Associates. UtahRealEstate.com
- $391,0003 bd3 ba2.2k sqft1721 E Albion Dr #1005, Salem, UT 84653For SaleMLS ID #2173644, Amy Kendall, KW Westfield (ACADIA). UtahRealEstate.com
- $438,0003 bd3 ba2.2k sqft1402 S Castillo Rd, Spanish Fork, UT 84660For SaleMLS ID #2145565, Taylor Ellsworth, Presidio Real Estate. UtahRealEstate.com
- $444,9004 bd3 ba2.4k sqft1607 N 1300 E, Payson, UT 84651For SaleMLS ID #2175639, Eric Pranger, Coldwell Banker Realty (Provo-Orem-Sundance). UtahRealEstate.com
- $589,9003 bd3 ba2.3k sqft209 W Willet Dr, Salem, UT 84653For SaleMLS ID #2167734, Tara Wall, Capital Advisors Real Estate. UtahRealEstate.com
- $374,9003 bd3 ba2.1k sqft1634 N 1300 E, Payson, UT 84651For SaleMLS ID #2174430, Kindi L Mortensen, Berkshire Hathaway HomeServices Elite Real Estate (South County). UtahRealEstate.com
- $355,5003 bd3 ba1.4k sqft1751 N 1280 E, Payson, UT 84651For SaleMLS ID #2175053, Erica Fisher, UPT Real Estate. UtahRealEstate.com
- $329,9902 bd2 ba1.3k sqft635 N 220th St E, Salem, UT 84653For SaleMLS ID #2151993, Marcus Case, Berkshire Hathaway HomeServices Elite Real Estate. UtahRealEstate.com
- $364,9903 bd2 ba1.3k sqft681 N 1620 E #1302, Salem, UT 84653New ConstructionUtahRealEstate.com
- $415,0004 bd4 ba2k sqft1541 N 1870 E #742, Spanish Fork, UT 84660For SaleMLS ID #2174838, Becca Summers, KW Westfield (Excellence). UtahRealEstate.com
- $359,9903 bd2 ba1.3k sqft1925 E Corriente Dr #1181, Salem, UT 84653New ConstructionUtahRealEstate.com
- $399,9903 bd3 ba1.4k sqft1369 S Calpac Ave, Spanish Fork, UT 84660New ConstructionUtahRealEstate.com
