This end-unit townhome in Salem offers comfortable, low-maintenance living with a functional and open layout. Featuring 2 bedrooms and 2 bathrooms, the home is filled with natural light thanks to its desirable end-unit location. The primary suite includes a private bathroom and a walk-in closet, providing a practical and private retreat. A generously sized laundry area offers additional storage and convenience. The attached one-car garage adds everyday ease, and the HOA includes internet-enhancing overall value. A great opportunity for homeowners or investors looking to add personal touches and build equity in a well-located community. Square footage figures are provided as a courtesy estimate only and were obtained from County Records. Buyer is advised to obtain an independent measurement.
For sale
$329,990
635 N 220th St E, Salem, UT 84653
2beds
1,349sqft
Townhouse
Built in 2007
435 Square Feet Lot
$329,100 Zestimate®
$245/sqft
$220/mo HOA
What's special
Attached one-car garageFunctional and open layoutPrimary suiteFilled with natural lightGenerously sized laundry areaPrivate bathroomWalk-in closet
- 157 days
- 95
- 12
Zillow last checked:
Listing updated:
Listed by:
Marcus Case 801-234-9014,
Berkshire Hathaway HomeServices Elite Real Estate
Source: UtahRealEstate.com,MLS#: 2151993
Facts & features
Interior
Bedrooms & bathrooms
- Bedrooms: 2
- Bathrooms: 2
- Full bathrooms: 2
Rooms
- Room types: Master Bathroom
Primary bedroom
- Level: Second
Heating
- Forced Air, Central
Cooling
- Central Air, Ceiling Fan(s)
Appliances
- Included: Dryer, Refrigerator, Washer, Disposal, Gas Oven, Gas Range
- Laundry: Electric Dryer Hookup
Features
- Walk-In Closet(s)
- Flooring: Carpet, Tile
- Windows: Blinds, Double Pane Windows
- Basement: None
- Number of fireplaces: 1
Interior area
- Total structure area: 1,349
- Total interior livable area: 1,349 sqft
- Finished area above ground: 1,349
Property
Parking
- Total spaces: 3
- Parking features: Open
- Garage spaces: 1
- Uncovered spaces: 2
Features
- Stories: 2
- Exterior features: Balcony, Lighting
- Has spa: Yes
- Spa features: Jetted Tub
Lot
- Size: 435 Square Feet
- Features: Curb & Gutter, Sprinkler: Auto-Full, Drip Irrigation: Auto-Full
- Topography: Terrain
- Residential vegetation: Landscaping: Full, Mature Trees
Details
- Parcel number: 664710041
- Zoning description: Single-Family
Construction
Type & style
- Home type: Townhouse
- Property subtype: Townhouse
Materials
- Brick, Stone, Stucco, Cement Siding
- Roof: Asphalt
Condition
- Blt./Standing
- New construction: No
- Year built: 2007
Utilities & green energy
- Sewer: Public Sewer, Sewer: Public
- Water: Culinary
- Utilities for property: Natural Gas Connected, Electricity Connected, Sewer Connected, Water Connected
Community & HOA
Community
- Features: Sidewalks
- Security: Fire Alarm
- Subdivision: South Valley Estates
HOA
- Has HOA: Yes
- Amenities included: Cable TV, Insurance, Snow Removal
- Services included: Cable TV, Insurance
- HOA fee: $220 monthly
- HOA name: Advantage Mngmt
- HOA phone: 801-235-7368
Location
- Region: Salem
Financial & listing details
- Price per square foot: $245/sqft
- Tax assessed value: $311,200
- Annual tax amount: $1,676
- Date on market: 4/20/2026
- Listing terms: Cash,Conventional,FHA,VA Loan
- Inclusions: Ceiling Fan, Dryer, Range, Refrigerator, Washer
- Acres allowed for irrigation: 0
- Electric utility on property: Yes
- Road surface type: Paved
Estimated market value
$329,100
$313,000 - $346,000
$1,574/mo
Price history
| Date | Event | Price |
|---|---|---|
| 7/23/2026 | Listed for sale | $329,990-2.9%$245/sqft |
Source:  UtahRealEstate.com #2151993 Report a problem UtahRealEstate.com #2151993 Report a problem | ||
| 7/10/2026 | Listing removed | $339,990$252/sqft |
Source: BHHS broker feed #2151993 Report a problem | ||
| 4/20/2026 | Listed for sale | $339,990+9.7%$252/sqft |
Source: UtahRealEstate.com #2151993 Report a problem | ||
| 8/5/2021 | Pending sale | $309,900$230/sqft |
Source: UtahRealEstate.com #1757922 Report a problem | ||
| 8/3/2021 | Listed for sale | $309,900$230/sqft |
Source: UtahRealEstate.com #1757922 Report a problem | ||
| 8/1/2021 | Pending sale | $309,900$230/sqft |
Source: UtahRealEstate.com #1757922 Report a problem | ||
| 7/27/2021 | Listed for sale | $309,900$230/sqft |
Source: UtahRealEstate.com #1757922 Report a problem | ||
Public tax history
| Year | Property taxes | Tax assessment |
|---|---|---|
| 2025 | $1,676 -5.5% | $311,200 -4.8% |
| 2024 | $1,773 +6.6% | $326,900 +6.4% |
| 2023 | $1,663 -13.7% | $307,200 -12.3% |
| 2022 | $1,926 +17.4% | $350,300 +141.8% |
| 2021 | $1,641 +7.1% | $144,870 -39.5% |
| 2020 | $1,532 +11.3% | $239,300 +98.1% |
| 2019 | $1,377 +15.6% | $120,780 -39.3% |
| 2018 | $1,191 +8.7% | $198,900 +105.5% |
| 2017 | $1,095 | $96,800 +10% |
| 2016 | $1,095 | $88,000 |
Find assessor info on the county website
Monthly payment
Est. payment
Payment breakdown
Explore the cost of this home by adjusting the details. Changes won't be saved.Climate risks
Neighborhood: 84653
Nearby schools
Schools provided by the listing agent
- Elementary: Salem
- Middle: Salem Jr
- High: Salem Hills
- District: Nebo
Source: UtahRealEstate.com. This data may not be complete. We recommend contacting the local school district to confirm school assignments for this home.

Similar homes
- $335,0003 bd2 ba1.3k sqft704 N 220 E #704, Salem, UT 84653For Sale
 MLS ID #26-275729, Erika C Atwood, PRESIDIO REAL ESTATE ST GEORGE. WCBR
 - $339,0003 bd2 ba1.3k sqft709 N 220 E, Salem, UT 84653For Sale
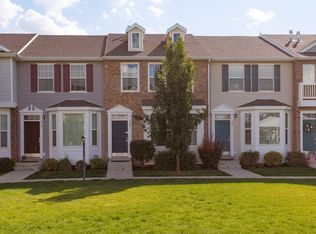
 MLS ID #2186253, Sandra Fraser, ERA Brokers Consolidated (Utah County). UtahRealEstate.com
 - $399,0003 bd2 ba1.3k sqft677 N 220 E, Salem, UT 84653For SaleMLS ID #2187196, Mitchell Tate, CFI Realty LLC. UtahRealEstate.com
- $389,5003 bd3 ba1.4k sqft1615 N Westview Ln, Salem, UT 84653For Sale
 MLS ID #2182570, Julie Lyman, Equity Real Estate (Solid). UtahRealEstate.com
 - $329,9003 bd3 ba1.3k sqft761 N Blackhorse Dr E, Spanish Fork, UT 84660For SaleMLS ID #2180052, Rick Rodrigues, Legacy Real Estate Services, Inc.. UtahRealEstate.com
- $329,9003 bd3 ba1.3k sqft1041 S 1850 W, Springville, UT 84663For SaleMLS ID #2185977, Christopher Gerac, Real Broker, LLC. UtahRealEstate.com
- $375,0003 bd3 ba1.6k sqft686 S 220 W, Spanish Fork, UT 84660For SaleMLS ID #2188863, Marcie Stevens, Berkshire Hathaway HomeServices Elite Real Estate (South County). UtahRealEstate.com
- $355,4923 bd3 ba1.4k sqft1751 N 1280 E, Payson, UT 84651For SaleMLS ID #2175053, Erica Fisher, UPT Real Estate. UtahRealEstate.com
- $374,9902 bd3 ba1.5k sqft1162 W 1550 N #150, Salem, UT 84653For SaleMLS ID #2181606, Dan Tencza, Richmond American Homes of Utah, Inc. UtahRealEstate.com
- $355,0003 bd3 ba1.5k sqft1282 N Lily Pad Dr, Spanish Fork, UT 84660For SaleMLS ID #2188967, Aaron Drussel, Better Homes and Gardens Real Estate Momentum. UtahRealEstate.com
- $299,0002 bd2 ba1k sqft834 Greenridge Ave, Payson, UT 84651For SaleMLS ID #2183987, Stephanie Davis, Rustic Roots Real Estate LLC. UtahRealEstate.com
- $320,0002 bd2 ba1k sqft814 N 175 E, Springville, UT 84663For SaleMLS ID #2188868, Marcie Stevens, Berkshire Hathaway HomeServices Elite Real Estate (South County). UtahRealEstate.com
- $338,9002 bd3 ba1.4k sqft1026 S 2770 E, Spanish Fork, UT 84660For SaleMLS ID #2181463, Tawnya Krull, Century 21 Lifestyle Real Estate. UtahRealEstate.com
- $350,0003 bd3 ba1.4k sqft1787 N 1240 E, Payson, UT 84651For SaleMLS ID #2160207, Devere Wilkey, Better Homes and Gardens Real Estate Momentum (Lehi). UtahRealEstate.com
- $368,0003 bd3 ba1.6k sqft487 S 340 W, Spanish Fork, UT 84660For SaleMLS ID #2171352, Steve Schoonover, Century 21 Everest. UtahRealEstate.com
- $355,0003 bd3 ba1.5k sqft1279 N Cattail Dr, Spanish Fork, UT 84660For SaleMLS ID #2165272, Gregory Bird, Sky Realty. UtahRealEstate.com
- $349,8003 bd3 ba1.5k sqft1701 E Dragonfly Ln, Spanish Fork, UT 84660For SaleMLS ID #2161767, Gregory Bird, Sky Realty. UtahRealEstate.com
- $315,0002 bd3 ba1.1k sqft732 N 200 E, Springville, UT 84663For SaleMLS ID #2179659, Shelly Jamison, Homes International. UtahRealEstate.com
