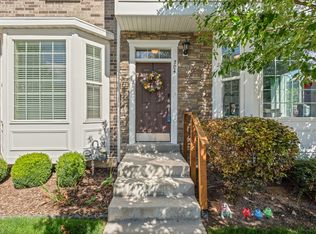
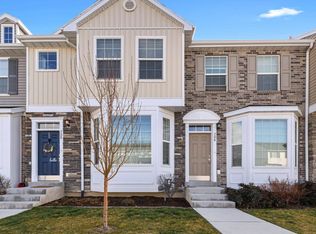
Seller is offering $3,500 in closing costs! TURNKEY CORNER/END TOWNHOME IN SOUGHT-AFTER CENTRAL PARK! Enjoy nearly maintenance-free living in the heart of Salem, centrally located near grocery stores, schools, shopping, dining, parks and everyday conveniences. This well-cared-for home is packed with fun extras! ALL appliances stay, FRIDGE, newer dishwasher, Washer & Electric Dryer. TONS of storage| Upper floor ceiling attic (pull-down ladder), main floor hatch (beneath stairs) crawl-space (open latch)++ plus outdoor storage shed! The fully fenced outdoor space features a built-in screen door, charming trellis wall and raised garden bed-fully fenced back yard. PERFECT for relaxing, gardening or enjoying the outdoors. Charming community, 81 townhomes featuring open green spaces, playgrounds and a community pavilion. HOA amenities include landscaping, water, sewer, garbage and master policy insurance, making this an easy, low-maintenance place to call home. Corner/end unit, turnkey condition, fantastic location and extra storage-you name it, this home has all your boxes checked!
Check out the VIDEO... https://media.chelwoodmedia.com/704_n_220_e-6094
For sale
$335,000
704 N 220 E #704, Salem, UT 84653
3beds
2baths
1,364sqft
Townhouse
Built in 2016
1,306 Square Feet Lot
$-- Zestimate®
$246/sqft
$259/mo HOA
What's special
Extra storageCommunity pavilionRaised garden bedFully fenced outdoor spaceOpen green spacesAll appliances stayOutdoor storage shed
- 3 days
- 48
- 5
Zillow last checked:
Listing updated:
Listed by:
Erika C Atwood 801-367-2144,
PRESIDIO REAL ESTATE ST GEORGE
Source: WCBR,MLS#: 26-275729
Facts & features
Interior
Bedrooms & bathrooms
- Bedrooms: 3
- Bathrooms: 2
Primary bedroom
- Level: Upper
Bedroom 2
- Level: Upper
Bedroom 3
- Level: Upper
Bathroom
- Level: Main
Family room
- Level: Main
Kitchen
- Level: Basement
Laundry
- Level: Upper
Storage room
- Level: Other
Heating
- Electric
Cooling
- Central Air, None
Interior area
- Total structure area: 1,364
- Total interior livable area: 1,364 sqft
- Finished area above ground: 663
Property
Parking
- Total spaces: 1
- Parking features: See Remarks, None
- Carport spaces: 1
Accessibility
- Accessibility features: Accessible Doors
Features
- Stories: 2
- Exterior features: Sprinkler, Man-Part
- Has view: Yes
- View description: Mountain(s)
Lot
- Size: 1,306 Square Feet
- Features: Corner Lot
Details
- Parcel number: 654530014
- Zoning description: Residential
Construction
Type & style
- Home type: Townhouse
- Property subtype: Townhouse
Materials
- Aluminum Siding, Vinyl Siding
- Roof: Asphalt
Condition
- Built & Standing
- Year built: 2016
Utilities & green energy
- Water: Culinary
- Utilities for property: Rocky Mountain, Electricity Connected, Natural Gas Connected
Community & HOA
Community
- Features: Sidewalks
HOA
- Has HOA: Yes
- Services included: See Remarks, Common Area Maintenance, Water, Sewer, Garbage, Cable TV
- HOA fee: $259 monthly
Location
- Region: Salem
Financial & listing details
- Price per square foot: $246/sqft
- Annual tax amount: $1,759
- Date on market: 9/2/2026
- Cumulative days on market: 5 days
- Listing terms: FHA,Cash,1031 Exchange
- Inclusions: Window Coverings, Washer, Storage Shed(s), Sprinkler, Auto, Refrigerator, Oven/Range, Built-in, Microwave, Landscaped, Full, Fenced, Full, Dryer, Disposal, Dishwasher
- Electric utility on property: Yes
- Road surface type: Paved
Estimated market value
Not available
Estimated sales range
Not available
Not available
Price history
| Date | Event | Price |
|---|---|---|
| 9/2/2026 | Listed for sale | $335,000$246/sqft |
Source: WCBR #26-275729 Report a problem | ||
Public tax history
Tax history is unavailable.
Monthly payment
Est. payment