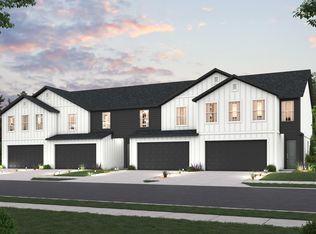
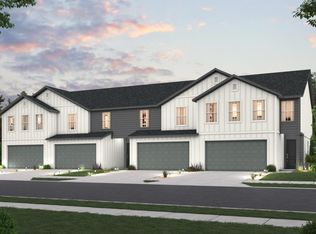
Designed for comfortable, modern living, this home features an open-concept main floor with a spacious great room, dining area, and a well-appointed kitchen complete with a center island and walk-in pantry. A convenient powder bath completes the main level. Upstairs, the private primary suite offers a walk-in closet and an ensuite bathroom with dual vanities and a walk-in shower. Two additional bedrooms, including one with a walk-in closet, share a full bathroom. A versatile loft provides the perfect space for a second living area, home office, or playroom, while additional storage and a 2-car garage add everyday convenience. A functional layout with room to live, work, and grow!
For sale
$374,900
1523 N Summer Springs Cv, Salem, UT 84653
3beds
1,764sqft
Townhouse
Built in 2025
871 Square Feet Lot
$374,800 Zestimate®
$213/sqft
$150/mo HOA
What's special
Additional storageConvenient powder bathWalk-in pantryDining areaWell-appointed kitchenCenter islandSpacious great room
- 8 days
- 78
- 11
Zillow last checked:
Listing updated:
Listed by:
Patrea Marolf 801-885-5997,
KW South Valley Keller Williams
Source: UtahRealEstate.com,MLS#: 2195291
Facts & features
Interior
Bedrooms & bathrooms
- Bedrooms: 3
- Bathrooms: 3
- Full bathrooms: 2
- 1/2 bathrooms: 1
- Partial bathrooms: 1
Primary bedroom
- Level: Second
Heating
- Forced Air, Central
Cooling
- Central Air
Appliances
- Included: Free-Standing Range
- Laundry: Electric Dryer Hookup
Features
- Separate Bath/Shower, Walk-In Closet(s), Smart Thermostat
- Flooring: Carpet
- Doors: Sliding Doors
- Windows: None
- Has fireplace: No
Interior area
- Total structure area: 1,764
- Total interior livable area: 1,764 sqft
- Finished area above ground: 1,764
Property
Parking
- Total spaces: 2
- Parking features: Garage
- Garage spaces: 2
Features
- Stories: 2
- Patio & porch: Patio, Open Patio
- Pool features: Association
- Fencing: Partial
- Has view: Yes
- View description: Mountain(s)
Lot
- Size: 871 Square Feet
- Features: Curb & Gutter, Sprinkler: Auto-Part
- Topography: Terrain
- Residential vegetation: Landscaping: Full
Details
- Parcel number: 669880096
- Zoning: RES
- Zoning description: Single-Family
- Special conditions: Short Sale,Third Party Approval
Construction
Type & style
- Home type: Townhouse
- Property subtype: Townhouse
Materials
- Stucco, Cement Siding
- Foundation: Slab
- Roof: Asphalt
Condition
- Blt./Standing
- New construction: No
- Year built: 2025
Utilities & green energy
- Sewer: Public Sewer, Sewer: Public
- Water: Culinary, Secondary
- Utilities for property: Natural Gas Connected, Electricity Connected, Sewer Connected, Water Connected
Community & HOA
Community
- Features: Sidewalks
- Subdivision: Summer Springs
HOA
- Has HOA: Yes
- Amenities included: Picnic Area, Playground, Pool, Snow Removal
- HOA fee: $150 monthly
- HOA name: FCS Community Management
- HOA phone: 385-695-6664
Location
- Region: Salem
Financial & listing details
- Price per square foot: $213/sqft
- Tax assessed value: $68,000
- Annual tax amount: $2,061
- Date on market: 11/9/2026
- Listing terms: Cash,Conventional,FHA,VA Loan,USDA Loan
- Acres allowed for irrigation: 0
- Electric utility on property: Yes
- Road surface type: Paved
Estimated market value
$374,800
$356,000 - $394,000
$2,054/mo
Price history
| Date | Event | Price |
|---|---|---|
| 11/9/2026 | Listed for sale | $374,900-6.3%$213/sqft |
Source:  UtahRealEstate.com #2195291 Report a problem | ||
| 8/8/2025 | Listing removed | $399,990$227/sqft |
Source:  Century Communities Report a problem | ||
| 7/20/2025 | Listed for sale | $399,990$227/sqft |
Source: Century Communities Report a problem | ||
Public tax history
| Year | Property taxes | Tax assessment |
|---|---|---|
| 2025 | $666 | $68,000 |
Find assessor info on the county website
Monthly payment
Est. payment
Payment breakdown
Explore the cost of this home by adjusting the details. Changes won't be saved.Climate risks
Neighborhood: 84653
Nearby schools
Schools provided by the listing agent
- Elementary: Salem
- Middle: Salem Jr
- High: Salem Hills
- District: Nebo
Source: UtahRealEstate.com. This data may not be complete. We recommend contacting the local school district to confirm school assignments for this home.
Similar homes
- $379,9903 bd3 ba1.5k sqft1142 W 1550 N #147, Salem, UT 84653For Sale
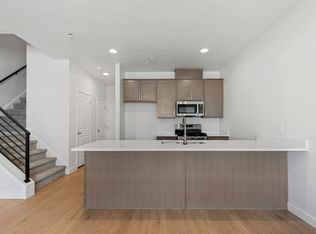
 MLS ID #2180526, Dan Tencza, Richmond American Homes of Utah, Inc. UtahRealEstate.com
- $384,9903 bd3 ba1.5k sqft1134 W 1550 N #146, Salem, UT 84653For Sale
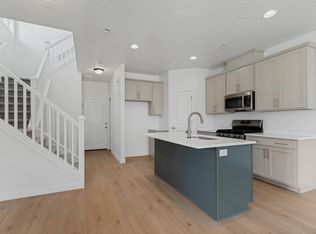 MLS ID #2180476, Dan Tencza, Richmond American Homes of Utah, Inc. UtahRealEstate.com
- $374,9902 bd3 ba1.5k sqft1162 W 1550 N #150, Salem, UT 84653For Sale
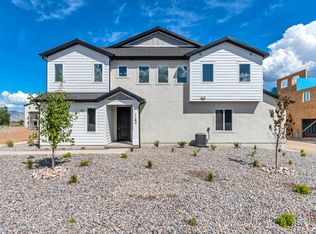 MLS ID #2181606, Dan Tencza, Richmond American Homes of Utah, Inc. UtahRealEstate.com
- $384,9903 bd4 ba1.6k sqft1156 W 1550 N #149, Salem, UT 84653For Sale
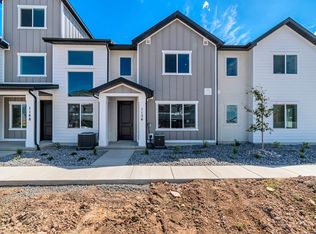 MLS ID #2180472, Dan Tencza, Richmond American Homes of Utah, Inc. UtahRealEstate.com
- $389,9903 bd3 ba2.2k sqft1968 E Corriente Dr #1289, Salem, UT 84653New ConstructionUtahRealEstate.com
- $419,9903 bd3 ba2k sqft1136 W 1580th #136, Salem, UT 84653For SaleMLS ID #2191915, Dan Tencza, Richmond American Homes of Utah, Inc. UtahRealEstate.com
- $390,0004 bd3 ba1.9k sqft609 W 1860 N, Salem, UT 84653For SaleMLS ID #2173628, Brad Iverson, RE/MAX Associates. UtahRealEstate.com
- $424,9904 bd4 ba2k sqft1164 W 1580 N #140, Salem, UT 84653For SaleMLS ID #2191920, Dan Tencza, Richmond American Homes of Utah, Inc. UtahRealEstate.com
- $414,9904 bd4 ba1.8k sqft1152 W 1580 N #138, Salem, UT 84653New ConstructionMLS ID #2181662, Dan Tencza, Richmond American Homes of Utah, Inc. UtahRealEstate.com
- $419,9903 bd3 ba2.2k sqft1975 E Belmont Ln #1262, Salem, UT 84653New ConstructionUtahRealEstate.com
- $389,9903 bd3 ba1.9k sqft1962 E Corriente Dr #1291, Salem, UT 84653New ConstructionUtahRealEstate.com
- $399,9903 bd3 ba2.2k sqft1972 E Corriente Dr #1288, Salem, UT 84653New ConstructionUtahRealEstate.com
- $399,9903 bd3 ba2.2k sqft1958 E Corriente Dr #1292, Salem, UT 84653New ConstructionUtahRealEstate.com
- $371,9903 bd3 ba1.4k sqft1276 E 1670 N #916, Payson, UT 84651For SaleMLS ID #2194642, Dan Tencza, Richmond American Homes of Utah, Inc. UtahRealEstate.com
- $419,9903 bd3 ba2.2k sqft1993 E Belmont Ln #1267, Salem, UT 84653New ConstructionUtahRealEstate.com
- $354,9903 bd3 ba1.4k sqft1334 E 1670 N #822, Payson, UT 84651For SaleMLS ID #2194691, Dan Tencza, Richmond American Homes of Utah, Inc. UtahRealEstate.com
