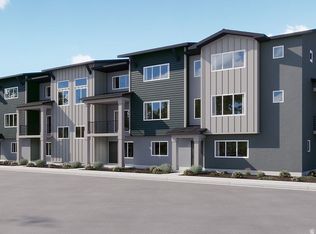
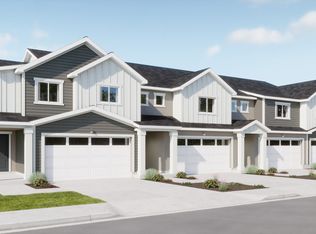
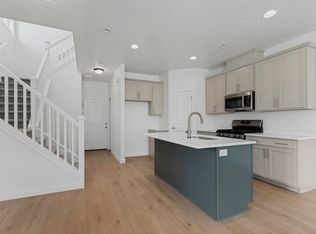
Approx. 1,827 sq. ft., 3 stories, 4 beds, 3.5 baths - The Highgrove offers an open-concept main level with indoor-outdoor connection - Deck + front porch for fresh-air living - Flexible first floor room and bathroom for personalization - Additional storage and spacious laundry room for daily ease *Pictures are of a finished home of the same floor plan, and the available home may contain different options, upgrades, and exterior color and/or elevation style. Square footage figures are provided as a courtesy estimate only and were obtained from building plans*
New construction
$419,990
1152 W 1580 N #138, Salem, UT 84653
4beds
1,827sqft
Townhouse
Built in 2026
871 Square Feet Lot
$-- Zestimate®
$230/sqft
$98/mo HOA
What's special
Additional storageFlexible first floor room
- 6 hours |
- 8 |
- 2 |
Zillow last checked:
Listing updated:
Listed by:
Dan Tencza 801-245-0509,
Richmond American Homes of Utah, Inc,
Natasha Forbes,
Richmond American Homes of Utah, Inc
Source: UtahRealEstate.com,MLS#: 2181662
Facts & features
Interior
Bedrooms & bathrooms
- Bedrooms: 4
- Bathrooms: 4
- Full bathrooms: 3
- 1/2 bathrooms: 1
- Partial bathrooms: 1
- Main level bedrooms: 1
Rooms
- Room types: Master Bathroom
Primary bedroom
- Level: Third
Heating
- Forced Air, Central
Cooling
- Central Air
Appliances
- Included: Microwave, Disposal
Features
- Walk-In Closet(s), Low VOC Finishes
- Flooring: Carpet, Laminate, Tile
- Doors: Sliding Doors
- Windows: None
- Has fireplace: No
Interior area
- Total structure area: 1,827
- Total interior livable area: 1,827 sqft
- Finished area above ground: 1,827
Property
Parking
- Total spaces: 2
- Parking features: Garage - Attached
- Attached garage spaces: 2
Features
- Stories: 3
- Patio & porch: Porch, Covered Deck, Open Porch
- Exterior features: Entry (Foyer)
- Pool features: Association
- Has view: Yes
- View description: Mountain(s)
Lot
- Size: 871 Square Feet
- Features: Curb & Gutter
- Residential vegetation: Xeriscaped
Details
- Parcel number: 682380138
Construction
Type & style
- Home type: Townhouse
- Property subtype: Townhouse
Materials
- Asphalt, Stucco, Cement Siding
- Foundation: Slab
- Roof: Asphalt
Condition
- Und. Const.
- New construction: Yes
- Year built: 2026
Details
- Warranty included: Yes
Utilities & green energy
- Water: Culinary
- Utilities for property: Natural Gas Connected, Electricity Connected, Sewer Connected, Water Not Connected
Green energy
- Green verification: ENERGY STAR Certified Homes
Community & HOA
Community
- Features: Sidewalks
- Subdivision: Harmony Place
HOA
- Has HOA: Yes
- Amenities included: Pool
- HOA fee: $98 monthly
- HOA name: REDROCK HOA
- HOA phone: 801-706-6968
Location
- Region: Salem
Financial & listing details
- Price per square foot: $230/sqft
- Annual tax amount: $3,200
- Date on market: 8/27/2026
- Listing terms: Cash,Conventional,FHA,VA Loan
- Inclusions: Microwave, Range
- Acres allowed for irrigation: 0
- Electric utility on property: Yes
- Road surface type: Paved
Estimated market value
Not available
Estimated sales range
Not available
Not available
Price history
| Date | Event | Price |
|---|---|---|
| 8/27/2026 | Listed for sale | $419,990$230/sqft |
Source:  UtahRealEstate.com #2181662 Report a problem UtahRealEstate.com #2181662 Report a problem | ||
Public tax history
Tax history is unavailable.
Monthly payment
Est. payment
Payment breakdown
Explore the cost of this home by adjusting the details. Changes won't be saved.Climate risks
Neighborhood: 84653
Nearby schools
GreatSchools rating
- 5/10Salem SchoolGrades: PK-6Distance: 2.1 mi
- 5/10Salem Junior High SchoolGrades: 7-9Distance: 1.6 mi
- 7/10Salem Hills High SchoolGrades: 9-12Distance: 1.8 mi
Schools provided by the listing agent
- Elementary: Salem
- High: Salem Hills
- District: Nebo
Source: UtahRealEstate.com. This data may not be complete. We recommend contacting the local school district to confirm school assignments for this home.
- $429,9904 bd4 ba2k sqft1158 W 1580 N #139, Salem, UT 84653New Construction
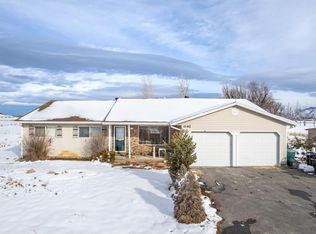
- $1,286,0003 bd2 ba2.3k sqft1142 W 1500 N, Salem, UT 84653Off Market
- $1,224,3003 bd3 ba3k sqft1092 W 1500 N, Salem, UT 84653Off Market

- $436,9904 bd4 ba2k sqft1116 W 1580 N #174, Salem, UT 84653For Sale

- $439,9904 bd3 ba1.9k sqft1148 W 1550 N #148, Salem, UT 84653Pending
- $384,9903 bd4 ba1.6k sqft1156 W 1550 N #149, Salem, UT 84653For Sale
- $384,9903 bd3 ba1.5k sqft1142 W 1550 N #147, Salem, UT 84653For Sale
- $513,9903 bd3 ba1.8k sqft1594 N 1190 W #121, Salem, UT 84653New Construction
A local agent can set up tours, give advice and negotiate with sellers.
Similar homes
- $385,0003 bd3 ba1.6k sqft1542 N Summer Springs Cv, Salem, UT 84653For Sale
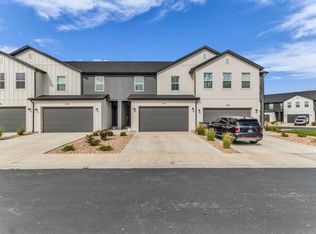
 MLS ID #2181649, Brigham Madsen, Coldwell Banker Realty (Provo-Orem-Sundance). UtahRealEstate.com
 - $369,9902 bd3 ba1.5k sqft1162 W 1550 N #150, Salem, UT 84653For Sale
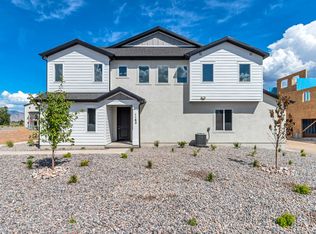 MLS ID #2181606, Dan Tencza, Richmond American Homes of Utah, Inc. UtahRealEstate.com
 - from $404,9903 bd3 ba1.8k sqftCornell Plan, Enclave at Harmony Place, Salem, UT 84653New Construction
 Woodside Homes
 - $389,9903 bd3 ba1.5k sqft1134 W 1550 N #146, Salem, UT 84653For Sale
 MLS ID #2180476, Dan Tencza, Richmond American Homes of Utah, Inc. UtahRealEstate.com
 - $384,9903 bd4 ba1.6k sqft1156 W 1550 N #149, Salem, UT 84653For SaleMLS ID #2180472, Dan Tencza, Richmond American Homes of Utah, Inc. UtahRealEstate.com
- $384,9903 bd3 ba1.5k sqft1142 W 1550 N #147, Salem, UT 84653For SaleMLS ID #2180526, Dan Tencza, Richmond American Homes of Utah, Inc. UtahRealEstate.com
- $429,9904 bd4 ba2k sqft1158 W 1580 N #139, Salem, UT 84653New ConstructionMLS ID #2162102, Dan Tencza, Richmond American Homes of Utah, Inc. UtahRealEstate.com
- $398,0004 bd3 ba1.6k sqft1352 W 1290 N Lot 130, Salem, UT 84653For SaleMLS ID #2179802, Seth Corry, True North Realty LLC. UtahRealEstate.com
- from $414,9904 bd3 ba1.7k sqftStanford Plan, Enclave at Harmony Place, Salem, UT 84653New ConstructionWoodside Homes
- $436,9904 bd4 ba2k sqft1116 W 1580 N #174, Salem, UT 84653For SaleMLS ID #2150623, Dan Tencza, Richmond American Homes of Utah, Inc. UtahRealEstate.com
- from $424,9904 bd3 ba1.7k sqftPrinceton Plan, Enclave at Harmony Place, Salem, UT 84653New ConstructionWoodside Homes
- $424,9903 bd3 ba1.8k sqft1512 N 1130 W #162, Salem, UT 84653New ConstructionMLS ID #2175264, Dan Tencza, Richmond American Homes of Utah, Inc. UtahRealEstate.com
- from $434,9904 bd3 ba1.9k sqftWashington Plan, Legacy at Harmony Place, Salem, UT 84653New ConstructionWoodside Homes
- $419,9903 bd3 ba2k sqft1102 W 1580 N #172, Salem, UT 84653For SaleMLS ID #2144556, Dan Tencza, Richmond American Homes of Utah, Inc. UtahRealEstate.com
- $434,9903 bd3 ba1.6k sqft1506 N 1130 W #161, Salem, UT 84653New ConstructionMLS ID #2175544, Dan Tencza, Richmond American Homes of Utah, Inc. UtahRealEstate.com
- $439,9903 bd3 ba1.7k sqft1528 N 1130 W #164, Salem, UT 84653New ConstructionMLS ID #2175409, Dan Tencza, Richmond American Homes of Utah, Inc. UtahRealEstate.com
- from $414,9903 bd3 ba1.6k sqftBerkeley Plan, Enclave at Harmony Place, Salem, UT 84653New ConstructionWoodside Homes
- from $424,9903 bd3 ba1.7k sqftHarvard Plan, Enclave at Harmony Place, Salem, UT 84653New ConstructionWoodside Homes
- from $414,9903 bd3 ba1.7k sqftYale Plan, Enclave at Harmony Place, Salem, UT 84653New ConstructionWoodside Homes
- $396,8004 bd3 ba1.6k sqft1294 W 1290 N Lot 167-N, Salem, UT 84653New ConstructionUtahRealEstate.com
