Welcome to the Kensington plan in the sought-after Harmony Place community in Salem, where modern design meets everyday comfort. The kitchen is beautifully appointed with premium stainless steel gas appliances, stylish pendant lighting over the island, and 42" upper cabinets, offering both function and sophistication. The primary suite is a true retreat with dual sinks and a shower featuring a cultured marble surround. Two additional baths provide convenience and style, each with undermount sinks and quartz countertops. Additional highlights include 9-foot ceilings on the main floor, elegant double doors at the den, upgraded railing on both levels, and an 8-foot garage door. With its thoughtful design, upscale finishes, and inviting spaces, the Kensington plan at Harmony Place is the perfect place to call home.
For sale
Price cut: $10K (8/25)
$419,990
1102 W 1580 N #172, Salem, UT 84653
3beds
2,025sqft
Townhouse
Built in 2025
1,306 Square Feet Lot
$419,400 Zestimate®
$207/sqft
$98/mo HOA
What's special
Modern design
- 198 days
- 38
- 3
Zillow last checked:
Listing updated:
Listed by:
Dan Tencza 801-245-0509,
Richmond American Homes of Utah, Inc,
Natasha Forbes,
Richmond American Homes of Utah, Inc
Source: UtahRealEstate.com,MLS#: 2144556
Facts & features
Interior
Bedrooms & bathrooms
- Bedrooms: 3
- Bathrooms: 3
- Full bathrooms: 3
Rooms
- Room types: Master Bathroom
Primary bedroom
- Level: Third
Heating
- Forced Air, Central
Cooling
- Central Air
Appliances
- Included: Disposal, Gas Range
Features
- Walk-In Closet(s), Low VOC Finishes, Granite Counters
- Flooring: Carpet, Laminate, Tile
- Windows: None
- Has fireplace: No
Interior area
- Total structure area: 2,025
- Total interior livable area: 2,025 sqft
- Finished area above ground: 2,025
Property
Parking
- Total spaces: 2
- Parking features: Garage - Attached
- Attached garage spaces: 2
Features
- Levels: Two
- Stories: 3
- Exterior features: Entry (Foyer)
- Pool features: Association
Lot
- Size: 1,306 Square Feet
Details
- Parcel number: 682260172
Construction
Type & style
- Home type: Townhouse
- Property subtype: Townhouse
Materials
- Asphalt, Stucco, Cement Siding
- Foundation: Slab
- Roof: Asphalt
Condition
- Blt./Standing
- New construction: No
- Year built: 2025
- Major remodel year: 2025
Details
- Warranty included: Yes
Utilities & green energy
- Water: Culinary
- Utilities for property: Natural Gas Connected, Electricity Connected, Sewer Connected, Water Not Connected
Green energy
- Green verification: ENERGY STAR Certified Homes
Community & HOA
Community
- Subdivision: Harmony Place
HOA
- Has HOA: Yes
- Amenities included: Clubhouse, Pool, Snow Removal
- HOA fee: $98 monthly
- HOA name: Red Rock HOA Management
- HOA phone: 801-706-6968
Location
- Region: Salem
Financial & listing details
- Price per square foot: $207/sqft
- Annual tax amount: $1
- Date on market: 3/19/2026
- Listing terms: Cash,Conventional,FHA,VA Loan
- Acres allowed for irrigation: 0
- Electric utility on property: Yes
Estimated market value
$419,400
$398,000 - $440,000
$2,287/mo
Price history
| Date | Event | Price |
|---|---|---|
| 8/25/2026 | Price change | $419,990-2.3%$207/sqft |
Source:  UtahRealEstate.com #2144556 Report a problem UtahRealEstate.com #2144556 Report a problem | ||
| 5/27/2026 | Price change | $429,990+1.2%$212/sqft |
Source: UtahRealEstate.com #2144556 Report a problem | ||
| 4/16/2026 | Price change | $424,990-1.2%$210/sqft |
Source: UtahRealEstate.com #2144556 Report a problem | ||
| 3/25/2026 | Price change | $429,990+1.2%$212/sqft |
Source: UtahRealEstate.com #2144556 Report a problem | ||
| 3/19/2026 | Listed for sale | $424,990$210/sqft |
Source: UtahRealEstate.com #2144556 Report a problem | ||
| 3/17/2026 | Listing removed | $424,990$210/sqft |
Source: UtahRealEstate.com #2136977 Report a problem | ||
| 3/10/2026 | Price change | $424,990-2.3%$210/sqft |
Source: UtahRealEstate.com #2136977 Report a problem | ||
| 3/3/2026 | Price change | $434,990-1.1%$215/sqft |
Source: UtahRealEstate.com #2136977 Report a problem | ||
| 2/23/2026 | Price change | $439,990-1.1%$217/sqft |
Source: UtahRealEstate.com #2136977 Report a problem | ||
| 2/13/2026 | Listed for sale | $444,990$220/sqft |
Source: UtahRealEstate.com #2136977 Report a problem | ||
| 2/10/2026 | Listing removed | $444,990$220/sqft |
Source: UtahRealEstate.com #2132643 Report a problem | ||
| 1/23/2026 | Listed for sale | $444,990$220/sqft |
Source: UtahRealEstate.com #2132643 Report a problem | ||
| 1/23/2026 | Listing removed | $444,990$220/sqft |
Source: UtahRealEstate.com #2112737 Report a problem | ||
| 10/10/2025 | Price change | $444,990-0.9%$220/sqft |
Source: UtahRealEstate.com #2112737 Report a problem | ||
| 9/19/2025 | Listed for sale | $448,990$222/sqft |
Source: UtahRealEstate.com #2112737 Report a problem | ||
Public tax history
Tax history is unavailable.
Monthly payment
Est. payment
Payment breakdown
Explore the cost of this home by adjusting the details. Changes won't be saved.Climate risks
Neighborhood: 84653
Nearby schools
Schools provided by the listing agent
- Elementary: Salem
- High: Salem Hills
- District: Nebo
Source: UtahRealEstate.com. This data may not be complete. We recommend contacting the local school district to confirm school assignments for this home.
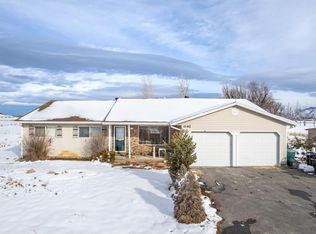


Similar homes
- $369,9902 bd3 ba1.5k sqft1162 W 1550 N #150, Salem, UT 84653For Sale
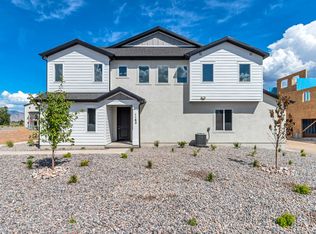
 MLS ID #2181606, Dan Tencza, Richmond American Homes of Utah, Inc. UtahRealEstate.com
 - $374,9902 bd3 ba1.5k sqft1101 W 1580 N #171, Salem, UT 84653For Sale
 MLS ID #2144480, Dan Tencza, Richmond American Homes of Utah, Inc. UtahRealEstate.com
 - $429,9003 bd3 ba2.3k sqft337 E 1480 N #37, Salem, UT 84653For Sale
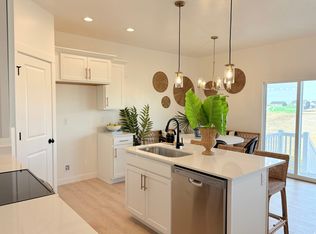 MLS ID #2174890, Courtney Fuller, Arive Realty. UtahRealEstate.com
 - $396,8004 bd3 ba1.6k sqft1294 W 1290 N Lot 167-N, Salem, UT 84653New Construction
 UtahRealEstate.com
 - $440,0004 bd3 ba1.9k sqft609 W 1860 N, Salem, UT 84653For SaleMLS ID #2173628, Brad Iverson, RE/MAX Associates. UtahRealEstate.com
- $359,9903 bd2 ba1.3k sqft669 N 1620 E #1305, Salem, UT 84653New ConstructionUtahRealEstate.com
- $415,0005 bd4 ba2k sqft1631 N 1350 E, Payson, UT 84651For SaleMLS ID #2176780, Heather Pearl Lommatzsch, Loma Homes Realty Group. UtahRealEstate.com
- $420,0003 bd3 ba2.1k sqft684 W 1330 S, Spanish Fork, UT 84660For SaleMLS ID #2177252, Daniel L Ray, Rute Real Estate, LLC. UtahRealEstate.com
- $389,0003 bd3 ba2.2k sqft1721 E Albion Dr #1005, Salem, UT 84653For SaleMLS ID #2173644, Amy Kendall, KW Westfield (ACADIA). UtahRealEstate.com
- $444,9004 bd3 ba2.4k sqft1607 N 1300 E, Payson, UT 84651For SaleMLS ID #2175639, Eric Pranger, Coldwell Banker Realty (Provo-Orem-Sundance). UtahRealEstate.com
- $399,9905 bd4 ba2k sqft1638 N 1330 E, Payson, UT 84651For SaleMLS ID #2172943, Heather Pearl Lommatzsch, Loma Homes Realty Group. UtahRealEstate.com
- $399,9004 bd4 ba2.3k sqft28 E Ginger Gold Rd, Santaquin, UT 84655For SaleMLS ID #2181442, Monica Tuttle, X FACTOR REAL ESTATE, LLC. UtahRealEstate.com
- $385,0003 bd3 ba1.6k sqft487 S 340 W, Spanish Fork, UT 84660For SaleMLS ID #2171352, Steve Schoonover, Century 21 Everest. UtahRealEstate.com
- $384,9903 bd3 ba1.4k sqft1296 E 1670 N #910, Payson, UT 84651For SaleMLS ID #2169021, Dan Tencza, Richmond American Homes of Utah, Inc. UtahRealEstate.com
- $440,0003 bd3 ba2.7k sqft651 W 1370 S, Spanish Fork, UT 84660For SaleMLS ID #2162887, Vaueli Johnson, Realtypath LLC (Advisors). UtahRealEstate.com
- $438,0003 bd3 ba2.2k sqft1402 S Castillo Rd, Spanish Fork, UT 84660For SaleMLS ID #2145565, Taylor Ellsworth, Presidio Real Estate. UtahRealEstate.com
- $364,9903 bd3 ba1.4k sqft1257 E 1670 N #801, Payson, UT 84651New ConstructionMLS ID #2178352, Dan Tencza, Richmond American Homes of Utah, Inc. UtahRealEstate.com
