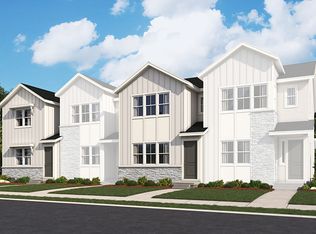
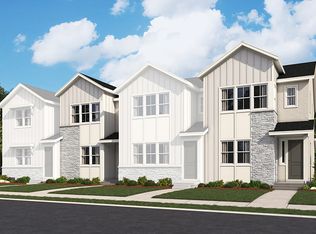

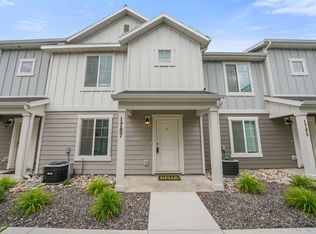
Incentives Available. Contact Sales Associate for More Information *** The Silverbell plan greets guests with an open kitchen featuring a pantry, center island and adjacent dining room. The main floor also offers a powder room, an inviting living room, and a 2-car garage. Upstairs you'll find a convenient laundry and three generous bedrooms, including a master suite with a walk-in closet and private bath with double sinks. Designer curated finishes complete this semi-luxury home with quartz countertops throughout home and LVP flooring on main areas. Buyer to verify square footage. Photos are of previous completed Silverbell. Estimated completion November 2026
New construction
Price cut: $5K (9/24)
$359,990
1257 E 1670 N #801, Payson, UT 84651
3beds
1,496sqft
Townhouse
Built in 2026
1,306 Square Feet Lot
$360,000 Zestimate®
$241/sqft
$137/mo HOA
What's special
Center islandAdjacent dining roomThree generous bedroomsConvenient laundryDesigner curated finishesQuartz countertops throughout home
- 47 days
- 18
- 2
Zillow last checked:
Listing updated:
Listed by:
Dan Tencza 801-245-0509,
Richmond American Homes of Utah, Inc,
Nick Wright 385-499-2149,
Richmond American Homes of Utah, Inc
Source: UtahRealEstate.com,MLS#: 2178352
Facts & features
Interior
Bedrooms & bathrooms
- Bedrooms: 3
- Bathrooms: 3
- Full bathrooms: 2
- 1/2 bathrooms: 1
- Partial bathrooms: 1
Heating
- Central
Cooling
- Central Air
Features
- Flooring: Carpet
- Basement: None
- Has fireplace: No
Interior area
- Total structure area: 1,496
- Total interior livable area: 1,496 sqft
- Finished area above ground: 1,496
Property
Parking
- Total spaces: 2
- Parking features: Garage - Attached
- Attached garage spaces: 2
Features
- Stories: 2
- Patio & porch: Covered, Covered Patio
Lot
- Size: 1,306 Square Feet
Details
- Zoning description: Single-Family
Construction
Type & style
- Home type: Townhouse
- Property subtype: Townhouse
Condition
- Und. Const.
- New construction: Yes
- Year built: 2026
Details
- Warranty included: Yes
Utilities & green energy
- Water: Culinary
- Utilities for property: Natural Gas Connected
Green energy
- Green verification: ENERGY STAR Certified Homes, Home Energy Score
Community & HOA
Community
- Subdivision: Villages At Arrowhead Park
HOA
- Has HOA: Yes
- Amenities included: Snow Removal, Trash
- Services included: Trash
- HOA fee: $137 monthly
- HOA name: Advantage Management
- HOA phone: 801-889-6035
Location
- Region: Payson
Financial & listing details
- Price per square foot: $241/sqft
- Annual tax amount: $1
- Date on market: 8/12/2026
- Listing terms: Cash,Conventional,FHA,VA Loan,USDA Loan
- Acres allowed for irrigation: 0
Estimated market value
$360,000
$342,000 - $378,000
$1,878/mo
Price history
| Date | Event | Price |
|---|---|---|
| 9/24/2026 | Price change | $359,990-1.4%$241/sqft |
Source:  UtahRealEstate.com #2178352 Report a problem UtahRealEstate.com #2178352 Report a problem | ||
| 8/12/2026 | Listed for sale | $364,990$244/sqft |
Source: UtahRealEstate.com #2178352 Report a problem | ||
Public tax history
Tax history is unavailable.
Monthly payment
Est. payment
Payment breakdown
Explore the cost of this home by adjusting the details. Changes won't be saved.Climate risks
Neighborhood: 84651
Nearby schools
Schools provided by the listing agent
- Elementary: Barnett
- Middle: Salem Jr
- High: Salem Hills
- District: Nebo
Source: UtahRealEstate.com. This data may not be complete. We recommend contacting the local school district to confirm school assignments for this home.
Similar homes
- $349,9003 bd3 ba1.5k sqft1721 N 1280 E, Payson, UT 84651For Sale

 MLS ID #2166072, Aren Bybee, Bybee & Co Realty, LLC. UtahRealEstate.com
 - $359,9903 bd3 ba1.4k sqft1332 E 1670 N #823, Payson, UT 84651For Sale
 MLS ID #2172719, Dan Tencza, Richmond American Homes of Utah, Inc. UtahRealEstate.com
 - $344,9903 bd3 ba1.3k sqft1263 E 1670 N #804, Payson, UT 84651New Construction
 MLS ID #2178381, Dan Tencza, Richmond American Homes of Utah, Inc. UtahRealEstate.com
 - $350,0003 bd3 ba1.4k sqft1787 N 1240 E, Payson, UT 84651For Sale
 MLS ID #2160207, Devere Wilkey, Better Homes and Gardens Real Estate Momentum (Lehi). UtahRealEstate.com
 - $364,9903 bd3 ba1.4k sqft1288 E 1670 N #912, Payson, UT 84651For SaleMLS ID #2184766, Dan Tencza, Richmond American Homes of Utah, Inc. UtahRealEstate.com
- $369,9903 bd3 ba1.4k sqft1338 E 1670 N #820, Payson, UT 84651For SaleMLS ID #2184521, Dan Tencza, Richmond American Homes of Utah, Inc. UtahRealEstate.com
- $349,9903 bd3 ba1.4k sqft1304 E 1670 N #907, Payson, UT 84651For SaleMLS ID #2173875, Dan Tencza, Richmond American Homes of Utah, Inc. UtahRealEstate.com
- $399,9905 bd4 ba2k sqft1638 N 1330 E, Payson, UT 84651For SaleMLS ID #2172943, Heather Pearl Lommatzsch, Loma Homes Realty Group. UtahRealEstate.com
- $415,0005 bd4 ba2k sqft1631 N 1350 E, Payson, UT 84651For SaleMLS ID #2176780, Heather Pearl Lommatzsch, Loma Homes Realty Group. UtahRealEstate.com
- $369,9902 bd3 ba1.5k sqft1162 W 1550 N #150, Salem, UT 84653For SaleMLS ID #2181606, Dan Tencza, Richmond American Homes of Utah, Inc. UtahRealEstate.com
- $391,0003 bd3 ba1.6k sqft1298 W 1290 N Lot 165-N, Salem, UT 84653For SaleMLS ID #2178086, Seth Corry, True North Realty LLC. UtahRealEstate.com
- $391,6003 bd3 ba1.6k sqft1338 W 1290 N Lot 135, Salem, UT 84653For SaleMLS ID #2182496, Seth Corry, True North Realty LLC. UtahRealEstate.com
