***MOTIVATED SELLER*** Perfect Location! Perfect Layout! Perfect Townhome! This beautifully designed townhome blends comfort, space, and modern living. With an open-concept main level, abundant natural light, and well-appointed finishes throughout, this townhome is both inviting and functional. The upgraded kitchen shines with quartz countertops, stainless steel appliances, and ample cabinetry-perfect for both everyday living and entertaining. Nestled in a quiet community just minutes away from the new recreation center and quick access to the freeway, you'll enjoy access to community amenities and activities right at your fingertips. Don't miss the opportunity to make this exceptional property your own. Square footage figures are provided as a courtesy estimate only and were obtained from county. Buyer is advised to obtain an independent measurement.
For sale
Price cut: $5K (9/29)
$419,900
651 W 1370 S, Spanish Fork, UT 84660
3beds
2,727sqft
Townhouse
Built in 2023
1,306 Square Feet Lot
$419,400 Zestimate®
$154/sqft
$100/mo HOA
What's special
- 137 days
- 174
- 22
Zillow last checked:
Listing updated:
Listed by:
Vaueli Johnson 801-592-5054,
Realtypath LLC (Advisors)
Source: UtahRealEstate.com,MLS#: 2162887
Facts & features
Interior
Bedrooms & bathrooms
- Bedrooms: 3
- Bathrooms: 3
- Full bathrooms: 2
- 1/2 bathrooms: 1
- Partial bathrooms: 1
Primary bedroom
- Level: Second
Heating
- Central
Cooling
- Central Air
Appliances
- Included: Dryer, Refrigerator, Washer
Features
- Flooring: Carpet
- Windows: Blinds
- Basement: Full
- Has fireplace: No
Interior area
- Total structure area: 2,727
- Total interior livable area: 2,727 sqft
- Finished area above ground: 1,948
Property
Parking
- Total spaces: 2
- Parking features: Garage - Attached
- Attached garage spaces: 2
Features
- Stories: 3
- Patio & porch: Porch, Open Porch
Lot
- Size: 1,306 Square Feet
- Residential vegetation: Landscaping: Full
Details
- Parcel number: 386900159
- Zoning: RES
- Zoning description: Multi-Family
Construction
Type & style
- Home type: Townhouse
- Property subtype: Townhouse
Materials
- Roof: Asphalt
Condition
- Blt./Standing
- New construction: No
- Year built: 2023
Utilities & green energy
- Water: Culinary
- Utilities for property: Natural Gas Connected, Electricity Connected, Sewer Connected, Water Connected
Community & HOA
Community
- Subdivision: Escala
HOA
- Has HOA: Yes
- Amenities included: Playground, Snow Removal, Trash, Water
- Services included: Trash, Water
- HOA fee: $100 monthly
- HOA name: HOA Solutions
- HOA phone: 801-341-2999
Location
- Region: Spanish Fork
Financial & listing details
- Price per square foot: $154/sqft
- Tax assessed value: $407,600
- Annual tax amount: $2,160
- Date on market: 4/27/2026
- Listing terms: Cash,Conventional,FHA,VA Loan
- Inclusions: Dryer, Refrigerator, Washer
- Acres allowed for irrigation: 0
- Electric utility on property: Yes
Estimated market value
$419,400
$398,000 - $440,000
$2,231/mo
Price history
| Date | Event | Price |
|---|---|---|
| 9/29/2026 | Price change | $419,900-1.2%$154/sqft |
Source:  UtahRealEstate.com #2162887 Report a problem UtahRealEstate.com #2162887 Report a problem | ||
| 9/10/2026 | Price change | $424,900-1.2%$156/sqft |
Source: UtahRealEstate.com #2162887 Report a problem | ||
| 9/2/2026 | Price change | $429,900-2.3%$158/sqft |
Source: UtahRealEstate.com #2162887 Report a problem | ||
| 8/5/2026 | Price change | $440,000-1.1%$161/sqft |
Source: UtahRealEstate.com #2162887 Report a problem | ||
| 6/4/2026 | Listed for sale | $445,000$163/sqft |
Source: UtahRealEstate.com #2162887 Report a problem | ||
| 4/28/2026 | Listing removed | $445,000$163/sqft |
Source: UtahRealEstate.com #2148000 Report a problem | ||
| 4/3/2026 | Listed for sale | $445,000-1.7%$163/sqft |
Source: UtahRealEstate.com #2148000 Report a problem | ||
| 4/11/2023 | Listing removed | -- |
Source:  Lennar Homes Report a problem Lennar Homes Report a problem | ||
| 4/7/2023 | Listed for sale | $452,900$166/sqft |
Source: Lennar Homes Report a problem | ||
Public tax history
| Year | Property taxes | Tax assessment |
|---|---|---|
| 2025 | $2,159 +2.4% | $407,600 +3.1% |
| 2024 | $2,109 +190.1% | $395,200 +426.9% |
| 2023 | $727 | $75,000 |
Find assessor info on the county website
Monthly payment
Est. payment
Payment breakdown
Explore the cost of this home by adjusting the details. Changes won't be saved.Climate risks
Neighborhood: 84660
Nearby schools
Schools provided by the listing agent
- Elementary: Spanish Oaks
- Middle: Spanish Fork Jr
- High: Spanish Fork
- District: Nebo
Source: UtahRealEstate.com. This data may not be complete. We recommend contacting the local school district to confirm school assignments for this home.
Similar homes
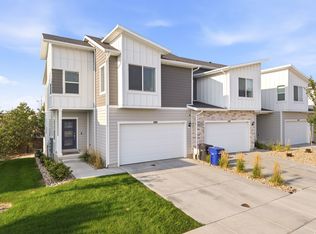
- $415,0003 bd3 ba2.1k sqft684 W 1330 S, Spanish Fork, UT 84660For Sale
 MLS ID #2177252, Daniel L Ray, Rute Real Estate, LLC. UtahRealEstate.com
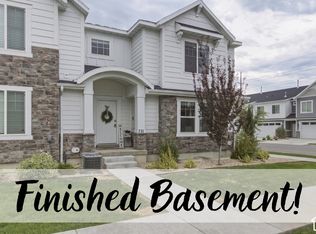
 - $429,9004 bd4 ba2.5k sqft751 W 1180 S #29, Spanish Fork, UT 84660For Sale
 MLS ID #2188866, Marcie Stevens, Berkshire Hathaway HomeServices Elite Real Estate (South County). UtahRealEstate.com
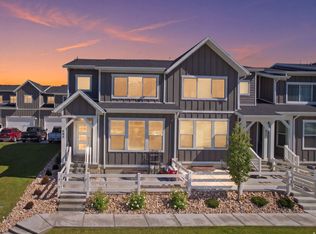
 - $450,0004 bd3 ba2.8k sqft665 W 1370 S, Spanish Fork, UT 84660For Sale
 MLS ID #2156807, Tony Esau Acosta, Real Broker, LLC. UtahRealEstate.com
 - from $399,9903 bd3 ba1.4k sqftMedford Plan, River Meadows - Spanish Fork (Townhomes), Spanish Fork, UT 84660New Construction
 Visionary Homes
 - $368,0003 bd3 ba1.6k sqft487 S 340 W, Spanish Fork, UT 84660For SaleMLS ID #2171352, Steve Schoonover, Century 21 Everest. UtahRealEstate.com
- $419,9003 bd3 ba2k sqft2744 E 1060 S, Spanish Fork, UT 84660For SaleMLS ID #2187077, Justin Crookston, KW Westfield (Excellence). UtahRealEstate.com
- $399,9903 bd3 ba1.4k sqft1369 S Calpac Ave, Spanish Fork, UT 84660New ConstructionUtahRealEstate.com
- $420,0004 bd4 ba2.2k sqft3795 S 1680 S, Spanish Fork, UT 84660For SaleMLS ID #2169617, Carlo Sanchez, Utah's Wise Choice Real Estate. UtahRealEstate.com
- $360,0003 bd2 ba1.3k sqft1298 S 3690 E #1088, Spanish Fork, UT 84660For SaleMLS ID #2189725, Michael Heslop, Jupidoor LLC. UtahRealEstate.com
- $434,9003 bd3 ba1.9k sqft1056 S 2740 E, Spanish Fork, UT 84660For SaleMLS ID #2170059, Kerry Oman, Summit Sotheby's International Realty. UtahRealEstate.com
- $449,8003 bd3 ba2.3k sqft2433 W Wysteria Dr, Mapleton, UT 84664For SaleMLS ID #2184007, Jessica Johnson, Omnia Real Estate. UtahRealEstate.com
- $355,0003 bd3 ba1.5k sqft1282 N Lily Pad Dr, Spanish Fork, UT 84660For SaleMLS ID #2188967, Aaron Drussel, Better Homes and Gardens Real Estate Momentum. UtahRealEstate.com
- $419,9904 bd3 ba2.2k sqft1983 E Belmont Ln #1264, Salem, UT 84653New ConstructionUtahRealEstate.com
- $464,9004 bd3 ba2k sqft1052 S 2740 E, Spanish Fork, UT 84660For SaleMLS ID #2170716, Kerry Oman, Summit Sotheby's International Realty. UtahRealEstate.com
- $409,9003 bd3 ba2.2k sqft4015 S Woodland Ave W #Mv-325, Mapleton, UT 84664For SaleMLS ID #2185527, Reed Smith, Advantage Real Estate Services LLC. UtahRealEstate.com
- $415,0005 bd4 ba2k sqft1631 N 1350 E, Payson, UT 84651For SaleMLS ID #2176780, Heather Pearl Lommatzsch, Loma Homes Realty Group. UtahRealEstate.com
- $389,4003 bd3 ba1.4k sqft1615 N Westview Ln, Salem, UT 84653For SaleMLS ID #2182570, Julie Lyman, Equity Real Estate (Solid). UtahRealEstate.com
- $399,9905 bd4 ba2k sqft1638 N 1330 E, Payson, UT 84651For SaleMLS ID #2172943, Heather Pearl Lommatzsch, Loma Homes Realty Group. UtahRealEstate.com
