Immaculately maintained townhome in the highly desirable Harvest Park community in Mapleton, offering a wonderful combination of modern upgrades, spacious living, and an ideal location. This 3 bedroom, 2 bathroom home features 2,386 sq ft with upgrades throughout and a functional layout designed for comfortable everyday living. Enjoy incredible views of the surrounding mountains and the added privacy of being situated next to existing homes. The unfinished basement provides excellent potential for additional finished living space, giving you the opportunity to customize the home to fit your needs. Harvest Park offers a strong sense of community with multiple parks, walking trails, and a large city park featuring playgrounds and open space nearby. Convenient access to schools, local amenities, and commuter routes makes this an ideal place to call home while still enjoying a quieter setting. A beautifully maintained townhome in a desirable community with plenty of space, upgrades, and future potential, you don't want to miss this one! Square footage figures are provided as a courtesy estimate only and were obtained from the county records. Buyer is advised to obtain an independent measurement.
Coming soon
$449,900
2433 W Wysteria Dr, Mapleton, UT 84664
3beds
2,386sqft
Single Family Residence
Built in 2021
2,178 Square Feet Lot
$422,700 Zestimate®
$189/sqft
$100/mo HOA
What's special
- 6 days
- 91
- 0
Zillow last checked:
Listing updated:
Listed by:
Jessica Johnson 801-836-3376,
Omnia Real Estate,
BreAnna Nixon,
Omnia Real Estate
Source: UtahRealEstate.com,MLS#: 2184007
Facts & features
Interior
Bedrooms & bathrooms
- Bedrooms: 3
- Bathrooms: 3
- Full bathrooms: 2
- 1/2 bathrooms: 1
- Partial bathrooms: 1
Primary bedroom
- Level: Second
Heating
- Forced Air, Central
Cooling
- Central Air
Appliances
- Included: Microwave, Refrigerator
- Laundry: Electric Dryer Hookup
Features
- Walk-In Closet(s), Vaulted Ceiling(s)
- Flooring: Carpet
- Windows: Blinds, Drapes
- Basement: Full
- Has fireplace: No
Interior area
- Total structure area: 2,386
- Total interior livable area: 2,386 sqft
- Finished area above ground: 1,726
Property
Parking
- Total spaces: 2
- Parking features: Garage - Attached
- Attached garage spaces: 2
Features
- Stories: 3
- Has view: Yes
- View description: Mountain(s)
Lot
- Size: 2,178 Square Feet
- Features: Curb & Gutter, Secluded, Sprinkler: Auto-Full
- Residential vegetation: Landscaping: Full
Details
- Parcel number: 419420356
- Zoning: RES
- Zoning description: Single-Family
Construction
Type & style
- Home type: Townhouse
- Property subtype: Single Family Residence
Materials
- Stucco, Cement Siding
- Roof: Asphalt
Condition
- Blt./Standing
- New construction: No
- Year built: 2021
Utilities & green energy
- Sewer: Public Sewer, Sewer: Public
- Water: Culinary
- Utilities for property: Natural Gas Connected, Electricity Connected, Sewer Connected, Water Connected
Community & HOA
Community
- Security: Video Door Bell(s)
- Subdivision: Harvest Park
HOA
- Has HOA: Yes
- Amenities included: Insurance, Snow Removal, Water
- Services included: Insurance, Water
- HOA fee: $100 monthly
- HOA phone: 435-625-1695
Location
- Region: Mapleton
Financial & listing details
- Price per square foot: $189/sqft
- Tax assessed value: $416,200
- Annual tax amount: $2,400
- Date on market: 9/9/2026
- Date available: 09/29/2026
- Listing terms: Cash,Conventional,FHA,VA Loan
- Inclusions: Microwave, Refrigerator
- Exclusions: Dryer, Washer
- Acres allowed for irrigation: 0
- Electric utility on property: Yes
Estimated market value
$422,700
$402,000 - $444,000
$2,130/mo
Price history
Price history is unavailable.
Public tax history
| Year | Property taxes | Tax assessment |
|---|---|---|
| 2025 | $2,312 +0.5% | $416,200 +1.6% |
| 2024 | $2,300 +9.2% | $409,700 +8.5% |
| 2023 | $2,107 -18.9% | $377,700 -18% |
| 2022 | $2,598 +244.9% | $460,400 +642.6% |
| 2021 | $753 -25% | $62,000 -22.5% |
| 2020 | $1,005 | $80,000 |
Find assessor info on the county website
Monthly payment
Est. payment
Payment breakdown
Explore the cost of this home by adjusting the details. Changes won't be saved.Climate risks
Neighborhood: 84664
Nearby schools
Schools provided by the listing agent
- Elementary: Maple Ridge
- Middle: Mapleton Jr
- High: Maple Mountain
- District: Nebo
Source: UtahRealEstate.com. This data may not be complete. We recommend contacting the local school district to confirm school assignments for this home.
Similar homes
- $425,0004 bd3 ba2.2k sqft712 N 2560 E, Spanish Fork, UT 84660For Sale
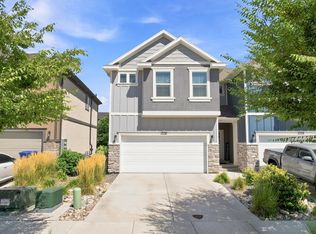
 MLS ID #2181229, Shae Steele, The Lance Group Real Estate. UtahRealEstate.com
 - $400,0005 bd3 ba2k sqft1327 Lily Pad Dr, Spanish Fork, UT 84660For Sale
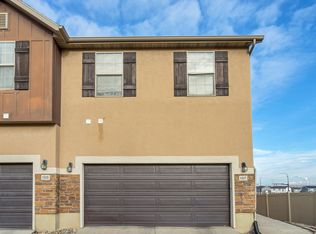 MLS ID #2184925, Zakery Ziegler, Equity Real Estate (South Valley). UtahRealEstate.com
 - $405,0003 bd3 ba2.2k sqft926 S 1740 E, Spanish Fork, UT 84660For Sale
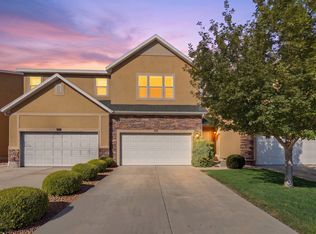 MLS ID #2185413, Tyler Seager, Equity Real Estate (NRE). UtahRealEstate.com
 - $440,0004 bd3 ba2.1k sqft885 S 2560 E, Spanish Fork, UT 84660For Sale
 MLS ID #2180484, Jerica Curtis, RE/MAX Bridge Realty. UtahRealEstate.com
 - $465,0005 bd2 ba2.3k sqft1225 S Main St, Mapleton, UT 84664For SaleMLS ID #2168369, Austin M Schwartz, Coldwell Banker Realty (Union Heights). UtahRealEstate.com
- $399,9003 bd4 ba2k sqft1207 Firefly Dr, Spanish Fork, UT 84660For SaleMLS ID #2180984, Kellen Bybee, Bybee & Co Realty, LLC. UtahRealEstate.com
- $488,9006 bd3 ba2.9k sqft149 W 1600 S, Mapleton, UT 84664For SaleMLS ID #2152525, Sharee M Killpack, Territory Land Real Estate. UtahRealEstate.com
- $420,0003 bd3 ba2.3k sqft1107 S 2880 E #184, Spanish Fork, UT 84660For SaleMLS ID #2173357, Klair Davis Gunn, KW South Valley Keller Williams. UtahRealEstate.com
- $349,9003 bd3 ba1.5k sqft1683 E Bullfrog Dr N #W-124, Spanish Fork, UT 84660For SaleMLS ID #2183218, Reed Smith, Advantage Real Estate Services LLC. UtahRealEstate.com
- $387,0003 bd3 ba1.9k sqft825 S 1710 E, Spanish Fork, UT 84660For SaleMLS ID #2180948, Shelby L Eliason, R and R Realty LLC. UtahRealEstate.com
- $399,9003 bd1 ba1.2k sqft1757 N 1600 W, Mapleton, UT 84664For SaleMLS ID #2170010, David Harman Jr, Century 21 Harman Realty. UtahRealEstate.com
- $410,0004 bd3 ba2.1k sqft2933 E Somerset Dr, Spanish Fork, UT 84660For SaleMLS ID #2171935, Christine Alleman, Alliance Real Estate, PLLC. UtahRealEstate.com
- $517,4904 bd4 ba2.8k sqft2840 W Aurora Ave, Mapleton, UT 84664New ConstructionUtahRealEstate.com
- $454,9903 bd2 ba2.3k sqft3848 S Sage Wood Ave, Mapleton, UT 84664For SaleMLS ID #2153968, Avery Lemmon, Equity Real Estate (Advisors). UtahRealEstate.com
- $374,9004 bd4 ba2k sqft1187 N Dragonfly Ln, Spanish Fork, UT 84660For SaleMLS ID #2172270, Jeremy Osguthorpe, Realtypath LLC (Platinum). UtahRealEstate.com
- $370,0003 bd3 ba2.1k sqft891 N 1120 E, Spanish Fork, UT 84660For SaleMLS ID #2160040, Lara Slade, Coldwell Banker Realty (Provo-Orem-Sundance). UtahRealEstate.com
- $640,0005 bd3 ba2.5k sqft2508 S Goodnight Dr E, Springville, UT 84663For SaleMLS ID #2184928, Jennifer Jensen, Berkshire Hathaway HomeServices Elite Real Estate. UtahRealEstate.com
- $449,9004 bd3 ba2k sqft1052 S 2740 E, Spanish Fork, UT 84660For SaleMLS ID #2170716, Kerry Oman, Summit Sotheby's International Realty. UtahRealEstate.com
- $385,0003 bd3 ba1.5k sqft1491 N 1950 E, Spanish Fork, UT 84660For SaleMLS ID #2174039, Tiffany L Davidson, EXP Realty, LLC. UtahRealEstate.com
- $518,0003 bd2 ba2.7k sqft3831 S Powderwood Ln, Mapleton, UT 84664For SaleMLS ID #2176008, Doug Tarter, RE/MAX Associates. UtahRealEstate.com
