Beautiful Mapleton location! This end unit townhome is in the best spot of the community. With open green space next door, visitor parking and views of the field and mountains behind it. Unique for the neighborhood, the basement has been finished with a large 4th bedroom equipped with a murphy bed and enough room to gather and entertain. It also boasts a 3/4 bathroom and storage areas. Enjoy an open main floor kitchen/living space with laminate flooring, quartz countertops and a sliding glass door to walk out to the fenced backyard. Upstairs you'll discover vaulted ceilings in the primary bedroom with a double vanity in the bathroom and large walk in closet. The HOA covers exterior insurance, snow removal and common area utiliies and maintenance. PLEASE NOTE- pictures were taken before the current renter moved in. The home is occupied! Renter is on a month to month lease and is planning to move. Square footage figures are provided as a courtesy estimate only and were obtained from previous MLS listing. Buyer is advised to obtain an independent measurement.
For sale
$485,000
2389 W Wysteria Dr, Mapleton, UT 84664
4beds
2,510sqft
Townhouse
Built in 2021
2,613 Square Feet Lot
$480,900 Zestimate®
$193/sqft
$110/mo HOA
What's special
Fenced backyardLaminate flooringStorage areasEnd unit townhomeQuartz countertops
- 16 days
- 146
- 13
Zillow last checked:
Listing updated:
Listed by:
Carolyn Hardman 801-367-5187,
Equity Real Estate (Results),
Sydney Staker 801-403-6441,
Equity Real Estate (Results)
Source: UtahRealEstate.com,MLS#: 2191500
Facts & features
Interior
Bedrooms & bathrooms
- Bedrooms: 4
- Bathrooms: 4
- Full bathrooms: 1
- 3/4 bathrooms: 2
- 1/2 bathrooms: 1
- Partial bathrooms: 1
Rooms
- Room types: Master Bathroom
Primary bedroom
- Level: Second
Heating
- Central, >= 95% efficiency
Cooling
- Central Air
Appliances
- Included: Microwave, Refrigerator, Disposal
Features
- Walk-In Closet(s)
- Flooring: Carpet, Laminate
- Doors: Sliding Doors
- Windows: None, Double Pane Windows
- Basement: Full
- Has fireplace: No
Interior area
- Total structure area: 2,510
- Total interior livable area: 2,510 sqft
- Finished area above ground: 1,724
Property
Parking
- Total spaces: 2
- Parking features: Garage - Attached
- Attached garage spaces: 2
- Details: Common RV Parking
Features
- Stories: 3
- Patio & porch: Patio, Open Patio
- Fencing: Full
Lot
- Size: 2,613 Square Feet
- Residential vegetation: Landscaping: Full
Details
- Parcel number: 419410313
- Zoning description: Multi-Family
Construction
Type & style
- Home type: Townhouse
- Property subtype: Townhouse
Materials
- Cement Siding
- Roof: Asphalt
Condition
- Blt./Standing
- New construction: No
- Year built: 2021
Utilities & green energy
- Water: Culinary
- Utilities for property: Natural Gas Connected, Electricity Connected, Sewer Connected, Water Connected
Community & HOA
Community
- Subdivision: Harvest Park Plat O
HOA
- Has HOA: Yes
- Amenities included: RV Parking, Maintenance, Snow Removal
- Services included: Maintenance Grounds
- HOA fee: $110 monthly
- HOA phone: 435-625-1695
Location
- Region: Mapleton
Financial & listing details
- Price per square foot: $193/sqft
- Tax assessed value: $423,300
- Annual tax amount: $2,352
- Date on market: 10/15/2026
- Listing terms: Cash,Conventional,FHA,VA Loan
- Inclusions: Microwave, Range, Refrigerator
- Acres allowed for irrigation: 0
- Electric utility on property: Yes
Estimated market value
$480,900
$457,000 - $505,000
$2,487/mo
Price history
| Date | Event | Price |
|---|---|---|
| 10/16/2026 | Listed for sale | $485,000$193/sqft |
Source:  UtahRealEstate.com #2191500 Report a problem | ||
| 8/31/2025 | Listing removed | $2,025$1/sqft |
Source: Zillow Rentals Report a problem | ||
| 8/27/2025 | Price change | $2,025-5.8%$1/sqft |
Source: Zillow Rentals Report a problem | ||
| 8/11/2025 | Price change | $2,150-6.5%$1/sqft |
Source: Zillow Rentals Report a problem | ||
| 8/1/2025 | Listed for rent | $2,300$1/sqft |
Source: Zillow Rentals Report a problem | ||
Public tax history
| Year | Property taxes | Tax assessment |
|---|---|---|
| 2025 | $2,352 -1.9% | $423,300 -0.9% |
| 2024 | $2,398 +3% | $427,200 +2.3% |
| 2023 | $2,329 -6% | $417,400 -4.9% |
| 2022 | $2,477 +228.9% | $439,000 +608.1% |
| 2021 | $753 -25% | $62,000 -22.5% |
| 2020 | $1,005 | $80,000 |
Find assessor info on the county website
Monthly payment
Est. payment
Payment breakdown
Explore the cost of this home by adjusting the details. Changes won't be saved.Climate risks
Neighborhood: 84664
Nearby schools
Schools provided by the listing agent
- Elementary: Maple Ridge
- Middle: Mapleton Jr
- High: Maple Mountain
- District: Nebo
Source: UtahRealEstate.com. This data may not be complete. We recommend contacting the local school district to confirm school assignments for this home.
Similar homes
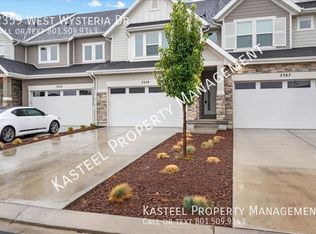
- $499,9003 bd4 ba2.5k sqft2367 W Wysteria Dr, Mapleton, UT 84664For Sale

 MLS ID #2191390, Michael Freeman, RE/MAX Associates. UtahRealEstate.com
- $449,7003 bd3 ba2.3k sqft2433 W Wysteria Dr, Mapleton, UT 84664For Sale
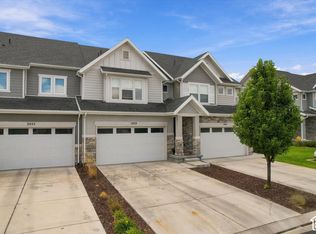 MLS ID #2184007, Jessica Johnson, Omnia Real Estate. UtahRealEstate.com
- $429,0003 bd3 ba2.2k sqft2458 W Townhouse Dr, Mapleton, UT 84664For Sale
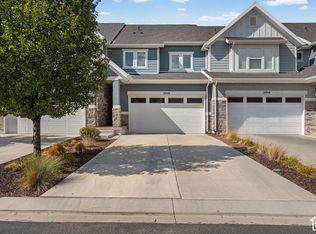 MLS ID #2190226, Lance Garrett, Homie. UtahRealEstate.com
- $434,9003 bd3 ba2.4k sqft601 N 2560 E, Spanish Fork, UT 84660For Sale
 MLS ID #2193854, Joseph Ellis, Flat Rate Homes. UtahRealEstate.com
- $435,0003 bd3 ba2.4k sqft1081 S Bowery Way, Mapleton, UT 84664For SaleMLS ID #2188463, Madison Martindale, SURV REAL ESTATE INC. UtahRealEstate.com
- $400,0004 bd3 ba1.7k sqft2092 W Crescent Way, Mapleton, UT 84664For SaleMLS ID #2190147, Leslie Jones, Real Broker, LLC. UtahRealEstate.com
- $474,9005 bd2 ba2.3k sqft1225 S Main St, Mapleton, UT 84664For SaleMLS ID #2168369, Austin M Schwartz, Coldwell Banker Realty (Union Heights). UtahRealEstate.com
- $499,0005 bd3 ba2.7k sqft386 N 210 E, Mapleton, UT 84664For SaleMLS ID #2187973, Darrell Dearden, Equity Real Estate (Results). UtahRealEstate.com
- $579,0004 bd3 ba2.9k sqft664 S Silver Leaf Dr, Mapleton, UT 84664For SaleMLS ID #2186351, Leslie Jones, Real Broker, LLC. UtahRealEstate.com
- $519,0005 bd3 ba2.3k sqft2710 E Canyon Rd, Spanish Fork, UT 84660For SaleMLS ID #2193687, Jordan Lee, CFI Realty LLC. UtahRealEstate.com
- $517,4904 bd4 ba2.8k sqft2840 W Aurora Ave, Mapleton, UT 84664New ConstructionUtahRealEstate.com
- $460,0005 bd2 ba2.2k sqft587 S 1500 E, Spanish Fork, UT 84660For SaleMLS ID #2193478, Stefanie Barnes, Century 21 Everest. UtahRealEstate.com
- $585,0005 bd4 ba2.3k sqft1764 W 1200 N, Mapleton, UT 84664For SaleMLS ID #2190297, Michelle L Andersen, Realtypath LLC (Premier). UtahRealEstate.com
- $440,0002 bd2 ba2.3k sqft1245 W 1600 N, Mapleton, UT 84664For SaleMLS ID #2188239, Wylene Benson, Re/Max Lighthouse. UtahRealEstate.com
- $548,0003 bd3 ba3.2k sqft815 W Powderwood Ln, Mapleton, UT 84664For SaleMLS ID #2192848, Cody Ellison, Century 21 Edges. UtahRealEstate.com
- $420,0004 bd3 ba2.1k sqft885 S 2560 E, Spanish Fork, UT 84660For SaleMLS ID #2180484, Jerica Curtis, RE/MAX Bridge Realty. UtahRealEstate.com
- $550,0005 bd3 ba3.3k sqft1225 N 1380 W, Mapleton, UT 84664For SaleMLS ID #2176830, Mayra Leticia Lopez, Solis & Lopez Real Estate, LLC. UtahRealEstate.com
- $398,0004 bd3 ba2.1k sqft2933 E Somerset Dr, Spanish Fork, UT 84660For SaleMLS ID #2191433, Christine Alleman, Alliance Real Estate, PLLC. UtahRealEstate.com
