Beautifully Designed 3-Bedroom Home with a Partially Finished Basement, Private Backyard & Incredible Sunset Views! Welcome to a home that checks all the boxes! This spacious 3-bedroom, 2-bath home offers an open-concept layout, a large living room, spacious kitchen with an island, and thoughtful features throughout. The kitchen includes the refrigerator, gas range, and an upgraded KitchenAid dishwasher. Upstairs, the oversized primary suite features a cool vaulted ceiling and an ensuite bathroom that has a double vanity, oversized shower and walk-in closet. Two additional bedrooms share a full bathroom, and the conveniently located laundry room offers a great combination of cabinets, counter space and shelving. The partially finished basement adds valuable flexible living space, including a dedicated home office/craft room, large storage room with built-in shelving, and plenty of room for a potential 4th bedroom. Roughed-in plumbing is already in place for a future basement bathroom. The home's zoned HVAC system with separate thermostats for each floor provides added comfort and efficiency. Step outside to your private, fully fenced backyard, complete with a patio and low-maintenance turf. With no rear neighbors, you'll enjoy amazing sunset views and a greater sense of privacy. One of the home's standout features is how quiet it is. Excellent insulation between the homes means you can enjoy your space without hearing the neighbors. Located in a peaceful, family-friendly neighborhood with multiple micro-parks, walking paths, and abundant visitor parking. Maple Ridge Elementary is just two blocks away, while four playgrounds and Harvest Park and Legacy Farms Park are all within an easy walk. Conveniently located near Spanish Fork's main shopping district and freeway access, this home offers the perfect combination of comfort, privacy, functionality, and location. Don't miss the opportunity to make this great home your own! Virtual Tour Link https://unbranded.visithome.ai/JGXcTjhyr8H8BhJq9BtB4o?mu=ft
For sale
$429,000
2458 W Townhouse Dr, Mapleton, UT 84664
3beds
2,296sqft
Townhouse
Built in 2020
2,178 Square Feet Lot
$423,400 Zestimate®
$187/sqft
$110/mo HOA
What's special
Private fully fenced backyardAmazing sunset viewsLow-maintenance turfOversized primary suiteOpen-concept layout
- 22 days
- 353
- 23
Zillow last checked:
Listing updated:
Listed by:
Lance Garrett 801-360-3005,
Homie
Source: UtahRealEstate.com,MLS#: 2190226
Facts & features
Interior
Bedrooms & bathrooms
- Bedrooms: 3
- Bathrooms: 3
- Full bathrooms: 1
- 3/4 bathrooms: 1
- 1/2 bathrooms: 1
- Partial bathrooms: 1
Rooms
- Room types: Master Bathroom, Den/Office, Great Room
Heating
- Forced Air, Central
Cooling
- Central Air
Appliances
- Included: Microwave, Range Hood, Refrigerator, Disposal, Gas Oven, Free-Standing Range
- Laundry: Electric Dryer Hookup
Features
- Walk-In Closet(s), Vaulted Ceiling(s), Smart Thermostat
- Flooring: Carpet
- Doors: French Doors
- Windows: Blinds, Window Coverings, Double Pane Windows
- Basement: Full
- Has fireplace: No
Interior area
- Total structure area: 2,296
- Total interior livable area: 2,296 sqft
- Finished area above ground: 1,640
- Finished area below ground: 196
Video & virtual tour
Property
Parking
- Total spaces: 4
- Parking features: Garage
- Garage spaces: 2
- Uncovered spaces: 2
- Details: Common RV Parking
Features
- Levels: Two
- Stories: 3
- Patio & porch: Patio, Open Patio
- Exterior features: Entry (Foyer), Lighting
- Fencing: Full
- Has view: Yes
- View description: Mountain(s)
Lot
- Size: 2,178 Square Feet
- Features: Curb & Gutter, Sprinkler: Auto-Full
- Topography: Terrain
- Residential vegetation: Landscaping: Full
Details
- Parcel number: 419410309
- Zoning description: Single-Family
Construction
Type & style
- Home type: Townhouse
- Property subtype: Townhouse
Materials
- Stone, Stucco
- Roof: Asphalt,Pitched
Condition
- Blt./Standing
- New construction: No
- Year built: 2020
Utilities & green energy
- Sewer: Public Sewer, Sewer: Public
- Water: Culinary
- Utilities for property: Natural Gas Connected, Electricity Connected, Sewer Connected, Water Connected
Community & HOA
Community
- Security: Video Door Bell(s)
- Subdivision: Harvest Park
HOA
- Has HOA: Yes
- Amenities included: Biking Trails, RV Parking, Insurance, Maintenance, Picnic Area, Playground, Snow Removal
- Services included: Insurance, Maintenance Grounds
- HOA fee: $110 monthly
- HOA name: accounts@hphoa.org
- HOA phone: 435-625-1695
Location
- Region: Mapleton
Financial & listing details
- Price per square foot: $187/sqft
- Tax assessed value: $411,600
- Annual tax amount: $2,279
- Date on market: 10/8/2026
- Listing terms: Cash,Conventional,FHA,VA Loan
- Inclusions: Microwave, Range, Range Hood, Refrigerator, Window Coverings, Video Door Bell(s), Smart Thermostat(s)
- Exclusions: Dryer, Washer
- Acres allowed for irrigation: 0
- Electric utility on property: Yes
- Road surface type: Paved
Estimated market value
$423,400
$402,000 - $445,000
$2,170/mo
Price history
| Date | Event | Price |
|---|---|---|
| 10/9/2026 | Listed for sale | $429,000$187/sqft |
Source:  UtahRealEstate.com #2190226 Report a problem | ||
Public tax history
| Year | Property taxes | Tax assessment |
|---|---|---|
| 2025 | $2,287 +0% | $411,600 +1.1% |
| 2024 | $2,286 +6.7% | $407,200 +6% |
| 2023 | $2,142 -1.8% | $384,000 -0.7% |
| 2022 | $2,181 +14.9% | $386,600 +147.4% |
| 2021 | $1,898 +88.9% | $156,255 +95.3% |
| 2020 | $1,005 | $80,000 |
Find assessor info on the county website
Monthly payment
Est. payment
Payment breakdown
Explore the cost of this home by adjusting the details. Changes won't be saved.Climate risks
Neighborhood: 84664
Nearby schools
Schools provided by the listing agent
- Elementary: Maple Ridge
- Middle: Mapleton Jr
- High: Maple Mountain
- District: Nebo
Source: UtahRealEstate.com. This data may not be complete. We recommend contacting the local school district to confirm school assignments for this home.
Similar homes
- $449,7003 bd3 ba2.3k sqft2433 W Wysteria Dr, Mapleton, UT 84664For Sale
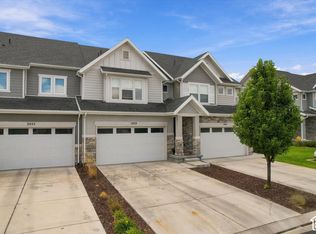
 MLS ID #2184007, Jessica Johnson, Omnia Real Estate. UtahRealEstate.com
- $434,9003 bd3 ba2.4k sqft601 N 2560 E, Spanish Fork, UT 84660For Sale
 MLS ID #2193854, Joseph Ellis, Flat Rate Homes. UtahRealEstate.com
- $435,0003 bd3 ba2.4k sqft1081 S Bowery Way, Mapleton, UT 84664For Sale
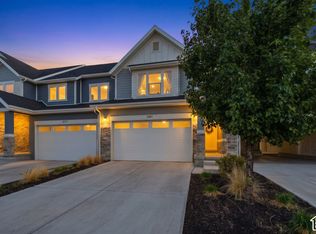 MLS ID #2188463, Madison Martindale, SURV REAL ESTATE INC. UtahRealEstate.com
- $400,0004 bd3 ba1.7k sqft2092 W Crescent Way, Mapleton, UT 84664For Sale
 MLS ID #2190147, Leslie Jones, Real Broker, LLC. UtahRealEstate.com
- $485,0004 bd4 ba2.5k sqft2389 W Wysteria Dr, Mapleton, UT 84664For SaleMLS ID #2191500, Carolyn Hardman, Equity Real Estate (Results). UtahRealEstate.com
- $499,9003 bd4 ba2.5k sqft2367 W Wysteria Dr, Mapleton, UT 84664For SaleMLS ID #2191390, Michael Freeman, RE/MAX Associates. UtahRealEstate.com
- $440,0002 bd2 ba2.3k sqft1245 W 1600 N, Mapleton, UT 84664For SaleMLS ID #2188239, Wylene Benson, Re/Max Lighthouse. UtahRealEstate.com
- $400,0005 bd3 ba2k sqft1327 Lily Pad Dr, Spanish Fork, UT 84660For SaleMLS ID #2184925, Zakery Ziegler, Equity Real Estate (South Valley). UtahRealEstate.com
- $398,0004 bd3 ba2.1k sqft2933 E Somerset Dr, Spanish Fork, UT 84660For SaleMLS ID #2191433, Christine Alleman, Alliance Real Estate, PLLC. UtahRealEstate.com
- $420,0004 bd3 ba2.1k sqft885 S 2560 E, Spanish Fork, UT 84660For SaleMLS ID #2180484, Jerica Curtis, RE/MAX Bridge Realty. UtahRealEstate.com
- $393,5003 bd3 ba1.5k sqft1914 E 1550 N, Spanish Fork, UT 84660For SaleMLS ID #2189680, Alena Christensen, Smart Moves Realty Inc. UtahRealEstate.com
- $474,9005 bd2 ba2.3k sqft1225 S Main St, Mapleton, UT 84664For SaleMLS ID #2168369, Austin M Schwartz, Coldwell Banker Realty (Union Heights). UtahRealEstate.com
- $399,9003 bd4 ba2k sqft174 S 1800 E, Spanish Fork, UT 84660For SaleMLS ID #2185594, Dan Van Sweden, KW Westfield (Excellence). UtahRealEstate.com
- $525,0004 bd2 ba2.6k sqft380 N 300 E, Mapleton, UT 84664For SaleMLS ID #2192314, Pauline J Webber, Century 21 Edges. UtahRealEstate.com
- $460,0005 bd2 ba2.2k sqft587 S 1500 E, Spanish Fork, UT 84660For SaleMLS ID #2193478, Stefanie Barnes, Century 21 Everest. UtahRealEstate.com
- $499,0005 bd3 ba2.7k sqft386 N 210 E, Mapleton, UT 84664For SaleMLS ID #2187973, Darrell Dearden, Equity Real Estate (Results). UtahRealEstate.com
- $483,9006 bd3 ba2.9k sqft149 W 1600 S, Mapleton, UT 84664For SaleMLS ID #2152525, Sharee M Killpack, Territory Land Real Estate. UtahRealEstate.com
- $355,0003 bd3 ba1.5k sqft1282 N Lily Pad Dr, Spanish Fork, UT 84660For SaleMLS ID #2188967, Aaron Drussel, Better Homes and Gardens Real Estate Momentum. UtahRealEstate.com
- $389,9003 bd1 ba1.2k sqft1757 N 1600 W, Mapleton, UT 84664For SaleMLS ID #2170010, David Harman Jr, Century 21 Harman Realty. UtahRealEstate.com
