HUGE PRICE DROP! Experience the best of Mapleton living on a spacious .43-acre fully fenced lot offering room to enjoy and make your own. This home features an updated kitchen with a drainboard sink, copper fixtures, butcher block countertops, and a gas range/oven. The bathroom has been remodeled with new cabinetry, vanity, sink, tile flooring, tub surround, toilet, faucet, and updated fixtures. Home needs some TLC. Enjoy the convenience of abundant RV parking, animal rights, and plenty of outdoor space-all while being surrounded by the peaceful charm and breathtaking views Mapleton is known for. Just minutes from I-15, downtown Springville, and downtown Spanish Fork, you'll have quick access to everything you need. Provo and Orem are only about 15 minutes away, while Salt Lake City is approximately 45 minutes away. Families will appreciate the close proximity to local schools, including Mapleton Elementary, new Maple Grove Middle School, Mapleton Junior High (all approximately 4 minutes away) and Maple Mountain High School (about 6 minutes away). Shopping, dining, medical facilities, and entertainment are all conveniently located within a 10- to 15-minute drive. Outdoor lovers will enjoy easy access to Hobble Creek Canyon, hiking and biking trails, golf courses, parks, and endless recreational opportunities. Square footage figures are provided as a courtesy estimate only and were obtained from county records. Buyer is advised to obtain an independent measurement.
For sale
Price cut: $20.1K (8/14)
$399,900
1757 N 1600 W, Mapleton, UT 84664
3beds
1,227sqft
Single Family Residence
Built in 1914
0.43 Acres Lot
$394,400 Zestimate®
$326/sqft
$-- HOA
What's special
Abundant rv parkingCopper fixturesTile flooringUpdated kitchenNew cabinetryDrainboard sinkButcher block countertops
- 77 days
- 1,041
- 106
Zillow last checked:
Listing updated:
Listed by:
David Harman Jr 801-367-5663,
Century 21 Harman Realty
Source: UtahRealEstate.com,MLS#: 2170010
Facts & features
Interior
Bedrooms & bathrooms
- Bedrooms: 3
- Bathrooms: 1
- Full bathrooms: 1
- Main level bedrooms: 3
Primary bedroom
- Level: First
Heating
- Forced Air, Central
Cooling
- Window Unit(s), Ceiling Fan(s)
Appliances
- Included: Dryer, Freezer, Range Hood, Refrigerator, Washer, Disposal, Gas Oven, Gas Range, Free-Standing Range
- Laundry: Electric Dryer Hookup, Gas Dryer Hookup
Features
- Flooring: Tile
- Windows: Blinds, Drapes, Window Coverings, Double Pane Windows
- Basement: None
- Has fireplace: No
Interior area
- Total structure area: 1,227
- Total interior livable area: 1,227 sqft
- Finished area above ground: 1,227
Video & virtual tour
Property
Parking
- Total spaces: 5
- Parking features: Covered, RV Access/Parking
- Carport spaces: 1
- Uncovered spaces: 4
Features
- Stories: 1
- Patio & porch: Patio, Open Patio
- Exterior features: Lighting, Swing Set, Trampoline
- Fencing: Full
- Has view: Yes
- View description: Mountain(s)
Lot
- Size: 0.43 Acres
- Features: Secluded
- Topography: Terrain
- Residential vegetation: Fruit Trees, Landscaping: Part, Mature Trees
Details
- Additional structures: Storage Shed(s)
- Parcel number: 260390028
- Zoning description: Single-Family
Construction
Type & style
- Home type: SingleFamily
- Architectural style: Rambler/Ranch
- Property subtype: Single Family Residence
Materials
- Aluminum Siding
- Roof: Asphalt
Condition
- Blt./Standing
- New construction: No
- Year built: 1914
Utilities & green energy
- Sewer: Public Sewer, Sewer: Public
- Water: Culinary, Irrigation: Pressure
- Utilities for property: Natural Gas Connected, Electricity Connected, Sewer Connected, Water Connected
Community & HOA
HOA
- Has HOA: No
Location
- Region: Mapleton
Financial & listing details
- Price per square foot: $326/sqft
- Tax assessed value: $398,100
- Annual tax amount: $2,211
- Date on market: 7/6/2026
- Listing terms: Cash,Conventional
- Inclusions: Ceiling Fan, Dryer, Freezer, Range, Range Hood, Refrigerator, Storage Shed(s), Swing Set, Washer, Window Coverings, Trampoline
- Acres allowed for irrigation: 0
- Electric utility on property: Yes
- Road surface type: Paved
Estimated market value
$394,400
$375,000 - $414,000
$1,760/mo
Price history
| Date | Event | Price |
|---|---|---|
| 8/14/2026 | Price change | $399,900-4.8%$326/sqft |
Source:  UtahRealEstate.com #2170010 Report a problem UtahRealEstate.com #2170010 Report a problem | ||
| 7/19/2026 | Price change | $420,000-4.5%$342/sqft |
Source: UtahRealEstate.com #2170010 Report a problem | ||
| 7/7/2026 | Listed for sale | $440,000+100.1%$359/sqft |
Source: UtahRealEstate.com #2170010 Report a problem | ||
| 5/23/2018 | Sold | -- |
Source: Agent Provided Report a problem | ||
| 4/23/2018 | Listed for sale | $219,900$179/sqft |
Source: Stringham West Realty #1519676 Report a problem | ||
| 12/6/2017 | Listing removed | $219,900$179/sqft |
Source: Stringham West Realty #1480056 Report a problem | ||
| 10/25/2017 | Price change | $219,900-2.3%$179/sqft |
Source: Stringham West Realty #1480056 Report a problem | ||
| 9/27/2017 | Price change | $225,000+7.2%$183/sqft |
Source: Stringham West Realty #1480056 Report a problem | ||
| 9/14/2017 | Listed for sale | $209,900$171/sqft |
Source: Stringham West Realty #1480056 Report a problem | ||
Public tax history
| Year | Property taxes | Tax assessment |
|---|---|---|
| 2025 | $2,212 +7.3% | $398,100 +8.4% |
| 2024 | $2,062 +0.7% | $367,200 +0% |
| 2023 | $2,048 -6% | $367,100 -5% |
| 2022 | $2,180 +26.9% | $386,300 +173.2% |
| 2021 | $1,718 +4.9% | $141,405 -40.4% |
| 2020 | $1,638 +6.4% | $237,100 +89.5% |
| 2019 | $1,540 +6.4% | $125,125 -38.7% |
| 2018 | $1,447 +3.5% | $204,200 +89% |
| 2017 | $1,399 | $108,020 +4.1% |
| 2016 | $1,399 +6.3% | $103,785 +6.6% |
| 2015 | $1,315 | $97,350 +2.2% |
| 2014 | $1,315 | $95,260 +10.5% |
| 2013 | -- | $86,185 +39.8% |
| 2012 | -- | $61,655 -9.2% |
| 2009 | -- | $67,870 |
| 2008 | -- | $67,870 |
| 2007 | -- | $67,870 +9.9% |
| 2006 | -- | $61,765 0% |
| 2005 | -- | $61,768 |
| 2003 | -- | $61,768 -45% |
| 2001 | $755 +11.8% | $112,306 +101.1% |
| 2000 | $675 | $55,835 |
Find assessor info on the county website
Monthly payment
Est. payment
Payment breakdown
Explore the cost of this home by adjusting the details. Changes won't be saved.Climate risks
Neighborhood: 84664
Nearby schools
Schools provided by the listing agent
- Elementary: Mapleton
- High: Maple Mountain
- District: Nebo
Source: UtahRealEstate.com. This data may not be complete. We recommend contacting the local school district to confirm school assignments for this home.
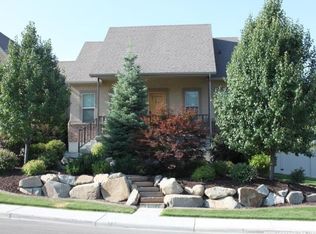
Similar homes
- $399,0002 bd1 ba1.6k sqft244 E Center St, Spanish Fork, UT 84660For Sale

 MLS ID #2182228, Amanda Shockley, Presidio Real Estate. UtahRealEstate.com
 - $399,0003 bd1 ba920 sqft694 E 100 S, Spanish Fork, UT 84660For Sale
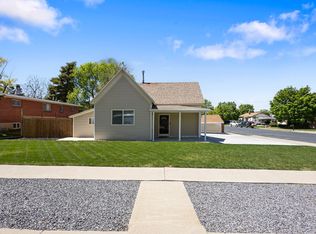 MLS ID #2155231, Cameron S Cornish, Real Estate Essentials (St George). UtahRealEstate.com
 - $415,0004 bd2 ba1.3k sqft1644 E Ridgefield Rd, Spanish Fork, UT 84660For Sale
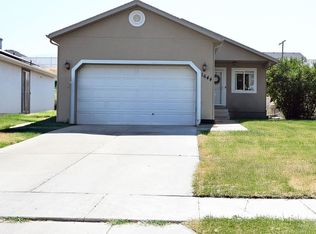 MLS ID #2179014, Scott Heaton, KW Westfield (Excellence). UtahRealEstate.com
 - $449,9993 bd2 ba1.2k sqft141 E 550 N, Springville, UT 84663For Sale
 MLS ID #2168406, Kimberly Potts, Avenues Realty Group LLC. UtahRealEstate.com
 - $450,0003 bd2 ba1.1k sqft684 N 1120 E, Spanish Fork, UT 84660For SaleMLS ID #2161692, Tyler V Cope, Guardian Real Estate. UtahRealEstate.com
- $417,9003 bd2 ba1.5k sqft13 N 710 W, Spanish Fork, UT 84660For SaleMLS ID #2150900, Mike D. Hancock, Century 21 Everest. UtahRealEstate.com
- $430,0004 bd3 ba1.7k sqft66 N 710 W, Spanish Fork, UT 84660For SaleMLS ID #2181001, Valerie Mortimer, KW Westfield (Excellence). UtahRealEstate.com
- $359,0004 bd1 ba1.7k sqft130 W 600 N, Spanish Fork, UT 84660For SaleMLS ID #2181820, Devan Wiggins, Lancaster & Co Realty LLC. UtahRealEstate.com
- $410,0003 bd3 ba1.8k sqft1037 S 1300 W #82, Springville, UT 84663For SaleMLS ID #2176336, Georgina Crotts, Stringham West Realty. UtahRealEstate.com
- $429,5004 bd3 ba1.6k sqft739 W 60 N, Spanish Fork, UT 84660For SaleMLS ID #2181381, Joshua H Rudder, Homie. UtahRealEstate.com
- $478,9003 bd2 ba1.2k sqft975 E 300 N, Spanish Fork, UT 84660For SaleMLS ID #2178183, Brett Henry, Simple Choice Real Estate. UtahRealEstate.com
- $459,0004 bd2 ba1.6k sqft127 W 300 N, Springville, UT 84663For SaleMLS ID #2168337, Russ Robinson, KW WESTFIELD. UtahRealEstate.com
- $439,0003 bd2 ba1k sqft1751 W 140 S, Orem, UT 84059For SaleMLS ID #2184529, Patrea Marolf, KW South Valley Keller Williams. UtahRealEstate.com
- $397,0004 bd2 ba1.6k sqft1065 E 420th St S, Provo, UT 84606For SaleMLS ID #2174250, Aram F Ledezma, Fathom Realty (Orem). UtahRealEstate.com
- $434,0003 bd3 ba1.5k sqft814 W 600 S #10, Springville, UT 84663For SaleMLS ID #2137262, Rob T Smith, Vintage Properties Group Inc. UtahRealEstate.com
- $434,9003 bd2 ba1.6k sqft1257 E 520 S, Provo, UT 84606For SaleMLS ID #2163586, Carol Cordon, Rise Utah Realty, LLC. UtahRealEstate.com
- $465,0003 bd3 ba1.6k sqft1981 S Nevada Ave, Provo, UT 84606For SaleMLS ID #2170731, Randy Smith, Equity Real Estate (Results). UtahRealEstate.com
- $549,0004 bd1 ba1.8k sqft6167 S 2800 W, Spanish Fork, UT 84660For SaleMLS ID #2171168, Drew Payne, Woodley Real Estate. UtahRealEstate.com
- $399,9003 bd2 ba1.5k sqft960 W 100 S, Orem, UT 84058For SaleMLS ID #2167794, Phil Lafeen, Fathom Realty (Orem). UtahRealEstate.com
- $339,0003 bd2 ba1.3k sqft709 N 220 E, Salem, UT 84653For SaleMLS ID #2186253, Sandra Fraser, ERA Brokers Consolidated (Utah County). UtahRealEstate.com
