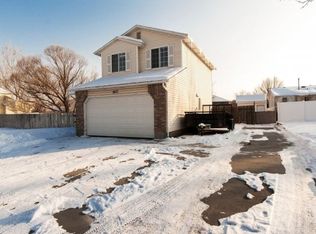
Welcome to a lovingly updated home in the heart of Spanish Fork. Positioned for worry-free ownership, this property has undergone a comprehensive mechanical and aesthetic overhaul between 2020 and 2025. Offering rare community features and immediate access to the Wasatch Front's top recreation, this residence is the definition of move-in ready. 20202025 Mechanical & Appliances: HVAC System: Replaced in 2020 for peak climate efficiency. Kitchen Suite (New 2024): Brand-new Refrigerator, Stove, Dishwasher, and Garbage Disposal. Laundry: Washer & Dryer included (New 2022). Water Systems (New 2025): Brand-new Water Heater and Water Softener. Utility: New Garage Door Opener installed in 2025. Interior Modernization & Design The interior has been refreshed with a bright, contemporary aesthetic designed to maximize natural light: Flooring: New high-durability flooring throughout. Kitchen: Freshly painted cupboards for a modern culinary space. Storage: Custom added shelving for optimized organization. Rare Property Feature: Private Driveway This home boasts one of the only private driveways in the entire community, offering exclusive parking convenience and additional privacy that is highly sought after but rarely available in this development. Spanish Fork Community & Lifestyle Data Premier Education: Situated within the Nebo School District, currently ranked as one of the top districts in Utah for both athletics and teacher quality. Outdoor Recreation: Minutes from Canyon View Park, which features a stocked rainbow trout pond, and the Spanish Fork River Trail-a miles-long paved pathway ideal for biking and jogging. Commuter Convenience: Strategic "hub" location with rapid access to I-15 and US-89, placing you 15 minutes from Provo and 45 minutes from Salt Lake City. Local Culture: Home to the famous Fiesta Days celebration and the winter Festival of Lights, ensuring a vibrant community atmosphere year-round.
For sale
Price cut: $2K (8/26)
$417,900
13 N 710 W, Spanish Fork, UT 84660
3beds
1,504sqft
Single Family Residence
Built in 1996
5,662 Square Feet Lot
$417,600 Zestimate®
$278/sqft
$35/mo HOA
What's special
New high-durability flooring throughoutNew garage door openerWasher and dryer included
- 176 days
- 290
- 19
Zillow last checked:
Listing updated:
Listed by:
Mike D. Hancock 801-599-2130,
Century 21 Everest
Source: UtahRealEstate.com,MLS#: 2150900
Facts & features
Interior
Bedrooms & bathrooms
- Bedrooms: 3
- Bathrooms: 2
- Full bathrooms: 2
- Main level bedrooms: 2
Rooms
- Room types: Master Bathroom
Heating
- Central
Cooling
- Central Air
Appliances
- Included: Disposal, Free-Standing Range
- Laundry: Electric Dryer Hookup
Features
- Vaulted Ceiling(s)
- Flooring: Carpet, Laminate, Tile
- Windows: Blinds, Drapes
- Has fireplace: No
Interior area
- Total structure area: 1,504
- Total interior livable area: 1,504 sqft
- Finished area above ground: 1,504
Property
Parking
- Total spaces: 2
- Parking features: Garage - Attached
- Attached garage spaces: 2
Features
- Levels: Two
- Stories: 2
- Patio & porch: Porch, Open Porch
Lot
- Size: 5,662 Square Feet
- Features: Corner Lot
- Residential vegetation: Landscaping: Full
Details
- Parcel number: 525920022
- Zoning description: Single-Family
Construction
Type & style
- Home type: SingleFamily
- Property subtype: Single Family Residence
Materials
- Asphalt, Other
- Foundation: Slab
- Roof: Asphalt
Condition
- Blt./Standing
- New construction: No
- Year built: 1996
- Major remodel year: 2024
Utilities & green energy
- Sewer: Public Sewer, Sewer: Public
- Water: Culinary
- Utilities for property: Natural Gas Connected, Electricity Connected, Water Connected
Community & HOA
Community
- Subdivision: Sunset Park Planned Residential Development
HOA
- Has HOA: Yes
- Amenities included: Barbecue, Biking Trails, Picnic Area, Playground
- HOA fee: $35 monthly
- HOA name: sfsunsetparkhoa@gmail.com
- HOA phone: 801-494-3977
Location
- Region: Spanish Fork
Financial & listing details
- Price per square foot: $278/sqft
- Tax assessed value: $390,700
- Annual tax amount: $1,901
- Date on market: 4/16/2026
- Listing terms: Cash,Conventional,FHA,VA Loan
- Acres allowed for irrigation: 0
- Electric utility on property: Yes
Estimated market value
$417,600
$397,000 - $438,000
$1,917/mo
Price history
| Date | Event | Price |
|---|---|---|
| 8/26/2026 | Price change | $417,900-0.5%$278/sqft |
Source:  UtahRealEstate.com #2150900 Report a problem UtahRealEstate.com #2150900 Report a problem | ||
| 6/18/2026 | Price change | $419,900-1.2%$279/sqft |
Source: UtahRealEstate.com #2150900 Report a problem | ||
| 4/16/2026 | Listed for sale | $424,900-1.2%$283/sqft |
Source: UtahRealEstate.com #2150900 Report a problem | ||
| 3/16/2026 | Listing removed | $429,900$286/sqft |
Source: UtahRealEstate.com #2120974 Report a problem | ||
| 1/8/2026 | Price change | $429,900-1.1%$286/sqft |
Source: UtahRealEstate.com #2120974 Report a problem | ||
| 11/3/2025 | Listed for sale | $434,900+6.1%$289/sqft |
Source: UtahRealEstate.com #2120974 Report a problem | ||
| 3/28/2022 | Sold | -- |
Source: Agent Provided Report a problem | ||
| 3/9/2022 | Pending sale | $410,000$273/sqft |
Source: UtahRealEstate.com #1794251 Report a problem | ||
| 3/2/2022 | Listed for sale | $410,000+64%$273/sqft |
Source: UtahRealEstate.com #1794251 Report a problem | ||
| 1/31/2020 | Sold | -- |
Source: Agent Provided Report a problem | ||
| 9/4/2019 | Price change | $250,000-2%$166/sqft |
Source: KW WESTFIELD KELLER WILLIAMS REAL ESTATE #1616887 Report a problem | ||
| 8/28/2019 | Price change | $255,000-1.5%$170/sqft |
Source: KW WESTFIELD KELLER WILLIAMS REAL ESTATE #1616887 Report a problem | ||
| 8/21/2019 | Listed for sale | $259,000+36.3%$172/sqft |
Source: KW WESTFIELD KELLER WILLIAMS REAL ESTATE #1616887 Report a problem | ||
| 6/17/2016 | Sold | -- |
Source: Agent Provided Report a problem | ||
| 5/6/2016 | Price change | $190,000-2.8%$126/sqft |
Source: Owner Report a problem | ||
| 4/13/2016 | Listed for sale | $195,500$130/sqft |
Source: Owner Report a problem | ||
| 4/1/2009 | Sold | -- |
Source: Agent Provided Report a problem | ||
Public tax history
| Year | Property taxes | Tax assessment |
|---|---|---|
| 2025 | $2,070 +8.5% | $390,700 +9.3% |
| 2024 | $1,908 -0.9% | $357,500 -1% |
| 2023 | $1,925 +3.3% | $361,200 +5.3% |
| 2022 | $1,864 +17.2% | $343,000 +142.3% |
| 2021 | $1,590 +5.7% | $141,570 -40.2% |
| 2020 | $1,504 +8.1% | $236,800 +86.9% |
| 2019 | $1,391 +19.3% | $126,720 -38.3% |
| 2018 | $1,167 +7.8% | $205,500 +104.7% |
| 2017 | $1,082 | $100,375 +9.3% |
| 2016 | $1,082 +3.3% | $91,850 +4.6% |
| 2015 | $1,047 +9.6% | $87,835 +9.2% |
| 2014 | $956 | $80,465 +15.3% |
| 2013 | -- | $69,795 +1.1% |
| 2012 | -- | $69,025 -17.4% |
| 2009 | -- | $83,600 -8.2% |
| 2008 | -- | $91,025 +27.3% |
| 2007 | -- | $71,500 |
| 2006 | -- | $71,500 +25.4% |
| 2005 | -- | $56,995 |
| 2003 | -- | $56,995 -45% |
| 2001 | $629 +12.9% | $103,628 +103.9% |
| 2000 | $557 | $50,830 |
Find assessor info on the county website
Monthly payment
Est. payment
Payment breakdown
Explore the cost of this home by adjusting the details. Changes won't be saved.Climate risks
Neighborhood: 84660
Nearby schools
Schools provided by the listing agent
- Elementary: Brockbank
- Middle: Mt. Nebo
- High: Spanish Fork
- District: Nebo
Source: UtahRealEstate.com. This data may not be complete. We recommend contacting the local school district to confirm school assignments for this home.
Similar homes
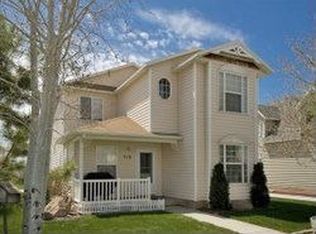
- $430,0004 bd3 ba1.7k sqft66 N 710 W, Spanish Fork, UT 84660For Sale
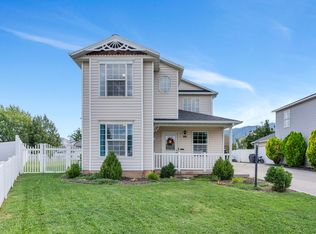
 MLS ID #2181001, Valerie Mortimer, KW Westfield (Excellence). UtahRealEstate.com
 - $429,5004 bd3 ba1.6k sqft739 W 60 N, Spanish Fork, UT 84660For Sale
 MLS ID #2181381, Joshua H Rudder, Homie. UtahRealEstate.com
 - $445,0004 bd3 ba1.7k sqft771 W 250 N, Spanish Fork, UT 84660For Sale
 MLS ID #2169173, Breana Erickson, Unity Group Real Estate LLC. UtahRealEstate.com
 - $460,0003 bd3 ba1.7k sqft341 S Spanish Fields Dr, Spanish Fork, UT 84660For Sale
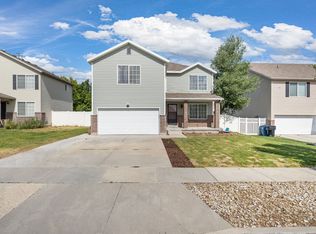 MLS ID #2184909, Velia Jarrin, Real Estate Essentials. UtahRealEstate.com
 - $485,0003 bd3 ba1.7k sqft876 W 210 S, Spanish Fork, UT 84660For SaleMLS ID #2183585, Virginia Harmon, Cornerstone Real Estate Professionals, LLC. UtahRealEstate.com
- $450,0003 bd2 ba1.1k sqft684 N 1120 E, Spanish Fork, UT 84660For SaleMLS ID #2161692, Tyler V Cope, Guardian Real Estate. UtahRealEstate.com
- $380,0002 bd1 ba1.6k sqft244 E Center St, Spanish Fork, UT 84660For SaleMLS ID #2182228, Amanda Shockley, Presidio Real Estate. UtahRealEstate.com
- $399,0003 bd1 ba920 sqft694 E 100 S, Spanish Fork, UT 84660For SaleMLS ID #2155231, Cameron S Cornish, Real Estate Essentials (St George). UtahRealEstate.com
- $414,5503 bd3 ba1.5k sqft591 N 1120 E, Spanish Fork, UT 84660For SaleMLS ID #2174277, John L Mahoney, Real Broker, LLC. UtahRealEstate.com
- $375,0003 bd3 ba1.6k sqft686 S 220 W, Spanish Fork, UT 84660For SaleMLS ID #2188863, Marcie Stevens, Berkshire Hathaway HomeServices Elite Real Estate (South County). UtahRealEstate.com
- $509,9754 bd3 ba2k sqft1235 W 520 S, Spanish Fork, UT 84660For SaleMLS ID #2186081, Kim D Richards, KW WESTFIELD. UtahRealEstate.com
- $490,0003 bd2 ba2.1k sqft1380 E 550 S, Spanish Fork, UT 84660For SaleMLS ID #2157847, James Roth, Real Broker, LLC. UtahRealEstate.com
- $490,0004 bd3 ba2k sqft1539 S 3030 E, Spanish Fork, UT 84660For SaleMLS ID #2182614, Jeff Larson, Homes International. UtahRealEstate.com
- $500,0003 bd2 ba2.1k sqft1357 S 2950 E, Spanish Fork, UT 84660For SaleMLS ID #2147066, Jean Tanner, Summit Realty, Inc.. UtahRealEstate.com
- $350,0004 bd4 ba2k sqft458 N 1210 E, Spanish Fork, UT 84660For SaleMLS ID #2185530, Todd Telford, Homes International. UtahRealEstate.com
- $400,0005 bd3 ba2k sqft1327 Lily Pad Dr, Spanish Fork, UT 84660For SaleMLS ID #2184925, Zakery Ziegler, Equity Real Estate (South Valley). UtahRealEstate.com
- $399,9003 bd1 ba1.2k sqft1757 N 1600 W, Mapleton, UT 84664For SaleMLS ID #2170010, David Harman Jr, Century 21 Harman Realty. UtahRealEstate.com
- $539,9004 bd1 ba1.8k sqft6167 S 2800 W, Spanish Fork, UT 84660For SaleMLS ID #2171168, Drew Payne, Woodley Real Estate. UtahRealEstate.com
- $385,0003 bd2 ba1.5k sqft314 N 100 W, Payson, UT 84651For SaleMLS ID #2183978, Stephanie Herrera, Berkshire Hathaway HomeServices Elite Real Estate. UtahRealEstate.com
- $349,8003 bd3 ba1.5k sqft1701 E Dragonfly Ln, Spanish Fork, UT 84660For SaleMLS ID #2161767, Gregory Bird, Sky Realty. UtahRealEstate.com
