Welcome to this beautifully updated home in the heart of Spanish Fork offering comfort, functionality, and an incredible amount of space for all your needs. This 3-bedroom, 1-bath home sits on a generous .23-acre lot. and has been thoughtfully remodeled, blending modern updates with everyday practicality. Inside, you'll find a warm and inviting layout with heated floors in the kitchen, adding an extra level of comfort during the colder months, along with ample storage throughout the home. One of the standout features of this property is the outdoor space. The size of this lot would allow a detached ADU to be built which could be a good source of additional income. The backyard offers extensive RV parking with a massive 32-foot-wide side gate, 80X30 foot gravel parking, and a 50-amp hookup-perfect for RV owners, trailers, or extra vehicles. The newly installed paver patio creates an ideal space for relaxing or entertaining, and the additional storage shed provides even more room for tools and equipment. The property also includes two separate one-car garages, giving you flexibility for parking, storage, or workspace. Located in an established neighborhood with no HOA, this home is just minutes from local amenities including parks, the Spanish Fork Fairgrounds, and the popular Adventure Heights All-Abilities Park. You'll also enjoy the convenience of having the library within walking distance, making this location as practical as it is enjoyable. Whether you're looking for your first home, extra space for your toys, or a well-located property with room to grow, this one checks all the boxes.
For sale
Price cut: $6K (9/14)
$399,000
694 E 100 S, Spanish Fork, UT 84660
3beds
920sqft
Single Family Residence
Built in 1913
10,018 Square Feet Lot
$398,400 Zestimate®
$434/sqft
$-- HOA
What's special
Extensive rv parkingNewly installed paver patioBeautifully updated homeTwo separate one-car garagesWarm and inviting layoutAdditional storage shed
- 160 days
- 338
- 31
Zillow last checked:
Listing updated:
Listed by:
Cameron S Cornish 801-598-8069,
Real Estate Essentials (St George)
Source: UtahRealEstate.com,MLS#: 2155231
Facts & features
Interior
Bedrooms & bathrooms
- Bedrooms: 3
- Bathrooms: 1
- Full bathrooms: 1
- Main level bedrooms: 3
Heating
- Central, Gas Stove, Hot Water
Cooling
- Central Air, Ceiling Fan(s)
Appliances
- Included: Portable Dishwasher, Dryer, Microwave, Refrigerator, Washer
- Laundry: Electric Dryer Hookup
Features
- Flooring: Carpet, Tile
- Windows: Double Pane Windows
- Basement: Partial,Walk-Out Access
- Has fireplace: No
Interior area
- Total structure area: 920
- Total interior livable area: 920 sqft
- Finished area above ground: 920
Property
Parking
- Total spaces: 13
- Parking features: Secured, RV Access/Parking, Secured Parking
- Attached garage spaces: 2
- Carport spaces: 1
- Covered spaces: 3
- Uncovered spaces: 10
Accessibility
- Accessibility features: Ground Level
Features
- Stories: 1
- Entry location: Ground Level
- Fencing: Full
Lot
- Size: 10,018 Square Feet
- Features: Corner Lot, Curb & Gutter, Sprinkler: Auto-Full
- Topography: Terrain
- Residential vegetation: Landscaping: Full
Details
- Additional structures: Workshop, Storage Shed(s)
- Parcel number: 070210012
- Zoning: RES
- Zoning description: Single-Family
Construction
Type & style
- Home type: SingleFamily
- Architectural style: Rambler/Ranch
- Property subtype: Single Family Residence
Materials
- Roof: Asphalt
Condition
- Blt./Standing
- New construction: No
- Year built: 1913
Utilities & green energy
- Water: Culinary
- Utilities for property: Natural Gas Connected, Electricity Connected, Sewer Connected, Water Connected
Community & HOA
Community
- Subdivision: Na
HOA
- Has HOA: No
Location
- Region: Spanish Fork
Financial & listing details
- Price per square foot: $434/sqft
- Tax assessed value: $293,600
- Annual tax amount: $1,555
- Date on market: 5/4/2026
- Listing terms: Cash,Conventional,FHA,VA Loan
- Inclusions: Ceiling Fan, Dishwasher: Portable, Dryer, Microwave, Refrigerator, Storage Shed(s), Washer
- Acres allowed for irrigation: 0
- Electric utility on property: Yes
- Road surface type: Paved
Estimated market value
$398,400
$378,000 - $418,000
$1,468/mo
Price history
| Date | Event | Price |
|---|---|---|
| 9/14/2026 | Price change | $399,000-1.5%$434/sqft |
Source:  UtahRealEstate.com #2155231 Report a problem UtahRealEstate.com #2155231 Report a problem | ||
| 8/5/2026 | Price change | $405,000-1.2%$440/sqft |
Source: UtahRealEstate.com #2155231 Report a problem | ||
| 7/11/2026 | Price change | $410,000-1.2%$446/sqft |
Source: UtahRealEstate.com #2155231 Report a problem | ||
| 6/18/2026 | Price change | $415,000-1.2%$451/sqft |
Source: UtahRealEstate.com #2155231 Report a problem | ||
| 6/10/2026 | Price change | $420,000-2.3%$457/sqft |
Source: UtahRealEstate.com #2155231 Report a problem | ||
| 5/27/2026 | Price change | $430,000-2.3%$467/sqft |
Source: UtahRealEstate.com #2155231 Report a problem | ||
| 5/4/2026 | Listed for sale | $440,000+238.5%$478/sqft |
Source: UtahRealEstate.com #2155231 Report a problem | ||
| 5/12/2016 | Listing removed | $130,000$141/sqft |
Source: Keller Williams - KW Westfield Keller Williams Real Estate #1374098 Report a problem | ||
| 4/23/2016 | Listed for sale | $130,000$141/sqft |
Source: Keller Williams - KW Westfield Keller Williams Real Estate #1374098 Report a problem | ||
Public tax history
| Year | Property taxes | Tax assessment |
|---|---|---|
| 2025 | $1,555 +11% | $293,600 +11.8% |
| 2024 | $1,401 +1.3% | $262,600 +1.2% |
| 2023 | $1,384 -13.4% | $259,600 -11.7% |
| 2022 | $1,598 +17.8% | $294,100 +143.4% |
| 2021 | $1,357 +11.2% | $120,835 -37.1% |
| 2020 | $1,220 +14.5% | $192,000 +97.9% |
| 2019 | $1,065 +20.1% | $97,020 -40.4% |
| 2018 | $887 +12.3% | $162,800 +113.4% |
| 2017 | $790 | $76,285 +13.8% |
| 2016 | $790 +10.1% | $67,045 +11.2% |
| 2015 | $717 | $60,280 +6.6% |
| 2014 | -- | $56,540 +8% |
| 2013 | -- | $52,360 -1.9% |
| 2012 | -- | $53,350 -12.8% |
| 2009 | -- | $61,160 -0.5% |
| 2008 | -- | $61,490 +8.8% |
| 2007 | -- | $56,540 |
| 2006 | -- | $56,540 +57.6% |
| 2005 | -- | $35,883 |
| 2003 | -- | $35,883 -45% |
| 2001 | $396 +10.6% | $65,242 +99.7% |
| 2000 | $358 | $32,675 |
Find assessor info on the county website
Monthly payment
Est. payment
Payment breakdown
Explore the cost of this home by adjusting the details. Changes won't be saved.Climate risks
Neighborhood: 84660
Nearby schools
Schools provided by the listing agent
- Elementary: Park
- Middle: Spanish Fork Jr
- High: Spanish Fork
- District: Nebo
Source: UtahRealEstate.com. This data may not be complete. We recommend contacting the local school district to confirm school assignments for this home.

Similar homes
- $345,9003 bd1 ba1k sqft868 E 200 S, Spanish Fork, UT 84660For Sale

 MLS ID #2162414, Deborah Abbott, KW WESTFIELD. UtahRealEstate.com
 - $369,9003 bd1 ba1.3k sqft627 E 800 N, Spanish Fork, UT 84660For Sale
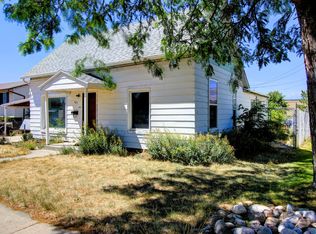 MLS ID #2165550, Paul Teasdale, Team Teasdale Realty. UtahRealEstate.com
 - $444,0003 bd2 ba1.2k sqft975 E 300 N, Spanish Fork, UT 84660For Sale
 MLS ID #2178183, Brett Henry, Simple Choice Real Estate. UtahRealEstate.com
 - $415,0004 bd2 ba1.3k sqft1644 E Ridgefield Rd, Spanish Fork, UT 84660For Sale
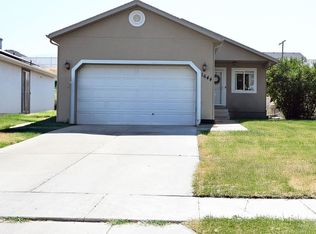 MLS ID #2179014, Scott Heaton, KW Westfield (Excellence). UtahRealEstate.com
 - $300,0002 bd2 ba1k sqft158 N 1120 E, Spanish Fork, UT 84660For SaleMLS ID #2188987, Kaylee Losee, Bybee & Co Realty, LLC. UtahRealEstate.com
- $400,0003 bd1 ba936 sqft978 E 40 N, Springville, UT 84663For SaleMLS ID #2184410, Peggy Case, Berkshire Hathaway HomeServices Elite Real Estate. UtahRealEstate.com
- $384,9003 bd1 ba1.1k sqft311 W 1610 S, Provo, UT 84601For SaleMLS ID #2189237, Amber Alfaro, Unity Group Real Estate LLC. UtahRealEstate.com
- $399,9003 bd2 ba1.1k sqft175 N 700 E, Springville, UT 84663For SaleMLS ID #2168758, Rylar Masco, Utah Key Real Estate, LLC. UtahRealEstate.com
- $405,0003 bd1 ba1k sqft1106 W 450 N, Provo, UT 84601For SaleMLS ID #2181964, Jennifer Sainsbury, Bybee & Co Realty, LLC. UtahRealEstate.com
- $449,9993 bd2 ba1.2k sqft141 E 550 N, Springville, UT 84663For SaleMLS ID #2168406, Kimberly Potts, Avenues Realty Group LLC. UtahRealEstate.com
- $299,9003 bd1 ba1.1k sqft262 W 400 S, Springville, UT 84663For SaleMLS ID #2168388, BreAnna Nixon, Omnia Real Estate. UtahRealEstate.com
- $389,9003 bd2 ba1k sqft542 E 3400 N, Provo, UT 84604For SaleMLS ID #2170906, Scott Murray, Rock Canyon Real Estate LLC. UtahRealEstate.com
- $409,0003 bd1 ba1.2k sqft975 E 560 N, Provo, UT 84606For SaleMLS ID #2183996, Rena Peterson, Better Homes and Gardens Real Estate Momentum (Lehi). UtahRealEstate.com
- $470,0004 bd1 ba1.3k sqft565 E 500 S, Payson, UT 84651For SaleMLS ID #2155988, Tony Esau Acosta, Real Broker, LLC. UtahRealEstate.com
- $379,9002 bd1 ba1.3k sqft544 S 500 E, Payson, UT 84651For SaleMLS ID #2179881, Barbara Ann Dill, Homes International. UtahRealEstate.com
- $350,0003 bd1 ba1k sqft964 E 200 N, Provo, UT 84606For SaleMLS ID #2165159, Joshua Sterling, RE/MAX Associates. UtahRealEstate.com
- $329,9002 bd1 ba1.2k sqft341 E 200 S, Provo, UT 84606For SaleMLS ID #2189078, Taylor Woodbury, Ivie Avenue Real Estate, LLC. UtahRealEstate.com
- $399,9002 bd2 ba1.1k sqft655 E 600 N APT 12, Provo, UT 84606For SaleMLS ID #2185380, Stetson Bates, EveryUtahHome.com. UtahRealEstate.com
- $339,0003 bd2 ba1.3k sqft709 N 220 E, Salem, UT 84653For SaleMLS ID #2186253, Sandra Fraser, ERA Brokers Consolidated (Utah County). UtahRealEstate.com
