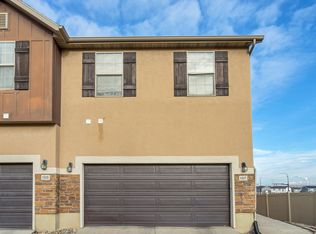
Charming Rambler in Spanish Fork! Welcome to 1644 Ridgefield Rd, a delightful 1,370 sq. ft. rambler/ranch built in 2003 on a 0.138-acre lot. Featuring 4 bedrooms and 2 full bathrooms, this home offers comfortable single-level living options with an attached 2-car garage. Inside, you will find an inviting main-floor layout seamlessly connected to a 100% finished basement. All carpet has been replaced, and the home is vacant and easy to show! The flexible lower level offers ideal space for a home office, den, or secondary entertainment area. Interior finishes include stylish luxury vinyl tile (LVP), durable tile, and carpet, alongside stylish window shades and energy-efficient double-pane windows throughout. Central electric air conditioning and forced-air gas heating ensure year-round comfort. Outside, enjoy an open front porch ideal for relaxing, an automatic sprinkler system for easy yard care, and full connections for culinary water, gas, power, and sewer. You will win big with the paid-off solar panels that help keep your power bill low. High-speed fiber internet availability makes working from home a breeze. Best of all, this move-in-ready property comes with NO HOA fees. Square footage figures are provided as courtesy estimates only and were obtained from county records. Buyer is advised to obtain an independent measurement. Seller may choose to include a 1-year Elevate Home Warranty subscription with the sale of this home, if negotiated in the contract.
For sale
Price cut: $10K (9/10)
$415,000
1644 E Ridgefield Rd, Spanish Fork, UT 84660
4beds
1,370sqft
Single Family Residence
Built in 2003
6,098 Square Feet Lot
$414,200 Zestimate®
$303/sqft
$-- HOA
What's special
Stylish window shadesSingle-level livingInviting main-floor layoutForced-air gas heatingEnergy-efficient double-pane windows throughoutCentral electric air conditioning
- 30 days
- 885
- 45
Zillow last checked:
Listing updated:
Listed by:
Scott Heaton 801-850-5600,
KW Westfield (Excellence)
Source: UtahRealEstate.com,MLS#: 2179014
Facts & features
Interior
Bedrooms & bathrooms
- Bedrooms: 4
- Bathrooms: 2
- Full bathrooms: 2
- Main level bedrooms: 2
Heating
- Central
Cooling
- Central Air
Appliances
- Included: Dryer, Refrigerator
Features
- Flooring: Carpet
- Windows: Drapes, Shades, Window Coverings
- Basement: Partial
- Has fireplace: No
Interior area
- Total structure area: 1,370
- Total interior livable area: 1,370 sqft
- Finished area above ground: 686
- Finished area below ground: 684
Property
Parking
- Total spaces: 4
- Parking features: Garage - Attached
- Attached garage spaces: 2
- Uncovered spaces: 2
Features
- Stories: 2
Lot
- Size: 6,098 Square Feet
- Residential vegetation: Landscaping: Full
Details
- Parcel number: 555260012
- Zoning description: Single-Family
Construction
Type & style
- Home type: SingleFamily
- Architectural style: Rambler/Ranch
- Property subtype: Single Family Residence
Materials
- Stucco
- Roof: Asphalt
Condition
- Blt./Standing
- New construction: No
- Year built: 2003
Utilities & green energy
- Water: Culinary
- Utilities for property: Natural Gas Connected, Electricity Connected, Sewer Connected, Water Connected
Green energy
- Energy generation: Solar
Community & HOA
Community
- Subdivision: Whispering Willow
HOA
- Has HOA: No
Location
- Region: Spanish Fork
Financial & listing details
- Price per square foot: $303/sqft
- Tax assessed value: $381,400
- Annual tax amount: $2,020
- Date on market: 8/11/2026
- Listing terms: Cash,Conventional,FHA,VA Loan
- Inclusions: Dryer, Refrigerator, Window Coverings
- Acres allowed for irrigation: 0
- Electric utility on property: Yes
Estimated market value
$414,200
$393,000 - $435,000
$1,947/mo
Price history
| Date | Event | Price |
|---|---|---|
| 9/10/2026 | Price change | $415,000-2.4%$303/sqft |
Source:  UtahRealEstate.com #2179014 Report a problem UtahRealEstate.com #2179014 Report a problem | ||
| 8/14/2026 | Listed for sale | $425,000+16.4%$310/sqft |
Source: UtahRealEstate.com #2179014 Report a problem | ||
| 9/8/2025 | Listing removed | $1,950$1/sqft |
Source: Zillow Rentals Report a problem | ||
| 8/24/2025 | Price change | $1,950-4.9%$1/sqft |
Source: Zillow Rentals Report a problem | ||
| 8/20/2025 | Listed for rent | $2,050+7.9%$1/sqft |
Source: Zillow Rentals Report a problem | ||
| 3/20/2024 | Listing removed | -- |
Source: Zillow Rentals Report a problem | ||
| 2/29/2024 | Price change | $1,900-9.5%$1/sqft |
Source: Zillow Rentals Report a problem | ||
| 2/27/2024 | Listed for rent | $2,100$2/sqft |
Source: Zillow Rentals Report a problem | ||
| 7/9/2021 | Sold | -- |
Source: Agent Provided Report a problem | ||
| 6/23/2021 | Pending sale | $365,000$266/sqft |
Source: UtahRealEstate.com #1743750 Report a problem | ||
| 6/14/2021 | Listed for sale | $365,000$266/sqft |
Source: UtahRealEstate.com #1743750 Report a problem | ||
| 6/10/2021 | Pending sale | $365,000$266/sqft |
Source: UtahRealEstate.com #1743750 Report a problem | ||
| 5/21/2021 | Listed for sale | $365,000$266/sqft |
Source: UtahRealEstate.com #1743750 Report a problem | ||
Public tax history
| Year | Property taxes | Tax assessment |
|---|---|---|
| 2025 | $2,021 +10.2% | $381,400 +11% |
| 2024 | $1,834 -2.5% | $343,700 -2.6% |
| 2023 | $1,882 +0.1% | $353,000 +2.1% |
| 2022 | $1,879 +24.1% | $345,800 +156.5% |
| 2021 | $1,514 +8.9% | $134,805 -38.4% |
| 2020 | $1,391 +8.4% | $218,900 +87.4% |
| 2019 | $1,283 +12.8% | $116,820 -38.8% |
| 2018 | $1,137 +14.9% | $190,800 +95% |
| 2017 | $990 | $97,845 +16.4% |
| 2016 | $990 +6% | $84,040 +7.2% |
| 2015 | $934 +12.7% | $78,375 +12.3% |
| 2014 | $829 | $69,795 +16.4% |
| 2013 | -- | $59,950 -7.9% |
| 2012 | -- | $65,120 -16.6% |
| 2009 | -- | $78,100 -8.9% |
| 2008 | -- | $85,745 +16.2% |
| 2007 | -- | $73,810 |
| 2006 | -- | $73,810 +31.5% |
| 2005 | -- | $56,117 |
Find assessor info on the county website
Monthly payment
Est. payment
Payment breakdown
Explore the cost of this home by adjusting the details. Changes won't be saved.Climate risks
Neighborhood: 84660
Nearby schools
Schools provided by the listing agent
- Elementary: Rees
- Middle: Diamond Fork
- High: Maple Mountain
- District: Nebo
Source: UtahRealEstate.com. This data may not be complete. We recommend contacting the local school district to confirm school assignments for this home.
- $414,9003 bd2 ba1.4k sqft1652 E Ridgefield Rd, Spanish Fork, UT 84660Off Market
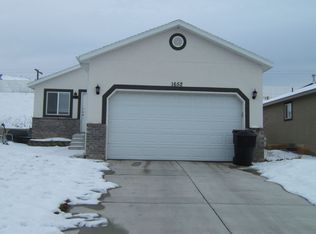
- $409,4003 bd2 ba1.4k sqft1638 E Ridgefield Rd, Spanish Fork, UT 84660Off Market
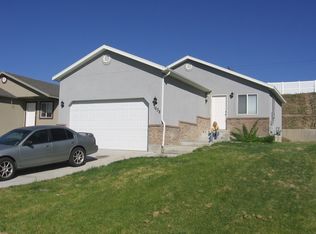
- $425,8003 bd2 ba1.4k sqft1656 E Ridgefield Rd, Spanish Fork, UT 84660Off Market
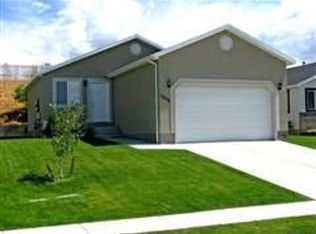
- $464,1005 bd3 ba2k sqft1632 E Ridgefield Rd, Spanish Fork, UT 84660Off Market
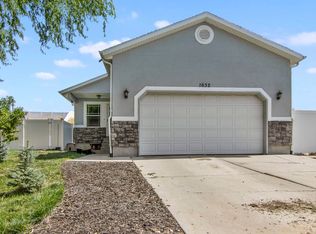
Similar homes
- $400,0005 bd3 ba2k sqft1327 Lily Pad Dr, Spanish Fork, UT 84660For Sale
 MLS ID #2184925, Zakery Ziegler, Equity Real Estate (South Valley). UtahRealEstate.com
 - $429,5004 bd3 ba1.6k sqft739 W 60 N, Spanish Fork, UT 84660For Sale
 MLS ID #2181381, Joshua H Rudder, Homie. UtahRealEstate.com
 - $445,0004 bd3 ba1.7k sqft771 W 250 N, Spanish Fork, UT 84660For Sale
 MLS ID #2169173, Breana Erickson, Unity Group Real Estate LLC. UtahRealEstate.com
 - $417,9003 bd2 ba1.5k sqft13 N 710 W, Spanish Fork, UT 84660For Sale
 MLS ID #2150900, Mike D. Hancock, Century 21 Everest. UtahRealEstate.com
 - $359,0004 bd1 ba1.7k sqft130 W 600 N, Spanish Fork, UT 84660For SaleMLS ID #2181820, Devan Wiggins, Lancaster & Co Realty LLC. UtahRealEstate.com
- $349,9003 bd3 ba1.5k sqft1701 E Dragonfly Ln, Spanish Fork, UT 84660For SaleMLS ID #2161767, Gregory Bird, Sky Realty. UtahRealEstate.com
- $399,9003 bd1 ba1.2k sqft1757 N 1600 W, Mapleton, UT 84664For SaleMLS ID #2170010, David Harman Jr, Century 21 Harman Realty. UtahRealEstate.com
- $380,0003 bd3 ba1.5k sqft1382 N Meadow Ln #638, Spanish Fork, UT 84660For SaleMLS ID #2165473, Maddison G Warren, Bybee & Co Realty, LLC. UtahRealEstate.com
- $368,0003 bd3 ba1.6k sqft487 S 340 W, Spanish Fork, UT 84660For SaleMLS ID #2171352, Steve Schoonover, Century 21 Everest. UtahRealEstate.com
- $439,0003 bd2 ba1k sqft1751 W 140 S, Orem, UT 84059For SaleMLS ID #2184529, Patrea Marolf, KW South Valley Keller Williams. UtahRealEstate.com
- $369,5004 bd3 ba2k sqft868 S 2560 E, Spanish Fork, UT 84660For SaleMLS ID #2146136, Alitzel Torres Garza, Top Hill Realty, LLC. UtahRealEstate.com
- $434,0003 bd3 ba1.5k sqft814 W 600 S #10, Springville, UT 84663For SaleMLS ID #2137262, Rob T Smith, Vintage Properties Group Inc. UtahRealEstate.com
- $455,0004 bd2 ba1.6k sqft526 S Idaho Dr E, Provo, UT 84606For SaleMLS ID #2178446, Hollie Sprunt, Utah Home Central. UtahRealEstate.com
- $563,0004 bd3 ba1.6k sqft601 W 150 N #25, Springville, UT 84663For SaleMLS ID #2171095, Tanner Jones, Berkshire Hathaway HomeServices Elite Real Estate. UtahRealEstate.com
- $425,0004 bd3 ba1.5k sqft223 W 2230 N APT 14, Provo, UT 84604For SaleMLS ID #2183469, Scott L Oldroyd, Equity Real Estate (Results). UtahRealEstate.com
- $414,9004 bd2 ba1k sqft72 W 300 N APT 302, Provo, UT 84601For SaleMLS ID #2169398, Hilary A Davis, Hilary Davis Real Estate, LLC. UtahRealEstate.com
- $415,0004 bd3 ba1.8k sqft999 S 310 W APT A, Provo, UT 84601For SaleMLS ID #2165373, Lisa R Hill, Realtypath LLC (Home and Family). UtahRealEstate.com
- $434,9003 bd2 ba1.6k sqft1257 E 520 S, Provo, UT 84606For SaleMLS ID #2163586, Carol Cordon, Rise Utah Realty, LLC. UtahRealEstate.com
- $367,0003 bd2 ba1.3k sqft1439 S 3600 E, Spanish Fork, UT 84660For SaleMLS ID #2148789, Kirsten Bascom, RE/MAX Associates. UtahRealEstate.com
- $535,0005 bd2 ba2k sqft2388 W 960 N, Provo, UT 84601For SaleMLS ID #2184506, Chelsea Layne Baker, Intermountain Properties. UtahRealEstate.com
