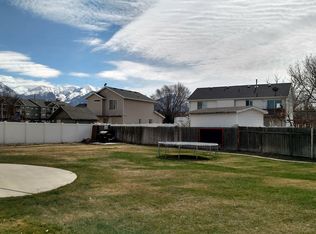
***SALE FAILED DUE TO FINANCING! *** You won't find another home like this. NEW DRIVEWAY (OCT 2026) along with NEW ROOF (2021), attic insulation (2015), furnace and A/C coil (2016), NEW WINDOWS and sliding glass door (2017), AND CARPET (2019), New refrigerator (2022), New dishwasher (2023), New laundry closet flooring (2023), and VINYL FENCING (2023). IDEAL LOCATION! Bright, inviting, and MOVE-IN READY! This 3-bedroom, 2-bath rambler offers a functional layout, eat-in kitchen, LARGE LOT, RV PARKING, and plenty of room to ADD A SHOP OR SECOND GARAGE. Even better, BIG-TICKET IMPROVEMENTS HAVE ALREADY BEEN COMPLETED! Outside, enjoy great curb appeal with a vinyl-and-brick exterior, SPACIOUS FENCED YARD, RV/side parking, and plenty of possibilities for the extra outdoor space. Near NEW GROCERY STORE, UVU, Maverick Gas, Lakeside Sports Park, walking trails, playgrounds, picnic areas, Vineyard Elementary, Megaplex Theatres Geneva, Topgolf Vineyard, shopping, dining, and freeway access. With MAJOR IMPROVEMENTS ALREADY COMPLETED, a LARGE, VERSATILE LOT, and a convenient location, this home has so much to offer. Refrigerator and shed included! COME SEE IT TODAY!
Accepting backups
$439,000
1751 W 140 S, Orem, UT 84059
3beds
1,062sqft
Single Family Residence
Built in 1998
9,583 Square Feet Lot
$439,300 Zestimate®
$413/sqft
$30/mo HOA
What's special
Rv parkingSpacious fenced yardShed includedEat-in kitchenFunctional layoutLarge lot
- 55 days
- 323
- 46
Zillow last checked:
Listing updated:
Listed by:
Patrea Marolf 801-885-5997,
KW South Valley Keller Williams
Source: UtahRealEstate.com,MLS#: 2184529
Facts & features
Interior
Bedrooms & bathrooms
- Bedrooms: 3
- Bathrooms: 2
- Full bathrooms: 2
- Main level bedrooms: 3
Rooms
- Room types: Master Bathroom
Primary bedroom
- Level: First
Heating
- Forced Air, Central
Cooling
- Central Air, Ceiling Fan(s)
Appliances
- Included: Microwave, Refrigerator, Disposal, Free-Standing Range
- Laundry: Electric Dryer Hookup
Features
- Flooring: Carpet, Tile
- Doors: Sliding Doors
- Windows: Drapes, Window Coverings, Double Pane Windows
- Has fireplace: No
Interior area
- Total structure area: 1,062
- Total interior livable area: 1,062 sqft
- Finished area above ground: 1,062
Property
Parking
- Total spaces: 7
- Parking features: Open, RV Access/Parking
- Garage spaces: 2
- Uncovered spaces: 5
Features
- Stories: 1
- Patio & porch: Porch, Patio, Open Porch, Open Patio
- Fencing: Full
- Has view: Yes
- View description: Mountain(s)
Lot
- Size: 9,583 Square Feet
- Features: Curb & Gutter, Sprinkler: Auto-Full
- Topography: Terrain
- Residential vegetation: Landscaping: Full
Details
- Additional structures: Storage Shed(s)
- Parcel number: 382420049
- Zoning description: Single-Family
Construction
Type & style
- Home type: SingleFamily
- Architectural style: A-Frame
- Property subtype: Single Family Residence
Materials
- Brick
- Foundation: Slab
- Roof: Asphalt
Condition
- Blt./Standing
- New construction: No
- Year built: 1998
Utilities & green energy
- Sewer: Public Sewer, Sewer: Public
- Water: Culinary
- Utilities for property: Natural Gas Connected, Electricity Connected, Sewer Connected, Water Connected
Community & HOA
Community
- Features: Sidewalks
- Subdivision: Eastlake
HOA
- Has HOA: No
- HOA fee: $30 monthly
Location
- Region: Orem
Financial & listing details
- Price per square foot: $413/sqft
- Tax assessed value: $401,400
- Annual tax amount: $1,758
- Date on market: 9/7/2026
- Listing terms: Cash,Conventional,FHA,VA Loan
- Inclusions: Ceiling Fan, Microwave, Range, Refrigerator, Storage Shed(s), Window Coverings
- Exclusions: Dryer, Washer
- Acres allowed for irrigation: 0
- Electric utility on property: Yes
- Road surface type: Paved
Estimated market value
$439,300
$417,000 - $461,000
$1,756/mo
Price history
| Date | Event | Price |
|---|---|---|
| 9/10/2026 | Listed for sale | $439,000+132.3%$413/sqft |
Source:  UtahRealEstate.com #2184529 Report a problem | ||
| 3/3/2026 | Listing removed | $2,300$2/sqft |
Source: Zillow Rentals Report a problem | ||
| 1/25/2026 | Price change | $2,300-8%$2/sqft |
Source: Zillow Rentals Report a problem | ||
| 1/21/2026 | Listed for rent | $2,500$2/sqft |
Source: Zillow Rentals Report a problem | ||
| 11/5/2025 | Listing removed | $2,500$2/sqft |
Source: Zillow Rentals Report a problem | ||
| 10/21/2025 | Listed for rent | $2,500+13.6%$2/sqft |
Source: Zillow Rentals Report a problem | ||
| 4/15/2024 | Listing removed | -- |
Source: Zillow Rentals Report a problem | ||
| 4/12/2024 | Listed for rent | $2,200$2/sqft |
Source: Zillow Rentals Report a problem | ||
| 3/24/2021 | Listing removed | -- |
Source: Owner Report a problem | ||
| 10/30/2014 | Listing removed | $189,000$178/sqft |
Source: Owner Report a problem | ||
| 8/1/2014 | Listed for sale | $189,000$178/sqft |
Source: Owner Report a problem | ||
Public tax history
| Year | Property taxes | Tax assessment |
|---|---|---|
| 2025 | $1,758 +1.6% | $401,400 +4.4% |
| 2024 | $1,730 +11.7% | $384,600 +3.9% |
| 2023 | $1,548 -7.8% | $370,000 -4.8% |
| 2022 | $1,679 +12.3% | $388,700 +145.1% |
| 2021 | $1,495 +8.1% | $158,565 -39.5% |
| 2020 | $1,383 +9.6% | $262,100 +91.6% |
| 2019 | $1,262 +13.9% | $136,785 -38.4% |
| 2018 | $1,108 +2.2% | $222,000 +98.6% |
| 2017 | $1,084 | $111,760 +10.9% |
| 2016 | $1,084 +2.7% | $100,815 +8.6% |
| 2015 | $1,055 +5.9% | $92,840 +6.4% |
| 2014 | $997 | $87,285 +4.4% |
| 2013 | -- | $83,600 +8.4% |
| 2012 | -- | $77,110 -11.4% |
| 2009 | -- | $87,065 -1% |
| 2008 | -- | $87,945 -4% |
| 2007 | -- | $91,630 +38.1% |
| 2006 | -- | $66,330 +5% |
| 2005 | -- | $63,142 |
| 2003 | -- | $63,142 -45% |
| 2001 | $651 +7.7% | $114,804 +102.4% |
| 2000 | $605 | $56,714 |
Find assessor info on the county website
Monthly payment
Est. payment
Payment breakdown
Explore the cost of this home by adjusting the details. Changes won't be saved.Climate risks
Neighborhood: 84059
Nearby schools
Schools provided by the listing agent
- Elementary: Vineyard
- Middle: Lakeridge
- High: Mountain View
- District: Alpine
Source: UtahRealEstate.com. This data may not be complete. We recommend contacting the local school district to confirm school assignments for this home.
Similar homes
- $415,0003 bd3 ba1.5k sqft858 S Pheasant Run, Orem, UT 84059For Sale
 MLS ID #2192444, Mindy Cronquist, Real Broker, LLC. UtahRealEstate.com
- $355,0003 bd2 ba1.2k sqft202 N 750 E, Vineyard, UT 84059For Sale
 MLS ID #2181837, Cole Lantz, Prime Real Estate Experts. UtahRealEstate.com
- $394,9003 bd2 ba1.5k sqft960 W 100 S, Orem, UT 84058For Sale
 MLS ID #2167794, Phil Lafeen, Fathom Realty (Orem). UtahRealEstate.com
- $405,0003 bd3 ba1.5k sqft835 S Fox Ln, Vineyard, UT 84059For Sale
 MLS ID #2176119, Layton C Barney, Real Broker, LLC. UtahRealEstate.com
- $474,9004 bd2 ba1.5k sqft810 N 600 W, Provo, UT 84604For SaleMLS ID #2194555, Benjamin Ellis, Homie. UtahRealEstate.com
- $449,9004 bd3 ba1.5k sqft58 W 400 S, Orem, UT 84058For SaleMLS ID #2166839, Dave Gourley, Trace Realty. UtahRealEstate.com
- $399,0003 bd1 ba1.2k sqft690 N 120 E, Orem, UT 84057For SaleMLS ID #2189761, Jean Tanner, Summit Realty, Inc.. UtahRealEstate.com
- $399,0003 bd1 ba1.2k sqft111 E 700 S, Pleasant Grove, UT 84062For SaleMLS ID #2192320, Jared English, Congress Realty Inc. UtahRealEstate.com
- $449,9003 bd2 ba1.2k sqft1695 S 450 W, Provo, UT 84601For SaleMLS ID #2185229, Taylor Brand, Brand Real Estate and Investment Group. UtahRealEstate.com
- $485,0004 bd2 ba1.4k sqft843 N 75 E, Orem, UT 84057For SaleMLS ID #2183238, Jalayne Bassett, Equity Real Estate (Luxury Group). UtahRealEstate.com
- $384,9003 bd3 ba1.4k sqft720 S 1525 W, Orem, UT 84058For SaleMLS ID #2184175, Jason Knight, Ivie Avenue Real Estate, LLC. UtahRealEstate.com
- $329,0003 bd2 ba1.2k sqft352 W 785 N, Vineyard, UT 84059For SaleMLS ID #2181960, Joshua Sherwin, Real Broker, LLC. UtahRealEstate.com
- $512,9003 bd2 ba1.4k sqft426 E 1910 S, Orem, UT 84058For SaleMLS ID #2177784, Kyla Muir, Real Estate Essentials. UtahRealEstate.com
- $399,0003 bd1 ba1.1k sqft173 E 100 N, American Fork, UT 84003For SaleMLS ID #2171118, Kyle Turner, Harris Real Estate Group, LLC. UtahRealEstate.com
- $417,9003 bd2 ba1.5k sqft13 N 710 W, Spanish Fork, UT 84660For SaleMLS ID #2190938, Mike D. Hancock, Century 21 Everest. UtahRealEstate.com
- $405,0003 bd2 ba1.2k sqft1320 E Raptor Rd, Eagle Mountain, UT 84005For SaleMLS ID #2179100, Tamara June Seiler, Equity Real Estate (Utah). UtahRealEstate.com
- $450,0003 bd2 ba1.1k sqft684 N 1120 E, Spanish Fork, UT 84660For SaleMLS ID #2161692, Tyler V Cope, Guardian Real Estate. UtahRealEstate.com
- $374,9993 bd1 ba1.1k sqft311 W 1610 S, Provo, UT 84601For SaleMLS ID #2189237, Amber Alfaro, Unity Group Real Estate LLC. UtahRealEstate.com
- $410,0003 bd1 ba1.1k sqft93 S 100 W, American Fork, UT 84003For SaleMLS ID #2185858, Jilynn Grimley, Coldwell Banker Realty (Provo-Orem-Sundance). UtahRealEstate.com
- $529,0004 bd2 ba1.3k sqft432 E 1800 S, Orem, UT 84058For SaleMLS ID #2185059, James Comas, Real Estate Essentials. UtahRealEstate.com
