Charming Orem rambler with flexible mother-in-law style layout, mountain views, RV parking, and solar to be paid off at closing. Main living area features 3 bedrooms, 1.5 bathrooms, an updated kitchen, dining area, comfortable living room, and great natural light. Separate living area offers its own entrance, kitchenette, living space, and access to a lower-level bedroom and full bathroom-great for extended living, guests, work-from-home needs, or rental-style use. Brand new furnace! Seller reports current rents of $1,700/month for the main home and $1,000/month for the separate mother-in-law style area. Seller intends to pay off the solar loan at closing, giving the buyer the benefit of the solar system without assuming the current solar loan. Depending on future lease terms and utility arrangements, the paid-off solar system may help reduce electric costs and improve overall rental performance. Outside features include a fenced yard, attached 1-car garage, driveway parking, and large RV/oversized vehicle parking area. Convenient central Orem location near schools, parks, shopping, dining, UVU, BYU, University Place, State Street, I-15, FrontRunner, Utah Lake, and Provo Canyon recreation. Best part... We can get you up to 2% toward buying down your interest rate or eligible closing costs when using our preferred lender, potentially saving you hundreds per month or reducing the cash needed at closing. Plus, with a full-price offer, the seller is willing to contribute up to $10,000 toward buyer closing costs, prepaids and/or an interest-rate buydown, subject to lender and loan-program limits. Just ask for details! Buyer to verify all square footage, rental use, zoning, leases, permits, solar details, utilities, and property information.
For sale
$466,000
58 W 400 S, Orem, UT 84058
4beds
1,500sqft
Single Family Residence
Built in 1934
9,583 Square Feet Lot
$457,100 Zestimate®
$311/sqft
$-- HOA
What's special
Fenced yardDriveway parkingFlexible mother-in-law style layoutMountain viewsUpdated kitchenDining areaGreat natural light
- 112 days
- 379
- 32
Zillow last checked:
Listing updated:
Listed by:
Dave Gourley 801-808-8222,
Trace Realty
Source: UtahRealEstate.com,MLS#: 2166839
Facts & features
Interior
Bedrooms & bathrooms
- Bedrooms: 4
- Bathrooms: 3
- Full bathrooms: 2
- 1/2 bathrooms: 1
- Partial bathrooms: 1
- Main level bedrooms: 3
Rooms
- Room types: Master Bathroom, Updated Kitchen
Primary bedroom
- Level: First
Heating
- Forced Air
Cooling
- Central Air
Appliances
- Included: Refrigerator, Free-Standing Range
- Laundry: Gas Dryer Hookup
Features
- In-Law Floorplan, Smart Thermostat
- Flooring: Carpet, Hardwood, Tile
- Windows: None
- Basement: Full
- Has fireplace: No
Interior area
- Total structure area: 1,500
- Total interior livable area: 1,500 sqft
- Finished area above ground: 1,307
- Finished area below ground: 193
Property
Parking
- Total spaces: 5
- Parking features: Open, RV Access/Parking
- Attached garage spaces: 1
- Uncovered spaces: 4
Features
- Stories: 2
- Exterior features: Lighting
Lot
- Size: 9,583 Square Feet
- Topography: Terrain
- Residential vegetation: Landscaping: Full
Details
- Parcel number: 464060001
- Zoning: RES
- Zoning description: Single-Family
Construction
Type & style
- Home type: SingleFamily
- Architectural style: Rambler/Ranch
- Property subtype: Single Family Residence
Materials
- Aluminum Siding
- Roof: Asphalt
Condition
- Blt./Standing
- New construction: No
- Year built: 1934
- Major remodel year: 1973
Utilities & green energy
- Water: Culinary
- Utilities for property: Natural Gas Connected, Electricity Connected, Sewer Connected, Water Connected
Green energy
- Energy generation: Solar
Community & HOA
Community
- Subdivision: Merlin Finch
HOA
- Has HOA: No
Location
- Region: Orem
Financial & listing details
- Price per square foot: $311/sqft
- Tax assessed value: $362,400
- Annual tax amount: $2,886
- Date on market: 6/6/2026
- Listing terms: Cash,Conventional,FHA,VA Loan
- Inclusions: Refrigerator
- Acres allowed for irrigation: 0
- Electric utility on property: Yes
- Road surface type: Paved
Estimated market value
$457,100
$434,000 - $480,000
$2,251/mo
Price history
| Date | Event | Price |
|---|---|---|
| 6/20/2026 | Listed for sale | $466,000+324%$311/sqft |
Source:  UtahRealEstate.com #2166839 Report a problem UtahRealEstate.com #2166839 Report a problem | ||
| 8/18/2011 | Sold | -- |
Source: Agent Provided Report a problem | ||
| 6/12/2011 | Price change | $109,900-8.3%$73/sqft |
Source: foreclosure.com Report a problem | ||
| 5/6/2011 | Listed for sale | -- |
Source: foreclosure.com Report a problem | ||
| 4/18/2011 | Sold | -- |
Source: Public Record Report a problem | ||
| 10/8/2010 | Listing removed | $119,900$80/sqft |
Source: Simple Choice Real Estate #936450 Report a problem | ||
| 9/24/2010 | Price change | $119,900-17.3%$80/sqft |
Source: Simple Choice Real Estate #936450 Report a problem | ||
| 8/28/2010 | Price change | $144,900-3.3%$97/sqft |
Source: Simple Choice Real Estate #936450 Report a problem | ||
| 5/8/2010 | Price change | $149,900-6.3%$100/sqft |
Source: Simple Choice Real Estate #936450 Report a problem | ||
| 2/18/2010 | Listed for sale | $160,000$107/sqft |
Source: Simple Choice Real Estate #936450 Report a problem | ||
Public tax history
| Year | Property taxes | Tax assessment |
|---|---|---|
| 2025 | $2,886 +7.9% | $362,400 +10.8% |
| 2024 | $2,675 +10% | $327,100 +2.3% |
| 2023 | $2,432 -9.3% | $319,600 -6.4% |
| 2022 | $2,681 +95.9% | $341,400 +135.1% |
| 2021 | $1,369 +14.1% | $145,200 -36.1% |
| 2020 | $1,200 +13.6% | $227,400 +98.7% |
| 2019 | $1,056 +12.3% | $114,455 -39.8% |
| 2018 | $940 +14.8% | $190,200 +100.6% |
| 2017 | $819 | $94,820 +24.5% |
| 2016 | $819 -5.4% | $76,175 |
| 2015 | $866 +4.8% | $76,175 +5.2% |
| 2014 | $827 | $72,380 +18.9% |
| 2013 | -- | $60,885 -7.8% |
| 2012 | -- | $66,000 -16.4% |
| 2009 | -- | $78,980 -1% |
| 2008 | -- | $79,805 -4% |
| 2007 | -- | $83,105 +5.3% |
| 2006 | -- | $78,925 +5% |
| 2005 | -- | $75,172 |
| 2003 | -- | $75,172 -45% |
| 2001 | $775 +7.7% | $136,676 +102.4% |
| 2000 | $720 | $67,523 |
Find assessor info on the county website
Monthly payment
Est. payment
Payment breakdown
Explore the cost of this home by adjusting the details. Changes won't be saved.Climate risks
Neighborhood: Orem Park
Nearby schools
Schools provided by the listing agent
- Elementary: Orem
- Middle: Lakeridge
- High: Mountain View
- District: Alpine
Source: UtahRealEstate.com. This data may not be complete. We recommend contacting the local school district to confirm school assignments for this home.
Similar homes
- $517,4004 bd3 ba2.2k sqft455 S 940 W, Orem, UT 84058For Sale

 MLS ID #2176864, Tuiono Malakai, Equity Real Estate (South Valley). UtahRealEstate.com
 - $485,0004 bd2 ba1.8k sqft26 W 450 N, Orem, UT 84057For Sale
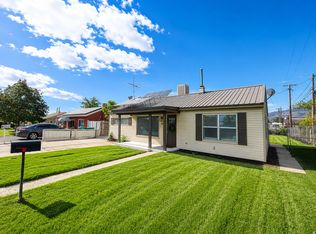 MLS ID #2178152, Mark Dunn, Realtypath LLC (Platinum). UtahRealEstate.com
 - $485,0004 bd2 ba1.4k sqft843 N 75 E, Orem, UT 84057For Sale
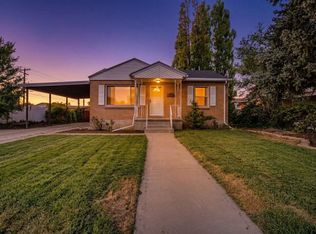 MLS ID #2183238, Jalayne Bassett, Equity Real Estate (Luxury Group). UtahRealEstate.com
 - $512,9003 bd2 ba1.4k sqft426 E 1910 S, Orem, UT 84058For Sale
 MLS ID #2177784, Kyla Muir, Real Estate Essentials. UtahRealEstate.com
 - $485,0005 bd2 ba1.9k sqft8 E 1600 N, Orem, UT 84057For SaleMLS ID #2175786, Rene Hernandez, Real Broker, LLC. UtahRealEstate.com
- $500,0005 bd2 ba1.4k sqft657 W 640 N, Orem, UT 84057For SaleMLS ID #2181301, Loreana Pachano Montilla, Real Broker, LLC. UtahRealEstate.com
- $479,8004 bd3 ba2k sqft128 N 85 E, Orem, UT 84057For SaleMLS ID #2161001, Geoff Dearing, Return Real Estate, Inc. UtahRealEstate.com
- $524,9005 bd2 ba2.2k sqft980 W 230 N, Orem, UT 84057For SaleMLS ID #2172810, Lewis Weaver, Real Broker, LLC. UtahRealEstate.com
- $550,0004 bd3 ba1.9k sqft1191 W 1380 N, Orem, UT 84057For SaleMLS ID #2183269, Adrian Maco, Summit Sotheby's International Realty. UtahRealEstate.com
- $439,0004 bd2 ba1.6k sqft526 S Idaho Dr E, Provo, UT 84606For SaleMLS ID #2178446, Hollie Sprunt, Utah Home Central. UtahRealEstate.com
- $459,9003 bd2 ba1.2k sqft1695 S 450 W, Provo, UT 84601For SaleMLS ID #2185229, Taylor Brand, Brand Real Estate and Investment Group. UtahRealEstate.com
- $525,0005 bd2 ba2k sqft2388 W 960 N, Provo, UT 84601For SaleMLS ID #2184506, Chelsea Layne Baker, Intermountain Properties. UtahRealEstate.com
- $500,0004 bd2 ba1.6k sqft997 E 460 S, Provo, UT 84606For SaleMLS ID #2166811, Cooper Murphy, Real Broker, LLC. UtahRealEstate.com
- $406,9004 bd2 ba1.9k sqft1190 Regent Ct, Orem, UT 84057For SaleMLS ID #2185833, Lisa Baldwin, Realtypath LLC (Home and Family). UtahRealEstate.com
- $257,0002 bd1 ba783 sqft1548 S 175 E #31, Orem, UT 84058For SaleMLS ID #2189475, James Puertas, My Home Real Estate Inc. UtahRealEstate.com
- $649,9994 bd3 ba2.1k sqft52 S 2370 W, Provo, UT 84601For SaleMLS ID #2189102, Karen Ellsworth, Equity Real Estate (Advantage). UtahRealEstate.com
- $449,9954 bd2 ba2.2k sqft550 S 100 E, Payson, UT 84651For SaleMLS ID #2183191, Cristy Henderson, ERA Brokers Consolidated (Utah County). UtahRealEstate.com
- $475,0004 bd2 ba2.1k sqft2727 N Edgewood Dr, Provo, UT 84604For SaleMLS ID #2170012, Lloyd D Weffer, Re/Max Lighthouse. UtahRealEstate.com
- $424,9003 bd2 ba1.6k sqft1257 E 520 S, Provo, UT 84606For SaleMLS ID #2163586, Carol Cordon, Rise Utah Realty, LLC. UtahRealEstate.com
- $490,0004 bd3 ba1.5k sqft2263 W 1750th St N, Lehi, UT 84043For SaleMLS ID #2180708, Mary K Olsen, EXP Realty, LLC. UtahRealEstate.com
