WORKSHOP FOR YOUR NEXT PROJECT - Space for projects, hobbies, and outdoor gear! An approx. 25' x 30' detached, insulated workshop features a furnace, evaporative cooler, 220V power, and half bath. Generous RV parking and an attached 2-car garage add convenience. Fresh paint, new carpet, and newer windows complement a kitchen with granite counters, stainless steel GE appliances, and gas range. Designed for a home salon, the separate-entry space includes a dedicated half bath, sink plumbing, and washer/gas dryer hookups; it also works as a mudroom. Roof replaced Sept. 2026; home water heater approx. 2 years old. Fenced yard with mature trees and room to garden, relax, and entertain. Convenient access to I-15, BYU, UVU, Utah Lake State Park, and Provo River Parkway Trail. Square footage figures are provided as a courtesy estimate only and were obtained from county records. Buyer is advised to obtain an independent measurement.
For sale
$649,999
52 S 2370 W, Provo, UT 84601
4beds
2,176sqft
Single Family Residence
Built in 1995
0.33 Acres Lot
$637,700 Zestimate®
$299/sqft
$-- HOA
What's special
Generous rv parkingFresh paintNew carpetKitchen with granite countersStainless steel ge appliancesGas rangeNewer windows
- 1 day
- 173
- 9
Zillow last checked:
Listing updated:
Listed by:
Karen Ellsworth 801-917-5597,
Equity Real Estate (Advantage)
Source: UtahRealEstate.com,MLS#: 2189102
Facts & features
Interior
Bedrooms & bathrooms
- Bedrooms: 4
- Bathrooms: 3
- Full bathrooms: 1
- 3/4 bathrooms: 1
- 1/2 bathrooms: 1
- Partial bathrooms: 1
Rooms
- Room types: Master Bathroom, Den/Office, Updated Kitchen
Primary bedroom
- Level: Second
Heating
- Forced Air
Cooling
- Central Air
Appliances
- Included: Microwave, Refrigerator, Disposal, Gas Oven, Gas Range, Free-Standing Range
- Laundry: Gas Dryer Hookup
Features
- Separate Bath/Shower, Walk-In Closet(s), Low VOC Finishes, Granite Counters, Smart Thermostat
- Flooring: Carpet
- Doors: French Doors
- Windows: Blinds, Double Pane Windows
- Basement: None
- Has fireplace: No
Interior area
- Total structure area: 2,176
- Total interior livable area: 2,176 sqft
- Finished area above ground: 2,176
Property
Parking
- Total spaces: 12
- Parking features: Open, RV Access/Parking
- Garage spaces: 2
- Uncovered spaces: 10
Features
- Levels: Two
- Stories: 2
- Exterior features: Awning(s), Swing Set
- Fencing: Full
- Has view: Yes
- View description: Mountain(s)
Lot
- Size: 0.33 Acres
- Features: Curb & Gutter, Sprinkler: Auto-Full
- Topography: Terrain
- Residential vegetation: Landscaping: Full, Mature Trees, Pines, Vegetable Garden
Details
- Additional structures: Workshop, Outbuilding, Storage Shed(s)
- Parcel number: 365680023
- Zoning description: Single-Family
Construction
Type & style
- Home type: SingleFamily
- Property subtype: Single Family Residence
Materials
- Asphalt, Brick
- Roof: Asphalt
Condition
- Blt./Standing
- New construction: No
- Year built: 1995
Utilities & green energy
- Sewer: Public Sewer, Sewer: Public
- Water: Culinary
- Utilities for property: Natural Gas Connected, Electricity Connected, Sewer Connected, Water Connected
Community & HOA
Community
- Security: Video Door Bell(s), Video Camera(s)
- Subdivision: Castle Park
HOA
- Has HOA: No
Location
- Region: Provo
Financial & listing details
- Price per square foot: $299/sqft
- Tax assessed value: $577,200
- Annual tax amount: $3,180
- Date on market: 9/16/2026
- Listing terms: Conventional
- Inclusions: Microwave, Range, Refrigerator, Storage Shed(s), Swing Set, Video Door Bell(s), Video Camera(s), Smart Thermostat(s)
- Acres allowed for irrigation: 0
- Electric utility on property: Yes
Estimated market value
$637,700
$606,000 - $670,000
$2,475/mo
Price history
| Date | Event | Price |
|---|---|---|
| 10/3/2026 | Listed for sale | $649,999$299/sqft |
Source:  UtahRealEstate.com #2189102 Report a problem UtahRealEstate.com #2189102 Report a problem | ||
Public tax history
| Year | Property taxes | Tax assessment |
|---|---|---|
| 2025 | $3,181 +7.9% | $577,200 +9.4% |
| 2024 | $2,947 +1.2% | $527,400 +2.7% |
| 2023 | $2,912 +3.6% | $513,700 +2.7% |
| 2022 | $2,811 +29.7% | $500,000 +145.8% |
| 2021 | $2,168 +4.2% | $203,445 -38.9% |
| 2020 | $2,080 +4.1% | $332,700 +82% |
| 2019 | $1,997 +23.2% | $182,765 -38.8% |
| 2018 | $1,622 -0.9% | $298,700 +98.6% |
| 2017 | $1,637 | $150,370 +6.3% |
| 2016 | $1,637 +5.9% | $141,460 +4.8% |
| 2015 | $1,546 +5.9% | $135,025 +1.6% |
| 2014 | $1,459 | $132,880 +17.6% |
| 2013 | -- | $112,970 -9.4% |
| 2012 | -- | $124,740 -0.2% |
| 2009 | -- | $124,960 -1.2% |
| 2008 | -- | $126,500 -3% |
| 2007 | -- | $130,460 +32.9% |
| 2006 | -- | $98,175 +5% |
| 2005 | -- | $93,500 |
| 2003 | -- | $93,500 -56% |
| 2001 | $1,218 +8.1% | $212,446 +98.6% |
| 2000 | $1,127 | $106,951 |
Find assessor info on the county website
Monthly payment
Est. payment
Payment breakdown
Explore the cost of this home by adjusting the details. Changes won't be saved.Climate risks
Neighborhood: Provo Bay
Nearby schools
Schools provided by the listing agent
- Elementary: Amelia Earhart
- High: Provo
- District: Provo
Source: UtahRealEstate.com. This data may not be complete. We recommend contacting the local school district to confirm school assignments for this home.
Similar homes
- $--3 bd2 ba1.4k sqft1392 Westbridge Dr, Provo, UT 84601Auction
 Auction.com 2
 - $699,9004 bd4 ba2.3k sqft468 S 1850 W, Provo, UT 84601For Sale
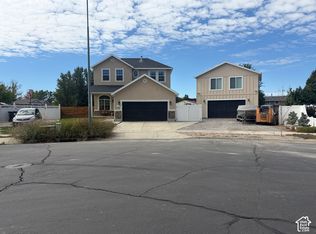
 MLS ID #2187542, Jennie Laird, Century 21 UR Home Real Estate. UtahRealEstate.com
 - $649,9005 bd3 ba2.7k sqft1360 N 3350 W, Provo, UT 84601For Sale
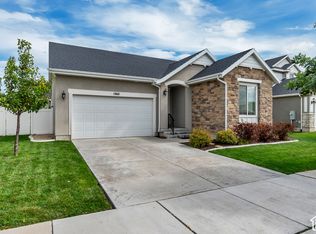 MLS ID #2189105, Lyndon Dangerfield, Equity Real Estate (Premier Elite). UtahRealEstate.com
 - $619,0004 bd3 ba2.1k sqft2737 W 1180 N, Provo, UT 84601For Sale
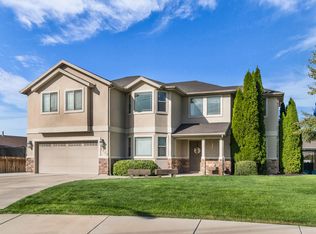 MLS ID #2185536, Angela Puertas, Homes International. UtahRealEstate.com
 - $580,0004 bd2 ba2.2k sqft2684 W 220 N, Provo, UT 84601For SaleMLS ID #2180692, Brook Gardner, Fathom Realty (Orem). UtahRealEstate.com
- $500,0004 bd3 ba1.7k sqft448 S 2050 W, Provo, UT 84601For SaleMLS ID #2187535, Preston Hicks, Jason Mitchell Real Estate Utah LLC. UtahRealEstate.com
- $549,9955 bd3 ba2.7k sqft425 N 2150 W, Provo, UT 84601For SaleMLS ID #2182292, Bret Clark, Prime Time Real Estate LLC. UtahRealEstate.com
- $649,5004 bd2 ba2.6k sqft408 N 500 W, Provo, UT 84601For SaleMLS ID #2181113, Gayelynn Watson, Realtypath LLC (Platinum). UtahRealEstate.com
- $565,0005 bd3 ba2k sqft1409 S 680 W, Provo, UT 84601For SaleMLS ID #2187574, Justin Crane, Century 21 Everest. UtahRealEstate.com
- $624,9004 bd3 ba2.6k sqft2612 W 1210 N, Provo, UT 84606For SaleMLS ID #2175818, Kammon Hiatt, KW WESTFIELD. UtahRealEstate.com
- $549,9004 bd2 ba2k sqft2846 W 680 N, Provo, UT 84601For SaleMLS ID #2181324, Travis Sanders, Presidio Real Estate (Mountain View). UtahRealEstate.com
- $609,9005 bd3 ba2.8k sqft919 W 1150 S, Provo, UT 84601For SaleMLS ID #2179689, Kyle Clegg, Berkshire Hathaway HomeServices Elite Real Estate. UtahRealEstate.com
- $525,0005 bd2 ba2k sqft2388 W 960 N, Provo, UT 84601For SaleMLS ID #2184506, Chelsea Layne Baker, Intermountain Properties. UtahRealEstate.com
- $490,0003 bd2 ba2.3k sqft1660 W 150 N, Provo, UT 84601For SaleMLS ID #2187154, Patrick V Eteuati, Real Broker, LLC. UtahRealEstate.com
- $549,0004 bd2 ba2k sqft1370 W 500 N, Provo, UT 84601For SaleMLS ID #2184009, Mike Ulrich, Ulrich REALTORS, Inc.. UtahRealEstate.com
- $578,0004 bd3 ba2.5k sqft634 W 1150 S, Provo, UT 84601For SaleMLS ID #2167967, Laura Monico, KW WESTFIELD. UtahRealEstate.com
- $580,0005 bd3 ba3k sqft1303 Lakeview Dr, Provo, UT 84604For SaleMLS ID #2186603, Rebecca Swindle, ERA Brokers Consolidated (Utah County). UtahRealEstate.com
