**Motivated Seller** Beautiful 4-bedroom, 3-bathroom ranch-style home in a great neighborhood. Thoughtfully designed with double ovens, tall cabinetry, and open floor plan with two master suites. Amazing mountain, lake, and city views from almost every window and the expansive deck, reinforced for a future hot tub. Full daylight and fully finished basement provides opportunity for multi-generational living or potential rental with W/D hook-ups and available water. Solar panels with bird netting and a backup battery included. Willing to include W/D and refrigerator. Additional items are negotiable, including wall mounted Samsung Frame TVs, standing shelving, etc. Square Footage is an estimate from county records.
For sale
Price cut: $1K (7/23)
$573,000
3536 S Hawk Dr, Saratoga Springs, UT 84045
4beds
2,986sqft
:
Get pre-qualified$3,418/mo
Single Family Residence
Built in 2009
6,969 Square Feet Lot
$570,900 Zestimate®
$192/sqft
$40/mo HOA
What's special
- 137 days |
- 147 |
- 9 |
Zillow last checked:
Listing updated:
Listed by:
Brandon H Mears 801-214-9944,
Better Homes and Gardens Real Estate Momentum (Lehi)
Source: UtahRealEstate.com,MLS#: 2144033
Facts & features
Interior
Bedrooms & bathrooms
- Bedrooms: 4
- Bathrooms: 3
- Full bathrooms: 3
- Main level bedrooms: 1
Rooms
- Room types: Master Bathroom, Den/Office
Heating
- Central, Gas Stove
Cooling
- Central Air, Active Solar
Appliances
- Included: Microwave, Double Oven, Gas Range
- Laundry: Electric Dryer Hookup
Features
- Walk-In Closet(s), Smart Thermostat
- Flooring: Carpet, Laminate, Tile
- Doors: Sliding Doors
- Windows: Blinds, Drapes, Double Pane Windows
- Basement: Daylight,Entrance,Walk-Out Access,Basement Entrance
- Number of fireplaces: 1
Interior area
- Total structure area: 2,986
- Total interior livable area: 2,986 sqft
- Finished area above ground: 1,493
- Finished area below ground: 1,493
Property
Parking
- Total spaces: 2
- Parking features: Garage - Attached
- Attached garage spaces: 2
Accessibility
- Accessibility features: Accessible Doors, Accessible Hallway(s), Accessible Electrical and Environmental Controls
Features
- Stories: 2
- Patio & porch: Patio, Open Patio
- Exterior features: Balcony
- Fencing: Partial
- Has view: Yes
- View description: Lake, Mountain(s), Valley, Water
- Has water view: Yes
- Water view: Lake,Water
Lot
- Size: 6,969 Square Feet
- Features: Curb & Gutter, Sprinkler: Auto-Full, Drip Irrigation: Auto-Part
- Residential vegetation: Landscaping: Part, Terraced Yard
Details
- Parcel number: 542170006
- Zoning description: Single-Family, Multi-Family, Short Term Rental Allowed
Construction
Type & style
- Home type: SingleFamily
- Architectural style: Rambler/Ranch
- Property subtype: Single Family Residence
Materials
- Asphalt, Brick, Stucco
- Roof: Asphalt
Condition
- Blt./Standing
- New construction: No
- Year built: 2009
Utilities & green energy
- Sewer: Public Sewer, Sewer: Public
- Water: Culinary, Irrigation: Pressure
- Utilities for property: Natural Gas Connected, Electricity Connected, Sewer Connected, Water Connected
Green energy
- Green verification: ENERGY STAR Certified Homes
- Energy generation: Solar
Community & HOA
Community
- Features: Sidewalks
- Security: Fire Alarm, Video Door Bell(s)
- Subdivision: The Village Of Hawks Landing
HOA
- Has HOA: Yes
- Amenities included: Biking Trails, Trail(s), Picnic Area, Playground
- HOA fee: $40 monthly
- HOA name: villageshoa.org
- HOA phone: 801-633-2371
Location
- Region: Saratoga Springs
Financial & listing details
- Price per square foot: $192/sqft
- Tax assessed value: $519,200
- Annual tax amount: $2,332
- Date on market: 3/18/2026
- Listing terms: Cash,Conventional,FHA,VA Loan
- Inclusions: Microwave, Range
- Exclusions: Dryer, Refrigerator, Washer
- Acres allowed for irrigation: 0
- Electric utility on property: Yes
- Road surface type: Paved
Estimated market value
$570,900
$542,000 - $599,000
$2,612/mo
Price history
| Date | Event | Price |
|---|---|---|
| 7/23/2026 | Price change | $573,000-0.2%$192/sqft |
Source:  UtahRealEstate.com #2144033 Report a problem UtahRealEstate.com #2144033 Report a problem | ||
| 6/26/2026 | Price change | $574,000+3.6%$192/sqft |
Source: UtahRealEstate.com #2144033 Report a problem | ||
| 5/28/2026 | Price change | $554,000-2.6%$186/sqft |
Source: UtahRealEstate.com #2144033 Report a problem | ||
| 4/28/2026 | Price change | $569,000-1%$191/sqft |
Source: UtahRealEstate.com #2144033 Report a problem | ||
| 4/9/2026 | Price change | $575,000-0.7%$193/sqft |
Source: UtahRealEstate.com #2144033 Report a problem | ||
| 4/3/2026 | Price change | $579,000-0.9%$194/sqft |
Source: UtahRealEstate.com #2144033 Report a problem | ||
| 3/24/2026 | Price change | $584,000-0.8%$196/sqft |
Source: UtahRealEstate.com #2144033 Report a problem | ||
| 3/18/2026 | Price change | $589,000+73.2%$197/sqft |
Source: UtahRealEstate.com #2144033 Report a problem | ||
| 6/14/2018 | Listed for sale | $340,000$114/sqft |
Source: ERA Brokers Consolidated - Salt Lake #1532948 Report a problem | ||
Public tax history
| Year | Property taxes | Tax assessment |
|---|---|---|
| 2025 | $2,333 +8.8% | $519,200 +10.9% |
| 2024 | $2,144 +6.4% | $468,300 -1.1% |
| 2023 | $2,016 -3% | $473,400 -0.5% |
| 2022 | $2,078 +12.4% | $475,800 +148.9% |
| 2021 | $1,848 +4.4% | $191,125 -41.5% |
| 2020 | $1,770 +13.7% | $326,700 +99.6% |
| 2019 | $1,556 +6.1% | $163,680 -40.5% |
| 2018 | $1,467 +0.6% | $275,000 +94.2% |
| 2017 | $1,458 | $141,625 +8.4% |
| 2016 | $1,458 +1.1% | $130,625 +6.6% |
| 2015 | $1,442 +5.8% | $122,595 +7.1% |
| 2014 | $1,363 | $114,510 +17.2% |
| 2013 | -- | $97,680 -0.6% |
| 2012 | -- | $98,230 |
Find assessor info on the county website
Monthly payment
Est. payment
Payment breakdown
Explore the cost of this home by adjusting the details. Changes won't be saved.Climate risks
Neighborhood: 84045
Nearby schools
GreatSchools rating
- 6/10Harbor Point ElementaryGrades: PK-6Distance: 1.2 mi
- 7/10Lake Mountain MiddleGrades: 7-9Distance: 3.5 mi
- 7/10Westlake High SchoolGrades: 10-12Distance: 5 mi
Schools provided by the listing agent
- Elementary: Harbor Point Elementary
- Middle: Lake Mountain
- High: Westlake
- District: Alpine
Source: UtahRealEstate.com. This data may not be complete. We recommend contacting the local school district to confirm school assignments for this home.
- $554,9003 bd2 ba2.6k sqft3546 S Hawk Dr, Saratoga Springs, UT 84045Off Market
- $478,8004 bd3 ba1.9k sqft3526 S Hawk Dr, Saratoga Springs, UT 84045Off Market
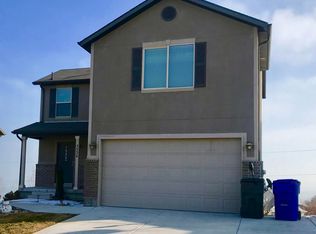
- $594,9005 bd3 ba3.8k sqft3556 S Hawk Dr, Saratoga Springs, UT 84045Off Market

- $502,8004 bd3 ba2.1k sqft3547 S Sunrise Dr, Saratoga Springs, UT 84045Off Market

- $520,4003 bd3 ba3.3k sqft3518 S Hawk Dr, Saratoga Springs, UT 84045Off Market
- $500,3004 bd4 ba2.3k sqft3543 S Hawk Dr, Saratoga Springs, UT 84045Off Market
- $458,4003 bd2 ba1.7k sqft3533 S Hawk Dr, Saratoga Springs, UT 84045Off Market
- $732,8005 bd4 ba2.9k sqft88 W Sunrise Dr, Saratoga Springs, UT 84045Off Market
A local agent can set up tours, give advice and negotiate with sellers.
Similar homes
- $500,0004 bd3 ba2.8k sqft3269 S Peregrine Trl, Saratoga Springs, UT 84045For Sale

 MLS ID #2162015, Shawn H Cottle, Real Broker, LLC. UtahRealEstate.com
 - $580,0005 bd4 ba3k sqft951 N Rattler Rd, Saratoga Springs, UT 84045For Sale
 MLS ID #26-274162, RYAN M KRAMER, RE/MAX ASSOCIATES ST GEORGE. WCBR
 - $699,9004 bd4 ba3.8k sqft3153 S Forest Ave, Saratoga Springs, UT 84045For Sale
 MLS ID #2162599, Jeffrey Parrish, Equity Real Estate (St Geo). UtahRealEstate.com
 - $647,0004 bd3 ba3.9k sqft3367 S Heathercrest Dr, Saratoga Springs, UT 84045For Sale
 MLS ID #2154217, Michael J DiDonna, Equity Real Estate (Premier Elite). UtahRealEstate.com
 - $579,0006 bd4 ba2.9k sqft199 W Arbor Dr, Saratoga Springs, UT 84045For SaleMLS ID #2172169, Jeremy Pack, Equity Real Estate (St Geo). UtahRealEstate.com
- $485,0005 bd4 ba2.3k sqft2966 S Willow Ln, Saratoga Springs, UT 84045For SaleMLS ID #2158157, Haydee Lara, Realtypath LLC. UtahRealEstate.com
- $799,0007 bd3 ba3.8k sqft3294 Blue Heron Dr #508, Saratoga Springs, UT 84045For SaleMLS ID #2169304, Mario Torres, REALTY GROUP UTAH LLC. UtahRealEstate.com
- $589,9004 bd3 ba2.2k sqft2145 W 700 S, Lehi, UT 84043For SaleMLS ID #2163834, Heidi Stapel, Wasatch Realty LLC. UtahRealEstate.com
- $584,9904 bd3 ba3.9k sqft7078 N Sierra Way, Eagle Mountain, UT 84005For SaleMLS ID #2160448, Rob Haertel, Xtraordinary Realty. UtahRealEstate.com
- $585,0005 bd3 ba2.9k sqft8936 N Barton Creek Dr, Eagle Mountain, UT 84005For SaleMLS ID #2160306, Josh Karl Emfield, Realtypath LLC (Elite). UtahRealEstate.com
- $585,0004 bd3 ba3.2k sqft8631 N Cypress Aly, Eagle Mountain, UT 84005For SaleMLS ID #2163049, Debbie Brown, R and R Realty LLC. UtahRealEstate.com
- $575,0004 bd4 ba2.5k sqft160 E 400th St N, Lehi, UT 84043For SaleMLS ID #2140418, Mike Ulrich, Ulrich REALTORS, Inc.. UtahRealEstate.com
- $619,9906 bd3 ba2.8k sqft6569 N Fiona St, Eagle Mountain, UT 84005For SaleMLS ID #2174956, Moroni Gaona Villanueva, R and R Realty LLC. UtahRealEstate.com
- $525,0004 bd3 ba2.2k sqft774 E 1150 N, Springville, UT 84663For SaleMLS ID #2176267, Mitchell Tate, CFI Realty LLC. UtahRealEstate.com
- $599,9005 bd4 ba3.6k sqft7532 N Castle Rock Rd E, Eagle Mountain, UT 84005For SaleMLS ID #2144280, David Rees, Equity Real Estate (Prosper Group). UtahRealEstate.com
- $610,0006 bd3 ba2.6k sqft442 S 260 E, American Fork, UT 84003For SaleMLS ID #2173747, Jeanette C Russon, Realtypath LLC (Advantage). UtahRealEstate.com
- $634,9004 bd3 ba2.4k sqft379 W 850 S, American Fork, UT 84003For SaleMLS ID #2172946, Ben Terrell, Realtypath LLC (Pro). UtahRealEstate.com
- $614,9006 bd3 ba2.8k sqft7081 N Hollow View Ct, Eagle Mountain, UT 84005For SaleMLS ID #2165867, Greg Adamson, Equity Real Estate (Prosper Group). UtahRealEstate.com
- $609,0004 bd3 ba3k sqft1406 N 2630 W, Provo, UT 84601For SaleMLS ID #2164341, Breezy Anson, Pine Valley Realty. UtahRealEstate.com
- $570,0004 bd3 ba2.6k sqft979 W 1700 N, Provo, UT 84604For SaleMLS ID #2170517, Trevor Mills, Equity Real Estate (Select). UtahRealEstate.com
