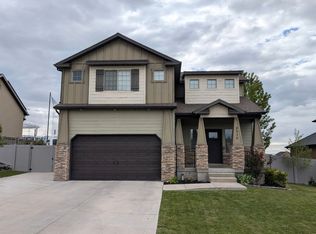
Note GPS says Cypress Alley. (The Ranches) Stunning views will amaze you from front deck. On Hole #7 of Ranches Golf Course. This former model home features many upgrades including soft close cabinets, upgraded electrical and plumbing fixtures, and granite countertops throughout. Very Private entrance to front door and garage. This property is a MUST SEE and buyers will not be disappointed! The Open Floor plan is perfect for families and for entertaining! Grand Master Suite with soaking tub and massive closet on main floor as well as a large 2nd BR. Downstairs has 2 large bedrooms, full bath, walkout to backyard & golf course. Full theatre room under garage with upgraded wiring and lighting! Easily could be mother-in-law quarters. Across from neighborhood park. Square footage figures are provided as a courtesy estimate only and were obtained from county records. Buyer is advised to obtain an independent measurement.
For sale
Price cut: $10K (7/6)
$585,000
8631 N Cypress Aly, Eagle Mountain, UT 84005
4beds
3,227sqft
:
Get pre-qualified$3,543/mo
Single Family Residence
Built in 2019
3,049 Square Feet Lot
$583,400 Zestimate®
$181/sqft
$95/mo HOA
What's special
Granite countertops throughout
- 52 days |
- 75 |
- 1 |
Zillow last checked:
Listing updated:
Listed by:
Debbie Brown 801-787-8610,
R and R Realty LLC
Source: UtahRealEstate.com,MLS#: 2163049
Facts & features
Interior
Bedrooms & bathrooms
- Bedrooms: 4
- Bathrooms: 3
- Full bathrooms: 3
- Main level bedrooms: 2
Rooms
- Room types: Master Bathroom, Theater Room
Primary bedroom
- Level: First
Heating
- Forced Air, Central
Cooling
- Central Air, Ceiling Fan(s)
Appliances
- Included: Microwave, Disposal, Free-Standing Range
- Laundry: Electric Dryer Hookup
Features
- Separate Bath/Shower, Walk-In Closet(s), Granite Counters, Smart Thermostat
- Flooring: Carpet, Laminate, Tile
- Doors: Sliding Doors
- Windows: Double Pane Windows
- Basement: Daylight,Full,Walk-Out Access,Basement Entrance
- Has fireplace: No
Interior area
- Total structure area: 3,227
- Total interior livable area: 3,227 sqft
- Finished area above ground: 1,393
- Finished area below ground: 1,834
Property
Parking
- Total spaces: 2
- Parking features: Garage - Attached
- Attached garage spaces: 2
Accessibility
- Accessibility features: Accessible Doors, Accessible Hallway(s), Single Level Living
Features
- Stories: 2
- Patio & porch: Porch, Open Porch
- Exterior features: Balcony, Lighting
- Fencing: Full
- Has view: Yes
- View description: Lake, Mountain(s), Valley
- Has water view: Yes
- Water view: Lake
Lot
- Size: 3,049 Square Feet
- Features: Sprinkler: Auto-Full, Near Golf Course
- Residential vegetation: Landscaping: Full
Details
- Parcel number: 419000013
- Zoning: RES
- Zoning description: Single-Family
Construction
Type & style
- Home type: SingleFamily
- Architectural style: Rambler/Ranch
- Property subtype: Single Family Residence
Materials
- Stone, Stucco, Cement Siding
- Roof: Asphalt
Condition
- Blt./Standing
- New construction: No
- Year built: 2019
Utilities & green energy
- Water: Culinary
- Utilities for property: Natural Gas Connected, Electricity Connected, Sewer Connected, Water Connected
Community & HOA
Community
- Features: Clubhouse
- Subdivision: Heatherwood On The Green
HOA
- Has HOA: Yes
- Amenities included: Clubhouse, Fitness Center, Picnic Area, Playground, Snow Removal
- HOA fee: $95 monthly
- HOA name: Heatherwood Cottages
- HOA phone: 801-235-7368
Location
- Region: Eagle Mountain
Financial & listing details
- Price per square foot: $181/sqft
- Tax assessed value: $573,200
- Annual tax amount: $2,957
- Date on market: 6/4/2026
- Listing terms: Cash,Conventional,FHA,VA Loan,USDA Loan
- Inclusions: Ceiling Fan, Microwave, Range, Smart Thermostat(s)
- Exclusions: Dryer, Refrigerator, Washer, Projector
- Acres allowed for irrigation: 0
- Electric utility on property: Yes
Estimated market value
$583,400
$554,000 - $613,000
$2,620/mo
Price history
| Date | Event | Price |
|---|---|---|
| 7/6/2026 | Price change | $585,000-1.7%$181/sqft |
Source:  UtahRealEstate.com #2163049 Report a problem UtahRealEstate.com #2163049 Report a problem | ||
| 6/22/2026 | Price change | $594,999-0.8%$184/sqft |
Source: UtahRealEstate.com #2163049 Report a problem | ||
| 6/4/2026 | Listed for sale | $599,999$186/sqft |
Source: UtahRealEstate.com #2163049 Report a problem | ||
Public tax history
| Year | Property taxes | Tax assessment |
|---|---|---|
| 2025 | $2,956 +14.8% | $573,200 +13.3% |
| 2024 | $2,576 +7% | $506,000 -0.9% |
| 2023 | $2,407 -4.1% | $510,700 -1.8% |
| 2022 | $2,509 +11.7% | $520,000 +146.1% |
| 2021 | $2,245 +2.6% | $211,255 -42.2% |
| 2020 | $2,189 +136.7% | $365,600 +315.5% |
| 2019 | $925 | $88,000 |
Find assessor info on the county website
Monthly payment
Est. payment
Payment breakdown
Explore the cost of this home by adjusting the details. Changes won't be saved.Climate risks
Neighborhood: 84005
Nearby schools
GreatSchools rating
- 6/10Pony Express SchoolGrades: PK-6Distance: 0.8 mi
- 6/10Frontier Middle SchoolGrades: 7-9Distance: 3.5 mi
- 5/10Cedar Valley HighGrades: 7-12Distance: 4.2 mi
Schools provided by the listing agent
- Elementary: Pony Express
- Middle: Frontier
- High: Cedar Valley
- District: Alpine
Source: UtahRealEstate.com. This data may not be complete. We recommend contacting the local school district to confirm school assignments for this home.
- $474,0003 bd2 ba1.9k sqft8639 N Cypress Aly, Eagle Mountain, UT 84005Off Market
- $496,2003 bd3 ba2.2k sqft8630 N Cypress Aly, Eagle Mountain, UT 84005Off Market
- $479,2003 bd2 ba1.9k sqft8645 N Cypress Aly, Eagle Mountain, UT 84005Off Market
- $492,2005 bd4 ba2.5k sqft8642 N Cypress Aly, Eagle Mountain, UT 84005Off Market
- $505,3003 bd2 ba2.6k sqft8636 N Cypress Aly, Eagle Mountain, UT 84005Off Market
- $481,4003 bd2 ba1.9k sqft8650 N Cypress Aly, Eagle Mountain, UT 84005Off Market
- $484,5003 bd3 ba2.6k sqft8632 Cottonwood, Eagle Mountain, UT 84005Off Market
- $488,1003 bd3 ba1.9k sqft8626 N Cottonwood Aly, Eagle Mountain, UT 84005Off Market
A local agent can set up tours, give advice and negotiate with sellers.
Similar homes
- $585,0005 bd3 ba2.9k sqft8936 N Barton Creek Dr, Eagle Mountain, UT 84005For Sale
 MLS ID #2160306, Josh Karl Emfield, Realtypath LLC (Elite). UtahRealEstate.com
 - $584,9904 bd3 ba3.9k sqft7078 N Sierra Way, Eagle Mountain, UT 84005For Sale
 MLS ID #2160448, Rob Haertel, Xtraordinary Realty. UtahRealEstate.com
 - $614,9006 bd3 ba2.8k sqft7081 N Hollow View Ct, Eagle Mountain, UT 84005For Sale
 MLS ID #2165867, Greg Adamson, Equity Real Estate (Prosper Group). UtahRealEstate.com
 - $589,9004 bd3 ba3.3k sqft5349 N Lindbergh Ln, Eagle Mountain, UT 84005For Sale
 MLS ID #2170294, Marcianne Christensen, Equity Real Estate (Solid). UtahRealEstate.com
 - $599,9005 bd4 ba3.6k sqft7532 N Castle Rock Rd E, Eagle Mountain, UT 84005For SaleMLS ID #2144280, David Rees, Equity Real Estate (Prosper Group). UtahRealEstate.com
- $549,9006 bd4 ba3k sqft7481 N Red Pine Rd, Eagle Mountain, UT 84005For SaleMLS ID #2158652, Kristyne G Stephens, Prime Time Real Estate LLC. UtahRealEstate.com
- $590,0005 bd4 ba3k sqft951 N Rattler Rd, Saratoga Springs, UT 84045For SaleMLS ID #26-274162, RYAN M KRAMER, RE/MAX ASSOCIATES ST GEORGE. WCBR
- $490,0004 bd3 ba2.8k sqft5141 E Rustic Patch Rd, Eagle Mountain, UT 84005For SaleMLS ID #2156639, Evan Mero, EXP Realty, LLC. UtahRealEstate.com
- $735,0005 bd5 ba4.1k sqft3556 E Royal Dornoch Dr, Eagle Mountain, UT 84005For SaleMLS ID #2166085, Evan Mero, EXP Realty, LLC. UtahRealEstate.com
- $585,0003 bd3 ba3.5k sqft351 E Sandstone Ln #516, Saratoga Springs, UT 84045For SaleMLS ID #2167334, Ab Moreno, Omada Real Estate. UtahRealEstate.com
- $589,0006 bd4 ba2.9k sqft199 W Arbor Dr, Saratoga Springs, UT 84045For SaleMLS ID #2172169, Jeremy Pack, Equity Real Estate (St Geo). UtahRealEstate.com
- $425,0004 bd3 ba2.3k sqft4863 E Hidden Steppe Bnd, Eagle Mountain, UT 84005For SaleMLS ID #2167769, Nate Killpack, Mission Real Estate LLC. UtahRealEstate.com
- $535,9993 bd2 ba3.3k sqft3905 N Chapman Dr, Eagle Mountain, UT 84005For SaleMLS ID #2168725, Melodie Waldron, RE/MAX Associates. UtahRealEstate.com
- $634,9004 bd3 ba2.4k sqft379 W 850 S, American Fork, UT 84003For SaleMLS ID #2172946, Ben Terrell, Realtypath LLC (Pro). UtahRealEstate.com
- $476,0003 bd3 ba2.7k sqft1349 E Reichert St, Eagle Mountain, UT 84005For SaleMLS ID #2135814, Tara Whitney, Utah Key Real Estate, LLC. UtahRealEstate.com
- $573,0004 bd3 ba2.9k sqft3536 S Hawk Dr, Saratoga Springs, UT 84045For SaleMLS ID #2144033, Brandon H Mears, Better Homes and Gardens Real Estate Momentum (Lehi). UtahRealEstate.com
- $579,0006 bd3 ba2.4k sqft468 W 2200 N, Lehi, UT 84043For SaleMLS ID #2153751, Alan Casey, Realtypath LLC (Executives). UtahRealEstate.com
- $500,0004 bd3 ba2.8k sqft3269 S Peregrine Trl, Saratoga Springs, UT 84045For SaleMLS ID #2162015, Shawn H Cottle, Real Broker, LLC. UtahRealEstate.com
- $593,9993 bd3 ba2.4k sqft10726 S Oquie Rd, South Jordan, UT 84009For SaleMLS ID #2140976, Shonn W Kay, Domain Real Estate LLC. UtahRealEstate.com
- $529,0003 bd3 ba1.9k sqft11539 S Bingham Rim Rd W, South Jordan, UT 84009For SaleMLS ID #2173698, Dan Haskell, ACRE 411. UtahRealEstate.com
