NEW CONSTRUCTION TAKES PATIENCE, THIS HOME ONLY TAKES YOUR MOVING TRUCK!! If you've looked at this before, STOP SCROLLING it's worth a second look at this new price AND the closing cost incentive! This move-in ready home is ready for you as it features a spacious, beautifully finished backyard and the convenience of an established home without the wait, plus room to grow!! Within walking distance of the high school!WITH A REASONABLE OFFER, THE SELLER IS WILLING TO CONTRIBUTE UP TO $10,000 TOWARD BUYER'S CLOSING COSTS! Why wait for new construction, when you can have it all now?? This 2020 home in Pacific Springs offers almost 3400 square feet, Mountain View's, and RV parking potential with an unfinished basement, ready for your dream theatre, home gym or additional bedrooms! Reap the benefits of lower monthly utility bills with SOLAR! Act fast on the new negotiated price! BRAND NEW A/C WITH SMART THERMOSTAT! This is a thoughtfully designed, functional floor plan that offers plenty of room for everyday, living, entertaining, and making it your own. The spacious primary suite features dual sinks, and oversized, walk-in closet (that is big enough to be another bedroom) and the added convenience of direct access to the laundry room. Three additional bedrooms, provide flexibility for family, guests, and a home office, or hobbies. Step outside to a fully fenced backyard offering space to relax, play, garden, or entertain. Whether you're hosting friends are enjoying a quiet evening outdoors this yard is ready to fit your lifestyle. With a practical layout and plenty of potential to make it your own, this is a home you won't want to miss. Call or text today to schedule a showing!Square footage figures are provided as a courtesy estimate only and were obtained from county records. Buyer is advised to obtain an independent measurement.
For sale
Price cut: $14.9K (10/12)
$560,000
5349 N Lindbergh Ln, Eagle Mountain, UT 84005
4beds
3,396sqft
Single Family Residence
Built in 2020
6,098 Square Feet Lot
$559,200 Zestimate®
$165/sqft
$-- HOA
What's special
Fully fenced backyardRv parking potentialPractical layoutDual sinksSpacious primary suiteSpacious beautifully finished backyardOversized walk-in closet
- 97 days
- 163
- 1
Zillow last checked:
Listing updated:
Listed by:
Marcianne Christensen 801-208-5872,
Equity Real Estate (Solid)
Source: UtahRealEstate.com,MLS#: 2170294
Facts & features
Interior
Bedrooms & bathrooms
- Bedrooms: 4
- Bathrooms: 3
- Full bathrooms: 1
- 3/4 bathrooms: 1
- 1/2 bathrooms: 1
- Partial bathrooms: 1
Heating
- Central, Active Solar
Cooling
- Central Air, Ceiling Fan(s)
Appliances
- Included: Microwave, Refrigerator, Washer, Water Softener Owned, Disposal, Free-Standing Range, Instant Hot Water
- Laundry: Electric Dryer Hookup
Features
- Walk-In Closet(s), Granite Counters
- Flooring: Carpet, Laminate
- Doors: Sliding Doors
- Windows: Drapes, Window Coverings
- Basement: Daylight
- Has fireplace: No
Interior area
- Total structure area: 3,396
- Total interior livable area: 3,396 sqft
- Finished area above ground: 2,406
Video & virtual tour
Property
Parking
- Total spaces: 2
- Parking features: Garage
- Garage spaces: 2
Features
- Levels: Two
- Stories: 3
- Patio & porch: Patio, Open Patio
- Fencing: Full
- Has view: Yes
- View description: Mountain(s)
Lot
- Size: 6,098 Square Feet
- Features: Curb & Gutter, Sprinkler: Auto-Full, Gentle Sloping, Drip Irrigation: Auto-Part
- Topography: Terrain Grad Slope
- Residential vegetation: Landscaping: Full
Details
- Parcel number: 499120116
- Zoning description: Single-Family
Construction
Type & style
- Home type: SingleFamily
- Property subtype: Single Family Residence
Materials
- Asphalt, Stucco
- Roof: Asphalt
Condition
- Blt./Standing
- New construction: No
- Year built: 2020
Utilities & green energy
- Water: Culinary
- Utilities for property: Natural Gas Connected, Electricity Connected, Sewer Connected, Water Connected
Green energy
- Energy generation: Solar
Community & HOA
Community
- Security: Alarm System
- Subdivision: Pacific Springs
HOA
- Has HOA: No
Location
- Region: Eagle Mountain
Financial & listing details
- Price per square foot: $165/sqft
- Tax assessed value: $476,200
- Annual tax amount: $2,455
- Date on market: 7/7/2026
- Listing terms: Cash,Conventional,FHA,VA Loan
- Inclusions: Alarm System, Ceiling Fan, Microwave, Refrigerator, Washer, Water Softener: Own, Window Coverings, Video Door Bell(s), Video Camera(s)
- Exclusions: Freezer, Gas Grill/BBQ
- Acres allowed for irrigation: 0
- Electric utility on property: Yes
- Road surface type: Paved
Estimated market value
$559,200
$531,000 - $587,000
$2,453/mo
Price history
| Date | Event | Price |
|---|---|---|
| 10/12/2026 | Price change | $560,000-2.6%$165/sqft |
Source:  UtahRealEstate.com #2170294 Report a problem UtahRealEstate.com #2170294 Report a problem | ||
| 8/13/2026 | Price change | $574,900-2.5%$169/sqft |
Source: UtahRealEstate.com #2170294 Report a problem | ||
| 7/21/2026 | Price change | $589,900-1.7%$174/sqft |
Source: UtahRealEstate.com #2170294 Report a problem | ||
| 7/8/2026 | Listed for sale | $599,900$177/sqft |
Source: UtahRealEstate.com #2170294 Report a problem | ||
Public tax history
| Year | Property taxes | Tax assessment |
|---|---|---|
| 2025 | $2,456 +4.8% | $476,200 +3.4% |
| 2024 | $2,344 +2.5% | $460,500 -5.1% |
| 2023 | $2,287 +0.8% | $485,200 +3.2% |
| 2022 | $2,268 +4.5% | $470,100 +130.1% |
| 2021 | $2,171 +157% | $204,270 +163.2% |
| 2020 | $845 | $77,600 |
Find assessor info on the county website
Monthly payment
Est. payment
Payment breakdown
Explore the cost of this home by adjusting the details. Changes won't be saved.Climate risks
Neighborhood: 84005
Nearby schools
Schools provided by the listing agent
- Middle: Frontier
- High: Cedar Valley High school
- District: Alpine
Source: UtahRealEstate.com. This data may not be complete. We recommend contacting the local school district to confirm school assignments for this home.
- $581,9004 bd2 ba2.6k sqft5363 N Lindbergh Ln, Eagle Mountain, UT 84005Off Market
- $592,5004 bd3 ba4k sqft5337 N Lindbergh Ln, Eagle Mountain, UT 84005Off Market
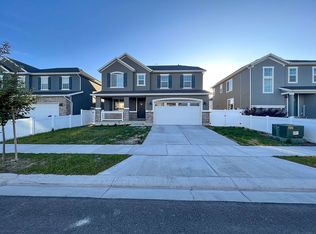
- $--6 bd3 ba3.9k sqft5344 N Trailside Sta, Eagle Mountain, UT 84005Sold
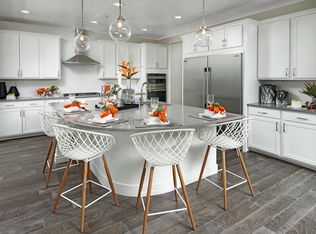
- $581,5004 bd2 ba2.6k sqft5358 N Trailside Sta, Eagle Mountain, UT 84005Off Market
Similar homes
- $560,0004 bd3 ba3k sqft3972 N Wood Rd, Eagle Mountain, UT 84005For Sale

 MLS ID #2165158, Kyle Silva, ERA Brokers Consolidated (Utah County). UtahRealEstate.com
 - $574,0005 bd3 ba2.5k sqft1422 E Lowe Peak Dr, Eagle Mountain, UT 84005For Sale
 MLS ID #2179998, Corinne Stewart, Presidio Real Estate (Executives). UtahRealEstate.com
 - $525,0003 bd3 ba3k sqft4841 N Goosefoot Dr W, Eagle Mountain, UT 84005For Sale
 MLS ID #2181190, Jeremy Martin, Omada Real Estate. UtahRealEstate.com
 - $579,9004 bd3 ba4.1k sqft4772 N Topaz Dr, Eagle Mountain, UT 84005For Sale
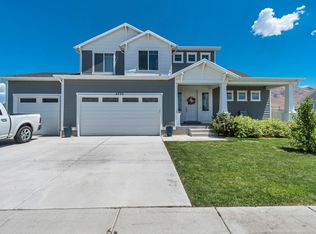 MLS ID #2173365, Michael Heslop, Jupidoor LLC. UtahRealEstate.com
 - $575,0005 bd3 ba3.1k sqft2041 E Telegraph Rd, Eagle Mountain, UT 84005For SaleMLS ID #2184137, Rebecca Harston, KW Utah Realtors Keller Williams (Brickyard). UtahRealEstate.com
- $539,9005 bd4 ba3.1k sqft4613 E Bridleway Rd, Eagle Mountain, UT 84005For SaleMLS ID #2189932, Richard J Bell, Equity Real Estate (NRE). UtahRealEstate.com
- $600,0007 bd4 ba4k sqft6078 N Boulter Peak Ln, Eagle Mountain, UT 84005For SaleMLS ID #2178178, Carolee Mecham, Cannon & Company. UtahRealEstate.com
- $599,9004 bd3 ba4.3k sqft3778 N Oldsalty Way E, Eagle Mountain, UT 84005For SaleMLS ID #2188505, Gavin Walker, Densley Development Inc.. UtahRealEstate.com
- $625,0004 bd3 ba4k sqft6529 N Bismark Peak, Eagle Mountain, UT 84005For SaleMLS ID #2183004, Desiree Mauerman, The Tollstrup Group. UtahRealEstate.com
- $614,9006 bd3 ba3.1k sqft4632 N Kings Peak Way, Eagle Mountain, UT 84005For SaleMLS ID #2160382, Grant Hyland, Equity Real Estate (Solid). UtahRealEstate.com
- $489,0004 bd3 ba1.9k sqft1333 E Wilbur Ln, Eagle Mountain, UT 84005For SaleMLS ID #2188965, Sergio Gonzalez Armenta, Real Broker, LLC. UtahRealEstate.com
- $510,0005 bd4 ba3.5k sqft2309 E Hitching Post Dr, Eagle Mountain, UT 84005For SaleMLS ID #2171881, Mike S Anderson, Real Broker, LLC. UtahRealEstate.com
- $534,9005 bd4 ba2.7k sqft7224 N Silver Vw, Eagle Mountain, UT 84005For SaleMLS ID #2186675, Stephen Ostler, Realtypath LLC. UtahRealEstate.com
- $600,0006 bd4 ba3.7k sqft7485 N White Birch Dr, Eagle Mountain, UT 84005For SaleMLS ID #2183621, Peter Morkel, KW Westfield (Excellence). UtahRealEstate.com
- $449,0003 bd3 ba2.5k sqft5044 N Folkstone Dr, Eagle Mountain, UT 84005For SaleMLS ID #2185788, Stacy Lockhart, KW South Valley Keller Williams. UtahRealEstate.com
- $524,9005 bd4 ba2.8k sqft7297 N Green Pasture Ln, Eagle Mountain, UT 84005For SaleMLS ID #2180657, Kammon Hiatt, KW WESTFIELD. UtahRealEstate.com
- $640,0005 bd3 ba3.5k sqft7287 N Clear Sky Ln, Eagle Mountain, UT 84005For SaleMLS ID #2188661, Amy N Jensen, Skyline Real Estate Group. UtahRealEstate.com
- $569,9905 bd4 ba3.5k sqft7076 N Cairns Way, Eagle Mountain, UT 84005New ConstructionUtahRealEstate.com
- $499,9004 bd3 ba2.8k sqft4854 E Lake Corner Dr, Eagle Mountain, UT 84005For SaleMLS ID #2169549, Jenna Gianneschi, Real Broker, LLC. UtahRealEstate.com
