Beautifully maintained 4-bedroom, 2.5-bathroom home in Eagle Mountain. This thoughtfully designed floor plan offers an ideal combination of space, functionality, and comfort. The open-concept main level creates an inviting atmosphere, featuring a spacious kitchen with a large island, walk-in pantry, and seamless flow into the dining area and great room-perfect for everyday living and entertaining. Enjoy the welcoming covered front porch and the convenience of a 3-car garage, including an oversized third bay with plenty of room for storage, tools, recreational equipment, or a workshop. The main-floor primary suite provides a private retreat with a walk-in closet, dual-sink vanity, soaking tub, and separate shower. Upstairs, you'll find three additional generously sized bedrooms, offering plenty of space for family, guests, or a home office. The unfinished basement provides endless possibilities to expand your living space with room for additional bedrooms, a family room, or whatever fits your lifestyle. This home has been exceptionally cared for and offers the perfect blend of modern design, flexibility, and room to grow in one of Eagle Mountain's desirable neighborhoods with no homeowner's association.
For sale
Price cut: $15.1K (7/29)
$619,900
4772 N Topaz Dr, Eagle Mountain, UT 84005
4beds
4,197sqft
:
Get pre-qualified$3,655/mo
Single Family Residence
Built in 2022
0.27 Acres Lot
$618,700 Zestimate®
$148/sqft
$-- HOA
What's special
Separate showerSoaking tubWelcoming covered front porchOpen-concept main levelWalk-in pantryDual-sink vanityWalk-in closet
- 8 days |
- 240 |
- 20 |
Zillow last checked:
Listing updated:
Listed by:
Michael Heslop 801-864-3449,
Jupidoor LLC
Source: UtahRealEstate.com,MLS#: 2173365
Facts & features
Interior
Bedrooms & bathrooms
- Bedrooms: 4
- Bathrooms: 3
- Full bathrooms: 2
- 1/2 bathrooms: 1
- Partial bathrooms: 1
- Main level bedrooms: 1
Heating
- Forced Air, Central
Cooling
- Central Air
Appliances
- Included: Microwave, Refrigerator, Instant Hot Water
Features
- Walk-In Closet(s), Vaulted Ceiling(s)
- Flooring: Carpet, Hardwood, Laminate
- Basement: Daylight,Full
- Number of fireplaces: 1
Interior area
- Total structure area: 4,197
- Total interior livable area: 4,197 sqft
- Finished area above ground: 2,289
Property
Parking
- Total spaces: 9
- Parking features: Garage - Attached
- Attached garage spaces: 3
- Uncovered spaces: 6
Features
- Levels: Two
- Stories: 3
- Patio & porch: Covered, Covered Patio
- Has view: Yes
- View description: Mountain(s)
Lot
- Size: 0.27 Acres
- Residential vegetation: Landscaping: Part
Details
- Parcel number: 667830102
- Zoning description: Single-Family
Construction
Type & style
- Home type: SingleFamily
- Property subtype: Single Family Residence
Materials
- Roof: Asphalt
Condition
- Blt./Standing
- New construction: No
- Year built: 2022
Utilities & green energy
- Water: Culinary
- Utilities for property: Natural Gas Connected, Electricity Connected, Sewer Connected, Water Connected
Community & HOA
HOA
- Has HOA: No
Location
- Region: Eagle Mountain
Financial & listing details
- Price per square foot: $148/sqft
- Tax assessed value: $618,200
- Annual tax amount: $3,188
- Date on market: 7/21/2026
- Listing terms: Cash,Conventional,FHA,VA Loan
- Inclusions: Microwave, Range, Refrigerator, Smart Thermostat(s)
- Acres allowed for irrigation: 0
- Electric utility on property: Yes
Foreclosure details
Estimated market value
$618,700
$588,000 - $650,000
$3,106/mo
Price history
| Date | Event | Price |
|---|---|---|
| 7/29/2026 | Price change | $619,900-2.4%$148/sqft |
Source:  UtahRealEstate.com #2173365 Report a problem UtahRealEstate.com #2173365 Report a problem | ||
| 7/21/2026 | Listed for sale | $635,000+4.1%$151/sqft |
Source: UtahRealEstate.com #2173365 Report a problem | ||
| 12/31/2022 | Listing removed | -- |
Source:  DR Horton Report a problem DR Horton Report a problem | ||
| 12/23/2022 | Pending sale | $609,990$145/sqft |
Source: DR Horton Report a problem | ||
| 12/23/2022 | Listed for sale | $609,990$145/sqft |
Source: DR Horton Report a problem | ||
| 12/23/2022 | Pending sale | $609,990$145/sqft |
Source: DR Horton Report a problem | ||
| 12/22/2022 | Price change | $609,990-8.3%$145/sqft |
Source: DR Horton Report a problem | ||
| 12/10/2022 | Price change | $664,990-2.9%$158/sqft |
Source: DR Horton Report a problem | ||
| 12/3/2022 | Price change | $684,990-1.7%$163/sqft |
Source: DR Horton Report a problem | ||
| 11/10/2022 | Listed for sale | $697,160$166/sqft |
Source: DR Horton Report a problem | ||
Public tax history
| Year | Property taxes | Tax assessment |
|---|---|---|
| 2025 | $3,188 +0.7% | $618,200 -0.6% |
| 2024 | $3,165 +6.5% | $621,800 -1.4% |
| 2023 | $2,972 +82.3% | $630,500 +239.3% |
| 2022 | $1,630 +65.1% | $185,800 +100% |
| 2021 | $987 | $92,900 |
Find assessor info on the county website
Monthly payment
Est. payment
Payment breakdown
Explore the cost of this home by adjusting the details. Changes won't be saved.Climate risks
Neighborhood: 84005
Nearby schools
GreatSchools rating
- 9/10Eagle Valley SchoolGrades: PK-6Distance: 0.4 mi
- 5/10Cedar Valley HighGrades: 7-12Distance: 0.6 mi
- 6/10Frontier Middle SchoolGrades: 7-9Distance: 1.3 mi
Schools provided by the listing agent
- Elementary: Eagle Valley
- Middle: Frontier
- High: Cedar Valley
- District: Alpine
Source: UtahRealEstate.com. This data may not be complete. We recommend contacting the local school district to confirm school assignments for this home.
- $582,9003 bd2 ba2.2k sqft4786 N Topaz Dr, Eagle Mountain, UT 84005Off Market
- $676,0003 bd3 ba2k sqft4754 N Topaz Dr, Eagle Mountain, UT 84005Off Market
- $603,9003 bd2 ba2k sqft4789 N Emerald Ave, Eagle Mountain, UT 84005Off Market
- $--3 bd2 ba1.6k sqft4803 N Emerald Ave, Eagle Mountain, UT 84005Sold
- $638,8003 bd2 ba1.9k sqft1932 E Emerald Ave, Eagle Mountain, UT 84005Off Market
- $618,7003 bd2 ba1.9k sqft4802 N Topaz Dr, Eagle Mountain, UT 84005Off Market
- $656,0003 bd2 ba2.6k sqft4823 N Emerald Ave, Eagle Mountain, UT 84005Off Market
- $676,1004 bd3 ba2.7k sqft1942 E Emerald Ave, Eagle Mountain, UT 84005Off Market
A local agent can set up tours, give advice and negotiate with sellers.
Similar homes
- $649,9996 bd3 ba3.8k sqft4642 N Frisco Peak Dr, Eagle Mountain, UT 84005For Sale
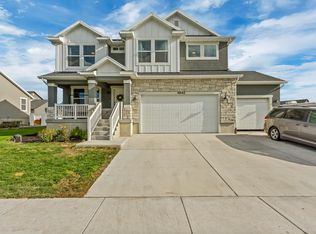
 MLS ID #2059993, Gregory c Fultz, EXP Realty, LLC. UtahRealEstate.com
 - $624,9996 bd4 ba3.1k sqft7112 N Golden Ct, Eagle Mountain, UT 84005For Sale
 MLS ID #2168793, Zach Bunker, Century 21 Everest. UtahRealEstate.com
 - $800,0006 bd5 ba4.2k sqft4602 N Kings Peak Way, Eagle Mountain, UT 84005For Sale
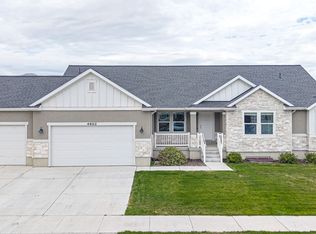 MLS ID #2174150, Daycee K Zillig, Bybee & Co Realty, LLC. UtahRealEstate.com
 - $629,9004 bd3 ba3.8k sqft4261 E Center Point St N, Eagle Mountain, UT 84005For Sale
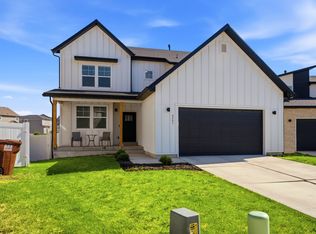 MLS ID #2166916, Ashton Tinney, KW WESTFIELD. UtahRealEstate.com
 - $600,0007 bd3 ba3.5k sqft2607 E White Birch Dr, Eagle Mountain, UT 84005For SaleMLS ID #2164718, Harris Mataafa, EXIT Realty Success. UtahRealEstate.com
- $649,9953 bd3 ba4.7k sqft5420 N Cliffrose Dr, Eagle Mountain, UT 84005For SaleMLS ID #2166117, Ned Chidester, Berkshire Hathaway HomeServices Elite Real Estate. UtahRealEstate.com
- $599,9006 bd4 ba3.4k sqft3781 E Pinehurst Dr, Eagle Mountain, UT 84005For SaleMLS ID #2170002, Courtney Nielsen, KW WESTFIELD. UtahRealEstate.com
- $650,0004 bd3 ba3.2k sqft4128 E Sun Crest Dr, Eagle Mountain, UT 84005For SaleMLS ID #2162983, Jill Davisson-Mathews, Selling Salt Lake. UtahRealEstate.com
- $574,0004 bd3 ba3.4k sqft1637 E Bison Dr N #A201, Eagle Mountain, UT 84005For SaleMLS ID #2165394, Aaron BW Collins, KW WESTFIELD. UtahRealEstate.com
- $569,9004 bd3 ba2.8k sqft4633 E Golden Hills Loop, Eagle Mountain, UT 84005For SaleMLS ID #2171630, Megan Beal, Lead Realty, LLC. UtahRealEstate.com
- $475,0004 bd3 ba2.8k sqft2947 E Lookout Dr, Eagle Mountain, UT 84005For SaleMLS ID #2173945, Harris Mataafa, EXIT Realty Success. UtahRealEstate.com
- $565,0005 bd4 ba3.1k sqft5073 N Folkstone Dr, Eagle Mountain, UT 84005For SaleMLS ID #2140272, Terry James Coyle, Equity Real Estate (South Valley). UtahRealEstate.com
- $749,9005 bd4 ba3.4k sqft1857 E Thunder Gulch Rd, Eagle Mountain, UT 84005For SaleMLS ID #2165575, Hilary A Cheney, Ivie Avenue Real Estate, LLC. UtahRealEstate.com
- $735,0005 bd3 ba3.7k sqft2315 E Dugway Dr, Eagle Mountain, UT 84005For SaleMLS ID #2152327, Jennifer Vallem, Fathom Realty (Orem). UtahRealEstate.com
- $507,0003 bd2 ba3.1k sqft2794 E Crimson Ct #118, Eagle Mountain, UT 84005For SaleMLS ID #2150476, Steven Salazar, Equity Real Estate (NRE). UtahRealEstate.com
- $525,0006 bd3 ba3.3k sqft3492 N Delta St, Eagle Mountain, UT 84005For SaleMLS ID #2144111, Mitch Price, REDFIN CORPORATION. UtahRealEstate.com
- $825,0005 bd4 ba3.9k sqft6324 N Little Mountain Way, Eagle Mountain, UT 84005For SaleMLS ID #2148877, Kimberli McCann, RANLife Real Estate Inc. UtahRealEstate.com
- $550,0004 bd3 ba3.2k sqft9310 N Tampa Dr, Eagle Mountain, UT 84005For SaleMLS ID #2168853, Brigham A Johnson, Coldwell Banker Realty (Provo-Orem-Sundance). UtahRealEstate.com
- $610,0005 bd3 ba3.4k sqft3347 S Red Tailed Crescent Dr, Saratoga Springs, UT 84045For SaleMLS ID #2173613, Jacob Jenkins, Real Broker, LLC. UtahRealEstate.com
- $620,0004 bd3 ba3.2k sqft2866 S Kollman Ln, Saratoga Springs, UT 84045For SaleMLS ID #2155482, Shelly Mathie, Better Homes and Gardens Real Estate Momentum (Lehi). UtahRealEstate.com
