BACK ON THE MARKET! Buyer's financing fell through. The layout invites gathering, conversation, and quiet moments alike-an effortless flow that simply feels right. But what truly sets this home apart is what awaits beyond the doors. Step into a garden that has been intentionally created, not just landscaped-a space designed to be experienced. Meandering paths, raised beds, and a welcoming pergola draw you in, while layers of color and texture unfold with every step. At the heart of it all are the remarkable English Roses developed by David Austin, cultivated in the UK and celebrated worldwide for their rich fragrance and classic beauty. Here, they don't just grow-they thrive, filling the air and the space with something rare and memorable. This backyard invites you to slow down and enjoy the moment, surrounded by blooms. Evenings unfold under open skies, while the expansive lawn offers room for kids to run, play games, jump on a trampoline, and enjoy the kind of outdoor space that's getting harder to find. Set on a spacious -acre lot in Eagle Mountain with sweeping views and room to breathe, this property offers a sense of openness and calm that stands apart. The details are all here-but what can't be captured is how it feels the moment you arrive. Come experience it for yourself.
For sale
Price cut: $36K (7/31)
$699,000
2315 E Dugway Dr, Eagle Mountain, UT 84005
5beds
3,785sqft
:
Get pre-qualified$4,165/mo
Single Family Residence
Built in 2016
0.5 Acres Lot
$698,100 Zestimate®
$185/sqft
$-- HOA
What's special
Sweeping viewsMeandering pathsExpansive lawnOpen floor planSpacious -acre lotWelcoming pergolaVaulted ceilings
- 83 days |
- 432 |
- 37 |
Zillow last checked:
Listing updated:
Listed by:
Jennifer Vallem 801-330-6736,
Fathom Realty (Orem)
Source: UtahRealEstate.com,MLS#: 2152327
Facts & features
Interior
Bedrooms & bathrooms
- Bedrooms: 5
- Bathrooms: 3
- Full bathrooms: 2
- 3/4 bathrooms: 1
- Main level bedrooms: 3
Rooms
- Room types: Master Bathroom, Den/Office, Great Room
Primary bedroom
- Level: First
Heating
- Forced Air, Central, >= 95% efficiency
Cooling
- Central Air, Ceiling Fan(s)
Appliances
- Included: Microwave, Refrigerator, Water Softener Owned, Disposal, Gas Range
- Laundry: Electric Dryer Hookup
Features
- Separate Bath/Shower, Walk-In Closet(s), Vaulted Ceiling(s)
- Flooring: Carpet, Tile
- Doors: Sliding Doors
- Windows: Blinds, Full, Double Pane Windows
- Basement: Daylight,Full
- Has fireplace: No
Interior area
- Total structure area: 3,785
- Total interior livable area: 3,785 sqft
- Finished area above ground: 1,849
- Finished area below ground: 1,936
Property
Parking
- Total spaces: 9
- Parking features: RV Access/Parking
- Attached garage spaces: 3
- Uncovered spaces: 6
Accessibility
- Accessibility features: Accessible Doors
Features
- Stories: 2
- Patio & porch: Patio, Open Patio
- Exterior features: Entry (Foyer), Lighting, Swing Set
- Fencing: Partial
- Has view: Yes
- View description: Mountain(s)
Lot
- Size: 0.5 Acres
- Features: Curb & Gutter
- Topography: Terrain
- Residential vegetation: Fruit Trees, Landscaping: Full, Mature Trees, Vegetable Garden
Details
- Parcel number: 543020707
- Zoning: RES
- Zoning description: Single-Family
- Horses can be raised: Yes
- Horse amenities: Horse Property
Construction
Type & style
- Home type: SingleFamily
- Architectural style: Rambler/Ranch
- Property subtype: Single Family Residence
Materials
- Asphalt, Stone, Stucco
- Roof: Asphalt
Condition
- Blt./Standing
- New construction: No
- Year built: 2016
Utilities & green energy
- Water: Culinary
- Utilities for property: Natural Gas Connected, Electricity Connected, Sewer Connected, Water Connected
Green energy
- Green verification: ENERGY STAR Certified Homes
- Water conservation: Rainwater Collection
Community & HOA
Community
- Features: Sidewalks
- Security: Fire Alarm
- Subdivision: Valley View
HOA
- Has HOA: No
Location
- Region: Eagle Mountain
Financial & listing details
- Price per square foot: $185/sqft
- Tax assessed value: $673,900
- Annual tax amount: $3,475
- Date on market: 4/19/2026
- Listing terms: Cash,Conventional,FHA,VA Loan
- Inclusions: Ceiling Fan, Microwave, Range, Refrigerator, Swing Set, Water Softener: Own, Video Door Bell(s), Video Camera(s)
- Exclusions: Dryer, Washer
- Acres allowed for irrigation: 0
- Electric utility on property: Yes
Estimated market value
$698,100
$663,000 - $733,000
$3,088/mo
Price history
| Date | Event | Price |
|---|---|---|
| 7/31/2026 | Price change | $699,000-4.9%$185/sqft |
Source:  UtahRealEstate.com #2152327 Report a problem UtahRealEstate.com #2152327 Report a problem | ||
| 7/29/2026 | Listed for sale | $735,000$194/sqft |
Source: UtahRealEstate.com #2152327 Report a problem | ||
| 7/16/2026 | Pending sale | $735,000$194/sqft |
Source: UtahRealEstate.com #2152327 Report a problem | ||
| 6/26/2026 | Price change | $735,000-7%$194/sqft |
Source: UtahRealEstate.com #2152327 Report a problem | ||
| 5/23/2026 | Price change | $790,000-9.1%$209/sqft |
Source: UtahRealEstate.com #2152327 Report a problem | ||
| 5/15/2026 | Price change | $869,000-1.1%$230/sqft |
Source: UtahRealEstate.com #2152327 Report a problem | ||
| 4/30/2026 | Listed for sale | $879,000$232/sqft |
Source: UtahRealEstate.com #2152327 Report a problem | ||
Public tax history
| Year | Property taxes | Tax assessment |
|---|---|---|
| 2025 | $3,476 +6.5% | $673,900 +5.1% |
| 2024 | $3,262 +3% | $640,900 -4.6% |
| 2023 | $3,166 +4.1% | $671,800 +6.5% |
| 2022 | $3,042 +16.8% | $630,600 +157.2% |
| 2021 | $2,606 +3.8% | $245,190 -41.5% |
| 2020 | $2,509 +15.3% | $419,100 +102.4% |
| 2019 | $2,175 +16.4% | $207,020 -37.7% |
| 2018 | $1,869 +64.9% | $332,100 +101.8% |
| 2017 | $1,133 | $164,560 +76.2% |
| 2016 | $1,133 | $93,400 |
Find assessor info on the county website
Monthly payment
Est. payment
Payment breakdown
Explore the cost of this home by adjusting the details. Changes won't be saved.Climate risks
Neighborhood: 84005
Nearby schools
GreatSchools rating
- 7/10Black Ridge SchoolGrades: PK-6Distance: 0.5 mi
- 6/10Frontier Middle SchoolGrades: 7-9Distance: 3.6 mi
- 5/10Cedar Valley HighGrades: 7-12Distance: 4.4 mi
Schools provided by the listing agent
- Elementary: Black Ridge
- High: Cedar Valley High school
- District: Alpine
Source: UtahRealEstate.com. This data may not be complete. We recommend contacting the local school district to confirm school assignments for this home.
- $715,2003 bd3 ba1.8k sqft2349 E Dugway Dr, Eagle Mountain, UT 84005Off Market
- $703,6007 bd3 ba3k sqft2287 E Dugway Dr, Eagle Mountain, UT 84005Off Market
- $729,5003 bd2 ba1.9k sqft2306 E Dugway Dr, Eagle Mountain, UT 84005Off Market
- $803,8006 bd4 ba4.2k sqft2352 E Sandhill Ln, Eagle Mountain, UT 84005Off Market
- $1,016,7006 bd4 ba4.1k sqft2338 E Dugway Dr, Eagle Mountain, UT 84005Off Market
- $881,9006 bd4 ba4.2k sqft2328 E Sandhill Ln, Eagle Mountain, UT 84005Off Market
- $776,0003 bd2 ba2k sqft2284 E Dugway Dr, Eagle Mountain, UT 84005Off Market
- $761,0004 bd2 ba2.2k sqft2265 E Dugway Dr, Eagle Mountain, UT 84005Off Market
A local agent can set up tours, give advice and negotiate with sellers.
Similar homes
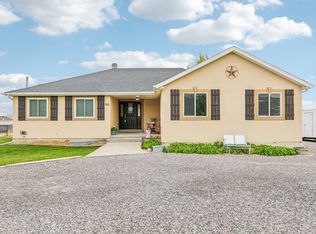
- $749,0005 bd4 ba2.8k sqft2464 E Autumn Dr, Eagle Mountain, UT 84005For Sale
 MLS ID #2152739, Lori Chamberlain, Chamberlain & Company Realty. UtahRealEstate.com
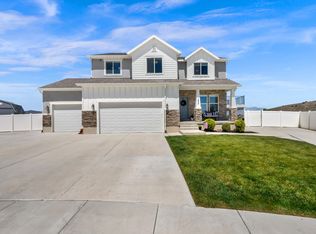
 - $749,9005 bd4 ba3.4k sqft1857 E Thunder Gulch Rd, Eagle Mountain, UT 84005For Sale
 MLS ID #2165575, Hilary A Cheney, Ivie Avenue Real Estate, LLC. UtahRealEstate.com
 - $625,0005 bd3 ba3.3k sqft8761 N Durham Ct, Eagle Mountain, UT 84005For Sale
 MLS ID #2156086, Alexis Scoville, Chamberlain & Company Realty. UtahRealEstate.com
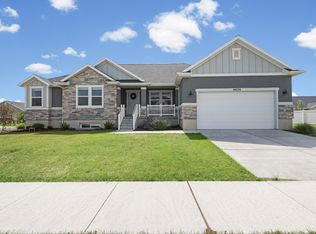
 - $679,0006 bd4 ba4.1k sqft4674 N Ibapah St #830, Eagle Mountain, UT 84005For Sale
 MLS ID #2173824, Britta Jarvie, EXP Realty, LLC. UtahRealEstate.com
 - $650,0004 bd3 ba3.2k sqft4128 E Sun Crest Dr, Eagle Mountain, UT 84005For SaleMLS ID #2162983, Jill Davisson-Mathews, Selling Salt Lake. UtahRealEstate.com
- $599,9006 bd4 ba3.4k sqft3781 E Pinehurst Dr, Eagle Mountain, UT 84005For SaleMLS ID #2170002, Courtney Nielsen, KW WESTFIELD. UtahRealEstate.com
- $624,9996 bd4 ba3.1k sqft7112 N Golden Ct, Eagle Mountain, UT 84005For SaleMLS ID #2168793, Zach Bunker, Century 21 Everest. UtahRealEstate.com
- $825,0005 bd4 ba3.9k sqft6324 N Little Mountain Way, Eagle Mountain, UT 84005For SaleMLS ID #2148877, Kimberli McCann, RANLife Real Estate Inc. UtahRealEstate.com
- $619,9004 bd3 ba4.1k sqft4772 N Topaz Dr, Eagle Mountain, UT 84005For SaleMLS ID #2173365, Michael Heslop, Jupidoor LLC. UtahRealEstate.com
- $625,0005 bd3 ba3k sqft652 W Sidney Ln, Saratoga Springs, UT 84045For SaleMLS ID #2173537, Stephen Phelps, EXP Realty, LLC. UtahRealEstate.com
- $614,0005 bd4 ba3.1k sqft7852 N Sagebrush Ln, Eagle Mountain, UT 84005For SaleMLS ID #2161339, Jennifer Misbach, Century 21 Lifestyle Real Estate. UtahRealEstate.com
- $600,0007 bd3 ba3.5k sqft2607 E White Birch Dr, Eagle Mountain, UT 84005For SaleMLS ID #2164718, Harris Mataafa, EXIT Realty Success. UtahRealEstate.com
- $574,9005 bd4 ba3.1k sqft4579 E Golden Autumn Vw, Eagle Mountain, UT 84005For SaleMLS ID #2173899, Gayle Jex, Berkshire Hathaway HomeServices Elite Real Estate. UtahRealEstate.com
- $945,0007 bd4 ba4.4k sqft8633 N Peppergrass Dr E, Eagle Mountain, UT 84005For SaleMLS ID #2169583, Cody Steck, Real Broker, LLC. UtahRealEstate.com
- $739,0004 bd3 ba3.4k sqft197 E 700 S #14, Lehi, UT 84043For SaleMLS ID #2174825, Lance Garrett, Homie. UtahRealEstate.com
- $690,0005 bd4 ba3.6k sqft4904 W Yellow Topaz Dr, Herriman, UT 84096For SaleMLS ID #2174416, Michael J Sprunt, Utah Home Central. UtahRealEstate.com
- $649,5005 bd4 ba3.2k sqft1166 W Highpass Dr, Saratoga Springs, UT 84045For SaleMLS ID #2155085, Wendy Lawrence, Presidio Real Estate (River Heights). UtahRealEstate.com
- $725,0006 bd3 ba3.4k sqft699 S Jubilee Dr, Saratoga Springs, UT 84045For SaleMLS ID #2173637, Jennifer Wilcox, Bybee & Co Realty, LLC. UtahRealEstate.com
- $715,0006 bd4 ba3.4k sqft172 W Stillwater Dr, Saratoga Springs, UT 84045For SaleMLS ID #2173291, Cameron Purles, Equity Real Estate (Solid). UtahRealEstate.com
- $699,0004 bd3 ba3.3k sqft63 E Blue Heron Dr, Saratoga Springs, UT 84045For SaleMLS ID #2171362, Christian Tevis, Black Diamond Realty. UtahRealEstate.com
