*See Video Tour* Showings begin w/ Open House Saturday 08/01 from 12-2 PM. Immaculate upgraded 3,048 sq. ft. home complete w/ 5 bedrooms, 3 baths in Aspen Hills in a rare no HOA cul-de-sac. Quick access to freeways & bordering Lehi you can't beat the location, the price, or the amenities this home & community have to offer. Designed for entertaining, the gourmet kitchen features double gas ovens, gas cooktop, abundant painted cabinetry, stainless steel appliances & includes the refrigerator. Both the kitchen & entire main floor were remodeled w/ tasteful upgrades throughout including the primary suite. Additional upgrades include: LVP flooring, tile, new garage door (2026), new water heater, new disposal and new water softener. The home opens to a spacious family room w/ strong natural light perfect for comfortable living & features an ideal open concept layout. The main floor also features the primary bedroom & ensuite including a new large walk-in shower and walk-in closet + a 2nd main level bedroom & bathroom perfect for your guests. Enjoy a convenient, impressively large, main floor laundry room that could be easily converted to a home office or additional bedroom (former 6th bedroom). Downstairs, enjoy a 2nd open concept family room, dry-bar, & an additional 3 bedrooms & bathroom in the fully finished basement. This home has all the storage & space you've been searching for. Outside, relax under the oversized 30'+ covered Trex deck perfect for your next BBQ. Ready for the Holidays, this home has TrimLight permanent lighting for year-round convenience. Boasting an impressive 9,191 SF lot - you'll enjoy the fully fenced backyard w/ space to play. Additional storage is available in the out-building shed, extra-wide garage, basement storage closet, and cold-storage. No HOA restrictions compliment the wide RV gate & large extended cement pad ideal for RV/Boat parking. Active community complete w/ biking trails, parks (including Shay Park just down the street), nearby Elementary Schools - quick access to shopping & entertainment. This beautifully maintained home offers the perfect blend of luxury, comfort, & convenience - enjoy gorgeous mountain, lake, and valley views w/ the quiet cul-de-sac living you've only been dreaming of. South facing home - meaning faster snow melt in the front yard & more evening shade in the back yard to enjoy your new home! Come see why this is one of Saratoga Springs' best values! Buyer/Buyer's Agent to verify all. Request a private showing today.
For sale
$625,000
652 W Sidney Ln, Saratoga Springs, UT 84045
5beds
3,048sqft
:
Get pre-qualified$3,684/mo
Single Family Residence
Built in 2011
9,147 Square Feet Lot
$663,000 Zestimate®
$205/sqft
$-- HOA
What's special
- 7 days |
- 474 |
- 46 |
Zillow last checked:
Listing updated:
Listed by:
Stephen Phelps 801-500-0290,
EXP Realty, LLC
Source: UtahRealEstate.com,MLS#: 2173537
Facts & features
Interior
Bedrooms & bathrooms
- Bedrooms: 5
- Bathrooms: 3
- Full bathrooms: 3
- Main level bedrooms: 2
Rooms
- Room types: Den/Office, Great Room, Updated Kitchen
Primary bedroom
- Level: First
Heating
- Forced Air
Cooling
- Central Air, Ceiling Fan(s)
Appliances
- Included: Microwave, Range Hood, Refrigerator, Water Softener Owned, Disposal, Double Oven, Gas Oven, Oven, Countertop Range, Gas Range
- Laundry: Electric Dryer Hookup
Features
- Dry Bar, Walk-In Closet(s), Vaulted Ceiling(s), Smart Thermostat
- Flooring: Carpet, Tile
- Doors: Sliding Doors
- Windows: Blinds, Drapes, Full, Window Coverings, Double Pane Windows
- Basement: Full
- Has fireplace: No
Interior area
- Total structure area: 3,048
- Total interior livable area: 3,048 sqft
- Finished area above ground: 1,497
- Finished area below ground: 1,551
Video & virtual tour
Property
Parking
- Total spaces: 8
- Parking features: RV Access/Parking
- Attached garage spaces: 2
- Uncovered spaces: 6
Features
- Stories: 2
- Patio & porch: Covered, Porch, Patio, Covered Deck, Covered Patio, Open Porch, Open Patio
- Exterior features: Entry (Foyer), Lighting
- Fencing: Full
- Has view: Yes
- View description: Lake, Mountain(s), Valley
- Has water view: Yes
- Water view: Lake
- Frontage length: 49
Lot
- Size: 9,147 Square Feet
- Dimensions: 49.0 x 94.0 x 72.0
- Features: Cul-De-Sac, Curb & Gutter, Sprinkler: Auto-Full
- Residential vegetation: Landscaping: Full, Mature Trees, Vegetable Garden
Details
- Additional structures: Outbuilding, Storage Shed(s)
- Parcel number: 344740066
- Zoning: RES
- Zoning description: Single-Family
Construction
Type & style
- Home type: SingleFamily
- Architectural style: Rambler/Ranch
- Property subtype: Single Family Residence
Materials
- Asphalt, Stone, Stucco
- Roof: Asphalt
Condition
- Blt./Standing
- New construction: No
- Year built: 2011
Utilities & green energy
- Sewer: Public Sewer, Sewer: Public
- Water: Culinary
- Utilities for property: Natural Gas Connected, Electricity Connected, Sewer Connected, Water Connected
Community & HOA
Community
- Features: Sidewalks
- Security: Video Door Bell(s), Video Camera(s)
- Subdivision: Aspen Hills
HOA
- Has HOA: No
Location
- Region: Saratoga Springs
Financial & listing details
- Price per square foot: $205/sqft
- Tax assessed value: $573,300
- Annual tax amount: $2,575
- Date on market: 7/22/2026
- Listing terms: Cash,Conventional,1031 Exchange,FHA,VA Loan
- Inclusions: Ceiling Fan, Microwave, Range Hood, Refrigerator, Storage Shed(s), Water Softener: Own, Window Coverings, Video Door Bell(s), Video Camera(s), Smart Thermostat(s)
- Exclusions: Dryer, Washer, Projector
- Acres allowed for irrigation: 0
- Electric utility on property: Yes
- Road surface type: Paved
Estimated market value
$663,000
$630,000 - $696,000
$2,874/mo
Price history
| Date | Event | Price |
|---|---|---|
| 7/29/2026 | Listed for sale | $625,000+108.4%$205/sqft |
Source:  UtahRealEstate.com #2173537 Report a problem UtahRealEstate.com #2173537 Report a problem | ||
| 7/10/2014 | Sold | -- |
Source: Agent Provided Report a problem | ||
| 6/11/2014 | Listed for sale | $299,900$98/sqft |
Source: Orem Real Estate Group #1237150 Report a problem | ||
Public tax history
| Year | Property taxes | Tax assessment |
|---|---|---|
| 2025 | $2,576 +9.3% | $573,300 +11.3% |
| 2024 | $2,357 +6.5% | $514,900 -1% |
| 2023 | $2,214 -8.8% | $520,000 -6.5% |
| 2022 | $2,427 +9.1% | $555,900 +141.6% |
| 2021 | $2,225 +4.5% | $230,065 -41.4% |
| 2020 | $2,128 +13% | $392,900 +98.4% |
| 2019 | $1,883 +2.7% | $198,000 -40.7% |
| 2018 | $1,834 -1.8% | $334,100 +88.7% |
| 2017 | $1,868 | $177,045 +5.8% |
| 2016 | $1,868 +1.4% | $167,365 +6.9% |
| 2015 | $1,842 +15% | $156,585 +16.3% |
| 2014 | $1,602 | $134,640 +12.1% |
| 2013 | -- | $120,120 +0.1% |
| 2012 | -- | $120,010 |
Find assessor info on the county website
Monthly payment
Est. payment
Payment breakdown
Explore the cost of this home by adjusting the details. Changes won't be saved.Climate risks
Neighborhood: 84045
Nearby schools
GreatSchools rating
- 8/10Riverview SchoolGrades: PK-6Distance: 0.6 mi
- 6/10Vista Heights Middle SchoolGrades: 7-10Distance: 2 mi
- 7/10Westlake High SchoolGrades: 10-12Distance: 2 mi
Schools provided by the listing agent
- Elementary: Riverview
- Middle: Vista Heights Middle School
- High: Westlake
- District: Alpine
Source: UtahRealEstate.com. This data may not be complete. We recommend contacting the local school district to confirm school assignments for this home.
- $634,8003 bd2 ba1.8k sqft646 W Sidney Ln, Saratoga Springs, UT 84045Off Market
- $662,2006 bd3 ba3k sqft658 W Sidney Ln, Saratoga Springs, UT 84045Off Market
- $660,1004 bd2 ba2k sqft629 W Sage Ln, Saratoga Springs, UT 84045Off Market
- $817,1005 bd4 ba4.5k sqft1692 N Sage Ln, Saratoga Springs, UT 84045Off Market
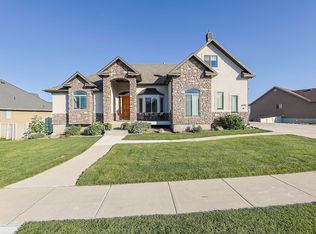
- $562,2003 bd2 ba1.4k sqft1676 N Sage Ln, Saratoga Springs, UT 84045Off Market
- $1,210,8006 bd5 ba5.4k sqft627 W Sage Ln, Saratoga Springs, UT 84045Off Market
- $657,5005 bd3 ba2.9k sqft634 W Sidney Ln, Saratoga Springs, UT 84045Off Market
- $661,4003 bd3 ba1.7k sqft663 W Sidney Ln, Saratoga Springs, UT 84045Off Market
A local agent can set up tours, give advice and negotiate with sellers.
Similar homes
- $619,9004 bd3 ba3.3k sqft338 W Rye Dr N, Saratoga Springs, UT 84045For Sale

 MLS ID #2147430, Joe Reardon, KW Utah Realtors Keller Williams. UtahRealEstate.com
 - $610,0005 bd3 ba3.4k sqft3347 S Red Tailed Crescent Dr, Saratoga Springs, UT 84045For Sale
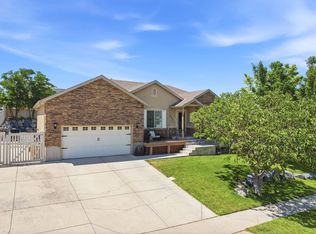 MLS ID #2173613, Jacob Jenkins, Real Broker, LLC. UtahRealEstate.com
 - $625,0006 bd4 ba3.2k sqft1596 W Quailhill Rd, Saratoga Springs, UT 84045For Sale
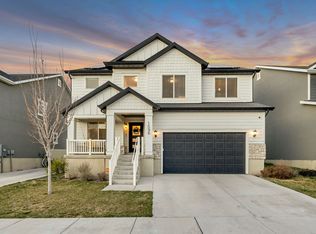 MLS ID #2146123, Gina Brown, EXP Realty, LLC. UtahRealEstate.com
 - $624,8004 bd4 ba2.9k sqft2819 S Silver Fox Ln, Saratoga Springs, UT 84045For Sale
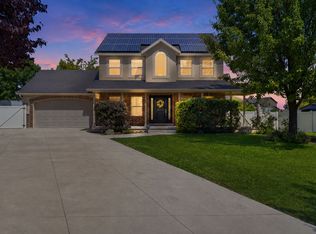 MLS ID #2169491, Katie Eckman-Jelitto, Equity Real Estate (Solid). UtahRealEstate.com
 - $625,0005 bd3 ba3.3k sqft8761 N Durham Ct, Eagle Mountain, UT 84005For SaleMLS ID #2156086, Alexis Scoville, Chamberlain & Company Realty. UtahRealEstate.com
- $650,0004 bd4 ba3.8k sqft242 E Echo Ledge Dr, Saratoga Springs, UT 84045For SaleMLS ID #2163624, Daniel Moench, Century 21 Everest. UtahRealEstate.com
- $715,0006 bd4 ba3.4k sqft172 W Stillwater Dr, Saratoga Springs, UT 84045For SaleMLS ID #2173291, Cameron Purles, Equity Real Estate (Solid). UtahRealEstate.com
- $560,0004 bd3 ba3k sqft3239 S Iron Hill Cir, Saratoga Springs, UT 84045For SaleMLS ID #2169755, Brett Henry, Simple Choice Real Estate. UtahRealEstate.com
- $555,0003 bd3 ba2.2k sqft173 E Meandering Way, Saratoga Springs, UT 84045For SaleMLS ID #2173128, Adam Knight, Realtypath LLC (Prestige). UtahRealEstate.com
- $750,0004 bd3 ba4.2k sqft662 S Jubilee Dr E, Saratoga Springs, UT 84045For SaleMLS ID #2168782, Mandy Parry, Livingstone Brokers PLLC. UtahRealEstate.com
- $674,9006 bd4 ba3.8k sqft223 W Wildwood Dr, Saratoga Springs, UT 84045For SaleMLS ID #2161389, Joe Pierson, Real Broker, LLC. UtahRealEstate.com
- $735,0005 bd4 ba3.8k sqft304 W Stillwater Dr S, Saratoga Springs, UT 84045For SaleMLS ID #2171525, Taylor Young, Lakeside Real Estate LC. UtahRealEstate.com
- $744,9005 bd4 ba3.6k sqft598 W Regal View Dr, Saratoga Springs, UT 84045For SaleMLS ID #2150795, Phil Richardson, Berkshire Hathaway HomeServices Utah Properties (Salt Lake). UtahRealEstate.com
- $609,9004 bd3 ba3.4k sqft4437 W 2650 N, Lehi, UT 84043For SaleMLS ID #2167651, Zach Eastman, Eastman Realty. UtahRealEstate.com
- $615,0005 bd4 ba3.1k sqft7852 N Sagebrush Ln, Eagle Mountain, UT 84005For SaleMLS ID #2161339, Jennifer Misbach, Century 21 Lifestyle Real Estate. UtahRealEstate.com
- $599,9006 bd4 ba3.4k sqft3781 E Pinehurst Dr, Eagle Mountain, UT 84005For SaleMLS ID #2170002, Courtney Nielsen, KW WESTFIELD. UtahRealEstate.com
- $624,9996 bd4 ba3.1k sqft7112 N Golden Ct, Eagle Mountain, UT 84005For SaleMLS ID #2168793, Zach Bunker, Century 21 Everest. UtahRealEstate.com
- $499,9004 bd4 ba2.5k sqft8757 N Jefferson Dr, Eagle Mountain, UT 84005For SaleMLS ID #2174933, Brittany Kershner, Christie's International Real Estate VUE (Christies VUE Salt Lake). UtahRealEstate.com
- $650,0004 bd3 ba3.2k sqft4128 E Sun Crest Dr, Eagle Mountain, UT 84005For SaleMLS ID #2162983, Jill Davisson-Mathews, Selling Salt Lake. UtahRealEstate.com
- $760,0005 bd4 ba3.6k sqft506 N Commodore Ln, Saratoga Springs, UT 84045For SaleMLS ID #2166925, Kaylee Burgess, Equity Real Estate (Prosper Group). UtahRealEstate.com
